Welcome to this exceptional 5-bedroom, 3-bathroom ranch-style home in Meridian Ranch, built by Reunion Homes in 2018 and thoughtfully updated by the current owners. Set on a spacious 1/4-acre lot with an oversized 3-car garage, this home offers an open-concept layout that seamlessly connects the kitchen, dining, and living areas, creating an ideal space for everyday living and entertaining. The kitchen is both functional and inviting, featuring granite countertops, a large island with seating for four, a pantry, and an additional wall of lower cabinets for extra storage. Durable wood-look porcelain tile flows through the kitchen, dining area, living room, and foyer, while two gas fireplaces add warmth and charm throughout the home. The main level includes a comfortable primary suite with a walk-in shower and walk-in closet, plus an expanded second bedroom measuring approximately 18x13, making it a great option for a home office, guest room, or flex space. The walk-out basement features 9-foot ceilings, three additional large bedrooms, a full bathroom, and is pre-plumbed for a future wet bar. Outside, enjoy the expansive 10x26 covered rear deck, perfect for outdoor dining, relaxing, or taking in the Colorado evenings. The landscaped yard includes a play set with pea gravel, and a re-stained fence. Recent updates include fresh interior paint throughout in April 2026, new bamboo blinds in February 2026, a new microwave in March 2026, new bathroom shower doors in December 2025, and seasonal weed spray service paid through Integrated Lawn Care from March through October. Located near Antlers Creek Golf Course, the Meridian Ranch Recreation Center, miles of trails, parks, and the brand-new Fieldhouse, this home offers incredible access to community amenities. Even better, it is within walking distance to the elementary school and Fieldhouse, with a park less than half a block away. With easy access to Woodmen Road, Powers Corridor, CommonSpirit Penrose Hospital, and I-25, this beautifully maintained home is ready to welcome its next owners.
For sale
Price cut: $5K (6/27)
$635,000
12647 Pyramid Peak Dr, Peyton, CO 80831
5beds
3,268sqft
:
Get pre-qualified$3,903/mo
Single Family Residence
Built in 2018
10,306 Square Feet Lot
$-- Zestimate®
$194/sqft
$10/mo HOA
What's special
Re-stained fenceNew bamboo blindsGranite countertopsFresh interior paint throughout
- 82 days |
- 217 |
- 11 |
Zillow last checked:
Listing updated:
Listed by:
Jackie Parr MRP SFR 808-738-6789,
The Platinum Group
Source: elevateMLS,MLS#: 5773697
Facts & features
Interior
Bedrooms & bathrooms
- Bedrooms: 5
- Bathrooms: 3
- Full bathrooms: 3
Other
- Level: Main
Heating
- Natural Gas
Cooling
- Ceiling Fan(s), Central Air
Appliances
- Included: Dishwasher, Disposal, Dryer, Microwave, Oven, Range, Refrigerator, Washer
- Laundry: Main Level
Features
- 9Ft + Ceilings, Breakfast Bar
- Flooring: Carpet, Tile
- Basement: Full,Partially Finished
- Has fireplace: Yes
- Fireplace features: Basement, Gas
Interior area
- Total structure area: 3,268
- Total interior livable area: 3,268 sqft
- Finished area above ground: 1,658
- Finished area below ground: 1,610
Property
Parking
- Total spaces: 3
- Parking features: Attached, Oversized, Workshop in Garage, See Remarks
- Attached garage spaces: 3
Features
- Patio & porch: Composite
Lot
- Size: 10,306 Square Feet
- Features: Level, HOA Required $
Details
- Parcel number: 4219414014
Construction
Type & style
- Home type: SingleFamily
- Architectural style: Ranch
- Property subtype: Single Family Residence
Materials
- Stone, Wood Siding, Framed on Lot
- Foundation: Walk Out
- Roof: Composite Shingle
Condition
- Existing Home
- New construction: No
- Year built: 2018
Details
- Builder name: Reunion Homes
Utilities & green energy
- Water: Assoc/Distr
- Utilities for property: Electricity Connected, Natural Gas Connected
Community & HOA
Community
- Features: Clubhouse, Community Center, Fitness Center, Golf, Parks or Open Space, Playground, Pool, See Prop Desc Remarks
HOA
- Has HOA: Yes
- Services included: Covenant Enforcement, Management
- HOA fee: $115 annually
Location
- Region: Peyton
Financial & listing details
- Price per square foot: $194/sqft
- Tax assessed value: $655,003
- Annual tax amount: $4,119
- Date on market: 5/8/2026
- Listing terms: Cash,Conventional,FHA,VA Loan
- Electric utility on property: Yes
Estimated market value
Not available
Estimated sales range
Not available
Not available
Price history
| Date | Event | Price |
|---|---|---|
| 6/27/2026 | Price change | $635,000-0.8%$194/sqft |
Source:  elevateMLS #5773697 Report a problem elevateMLS #5773697 Report a problem | ||
| 6/1/2026 | Price change | $640,000-0.8%$196/sqft |
Source: elevateMLS #5773697 Report a problem | ||
| 5/8/2026 | Listed for sale | $645,000+4.9%$197/sqft |
Source: elevateMLS #5773697 Report a problem | ||
| 7/24/2024 | Sold | $615,000$188/sqft |
Source: elevateMLS #2911936 Report a problem | ||
| 6/30/2024 | Pending sale | $615,000$188/sqft |
Source:  REcolorado as distributed by MLS GRID #6820189 Report a problem REcolorado as distributed by MLS GRID #6820189 Report a problem | ||
| 6/30/2024 | Contingent | $615,000$188/sqft |
Source: elevateMLS #2911936 Report a problem | ||
| 6/18/2024 | Price change | $615,000-0.8%$188/sqft |
Source: elevateMLS #2911936 Report a problem | ||
| 6/6/2024 | Listed for sale | $620,000+48%$190/sqft |
Source: elevateMLS #2911936 Report a problem | ||
| 5/17/2024 | Listing removed | -- |
Source: Zillow Rentals Report a problem | ||
| 4/9/2024 | Listed for rent | $3,000$1/sqft |
Source: Zillow Rentals Report a problem | ||
| 3/17/2023 | Listing removed | -- |
Source: Zillow Rentals Report a problem | ||
| 3/13/2023 | Listed for rent | $3,000$1/sqft |
Source: Zillow Rentals Report a problem | ||
| 7/31/2019 | Sold | $419,000-2.6%$128/sqft |
Source: Public Record Report a problem | ||
| 7/6/2019 | Listed for sale | $430,000$132/sqft |
Source: Turner Associates #8189093 Report a problem | ||
| 7/6/2019 | Pending sale | $430,000$132/sqft |
Source: Turner Associates #8189093 Report a problem | ||
| 6/22/2019 | Listed for sale | $430,000+12.9%$132/sqft |
Source: Turner Associates, Llc #2562337 Report a problem | ||
| 7/13/2018 | Sold | $381,000$117/sqft |
Source: Public Record Report a problem | ||
Public tax history
| Year | Property taxes | Tax assessment |
|---|---|---|
| 2024 | $3,986 +23.5% | $43,880 |
| 2023 | $3,227 -3.5% | $43,880 +37.3% |
| 2022 | $3,344 | $31,970 -2.8% |
| 2021 | -- | $32,890 +19.8% |
| 2020 | $3,011 +0.6% | $27,460 |
| 2019 | $2,994 +245.8% | $27,460 +215.6% |
| 2018 | $866 -9.7% | $8,700 +4.7% |
| 2017 | $959 +10.7% | $8,310 +3362.5% |
| 2016 | $866 | $240 |
Find assessor info on the county website
Monthly payment
Est. payment
Payment breakdown
Explore the cost of this home by adjusting the details. Changes won't be saved.Climate risks
Neighborhood: 80831
Nearby schools
GreatSchools rating
- 5/10Meridian Ranch International SchoolGrades: PK-5Distance: 0.6 mi
- 5/10Falcon Middle SchoolGrades: 6-8Distance: 1.9 mi
- 5/10Falcon High SchoolGrades: 9-12Distance: 1.1 mi
Schools provided by the listing agent
- District: District 49
Source: elevateMLS. This data may not be complete. We recommend contacting the local school district to confirm school assignments for this home.
- $836,8006 bd5 ba5k sqft12639 Pyramid Peak Dr, Peyton, CO 80831Off Market
- $654,5005 bd4 ba4.2k sqft12655 Pyramid Peak Dr, Peyton, CO 80831Off Market
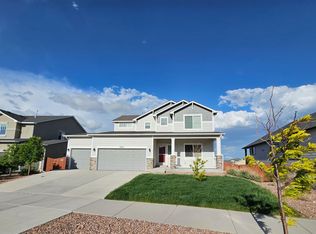
- $588,4005 bd3 ba2.5k sqft12672 Longview Park Ln, Peyton, CO 80831Off Market
- $537,9005 bd2 ba2.5k sqft12682 Longview Park Ln, Peyton, CO 80831Off Market

- $567,4005 bd3 ba1.6k sqft12631 Pyramid Peak Dr, Peyton, CO 80831Off Market
- $707,8008 bd3 ba3.3k sqft12683 Pyramid Peak Dr, Peyton, CO 80831Off Market
- $528,9005 bd3 ba1.5k sqft12662 Longview Park Ln, Peyton, CO 80831Off Market
- $678,7006 bd4 ba4.9k sqft12646 Pyramid Peak Dr, Peyton, CO 80831Off Market
A local agent can set up tours, give advice and negotiate with sellers.
Similar homes
- $600,0004 bd3 ba3.5k sqft10803 Checo Way, Peyton, CO 80831For Sale

 MLS ID #6067669, Jeffrey Johnson, Keller Williams Premier Realty. elevateMLS
 - $600,0005 bd3 ba3.1k sqft10734 Rolling Peaks Dr, Peyton, CO 80831For Sale
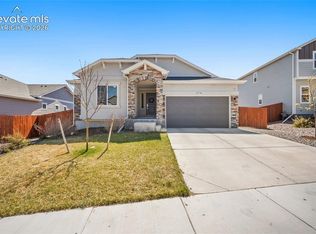 MLS ID #1565052, Cortney Pittman, Colorado's Peak Realty. elevateMLS
 - $769,0005 bd3 ba3.5k sqft12637 Clark Peak Ct, Peyton, CO 80831For Sale
 MLS ID #7623005, Lauren Atkins, Realty One Group Apex. elevateMLS
 - $670,0006 bd4 ba4.3k sqft10643 Pictured Rocks Dr, Peyton, CO 80831For Sale
 MLS ID #3902833, Ramona Williams, Exp Realty LLC. elevateMLS
 - $675,0004 bd3 ba4k sqft10863 Rolling Mesa Dr, Peyton, CO 80831For SaleMLS ID #7135190, Dzelal Hrustanovic, Reunion Realty LLC. elevateMLS
- $650,0004 bd3 ba3.5k sqft10274 Beckham St, Peyton, CO 80831For SaleMLS ID #6265755, Bonnie Van Gorder PSA , Illumin8 Real Estate LLC. elevateMLS
- $699,0005 bd4 ba3.8k sqft10830 Morning Hills Dr, Peyton, CO 80831For SaleMLS ID #9696800, Elizabeth Alexander MRP , Pink Realty Inc. elevateMLS
- $729,9995 bd4 ba4.4k sqft9813 Fairway Glen Dr, Peyton, CO 80831For SaleMLS ID #5140052, Crystal Sisler, Exp Realty LLC. elevateMLS
- $530,0004 bd3 ba3.7k sqft12547 Granite Spring Pl, Peyton, CO 80831For SaleMLS ID #9288517, Eric Councill MRP , Summit Ridge Group LLC. elevateMLS
- $535,0003 bd3 ba2.7k sqft7901 Berwyn Loop, Peyton, CO 80831For SaleMLS ID #5707962, Bob Landry CDPE GRI , RE/MAX Real Estate Group LLC. elevateMLS
- $535,0004 bd4 ba2.7k sqft9753 Fairway Glen Dr, Peyton, CO 80831For SaleMLS ID #1775675, Lana Rodriguez, Real Broker, LLC DBA Real. elevateMLS
- $525,0003 bd3 ba3.8k sqft12781 Granite Ridge Dr, Peyton, CO 80831For SaleMLS ID #1231032, Karie McLain CLHMS MCNE MRP , Exp Realty LLC. elevateMLS
- $520,0004 bd3 ba2.5k sqft12755 Morning Breeze Way, Peyton, CO 80831For SaleMLS ID #6417748, Lauren Jerden MRP , Exp Realty LLC. elevateMLS
- $499,9993 bd3 ba2.8k sqft10240 Hidden Park Way, Peyton, CO 80831For SaleMLS ID #5441272, Ramona Williams, Exp Realty LLC. elevateMLS
- $819,0006 bd4 ba4.4k sqft9863 Fairway Glen Dr, Peyton, CO 80831For SaleMLS ID #9086122, Brian Deckard, Fathom Realty Colorado LLC. elevateMLS
- $449,9004 bd2 ba1.7k sqft12820 Stone Valley Dr, Peyton, CO 80831For SaleMLS ID #9502846, Erin Eckert, Premier Real Estate Colorado LLC. elevateMLS
- $649,9005 bd3 ba4.2k sqft6987 Fauna Glen Dr, Colorado Springs, CO 80927For SaleMLS ID #3264648, Iggy Beljovkin, Summit Ridge Group LLC. elevateMLS
- $625,0003 bd3 ba3k sqft9855 Awaken Dr, Colorado Springs, CO 80924For SaleMLS ID #6779017, Brian Sink, The Platinum Group. elevateMLS
- $650,0005 bd4 ba4.3k sqft7262 Jagged Tree Cir, Colorado Springs, CO 80927For SaleMLS ID #3110919, Chris Cowles, The Cutting Edge. elevateMLS
- $659,9006 bd3 ba3.2k sqft8913 Bugaboo Dr, Colorado Springs, CO 80924For SaleMLS ID #4858731, Tara Dudley, Welcome Home CO, Inc.. elevateMLS
