Assumable loan opportunity in Meridian Ranch! This 5-bedroom Saint Aubyn Presidential home combines upscale finishes, smart-home technology, a finished garden-level basement, and a backyard that opens to open space with no rear neighbors. From the Colorado-inspired stucco and stone exterior to the oversized 3-car garage with carriage-style doors, this home makes an impression before you even step inside. The main living areas feature luxury vinyl plank flooring, rounded drywall corners, decorative arches and niches, iron spindle railings, 4.5-inch baseboards, and a beautiful stone fireplace. At the center of the home, the gourmet kitchen is built for both everyday living and entertaining. You'll find quartz countertops, 42-inch birch cabinetry with crown molding, stainless Whirlpool appliances, gas cooktop, wall oven, built-in microwave, full range hood, and oil-rubbed bronze fixtures. The separate formal dining room adds even more flexibility and can easily serve as a home office or additional living space. The spacious primary suite is filled with natural light and features dual vanities, a soaking tub, separate shower, and upgraded tile finishes. Vaulted ceilings, recessed lighting, and custom paint accents continue the bright, open feel throughout the home. Downstairs, the finished garden-level basement offers abundant natural light and a large recreation room with built-in surround sound. Hardwired speakers continue through the wet bar, kitchen, primary bedroom, and covered patio, all controlled through the Nuvo app. Outside, enjoy a 26x12 covered patio with built-in speakers, a gas line ready for grilling, your own putting green, and the added privacy of backing to open space. Additional upgrades include motorized blinds, hardwired Ring floodlight security cameras, Low-E vinyl windows, central air conditioning, humidifier, 93% efficient gas furnace, 50-gallon water heater, and a fully drywalled garage.
For sale
$729,999
9813 Fairway Glen Dr, Peyton, CO 80831
5beds
4,432sqft
Single Family Residence
Built in 2020
8,977 Square Feet Lot
$-- Zestimate®
$165/sqft
$10/mo HOA
What's special
Beautiful stone fireplaceUpscale finishesFinished garden-level basementPutting greenRounded drywall cornersDecorative arches and nichesSeparate formal dining room
- 54 days |
- 319 |
- 8 |
Zillow last checked:
Listing updated:
Listed by:
Crystal Sisler 719-238-1771,
Exp Realty LLC
Source: elevateMLS,MLS#: 5140052
Facts & features
Interior
Bedrooms & bathrooms
- Bedrooms: 5
- Bathrooms: 4
- Full bathrooms: 3
- 1/2 bathrooms: 1
Other
- Level: Main
- Area: 224 Square Feet
- Dimensions: 16 x 14
Heating
- Forced Air, Natural Gas
Cooling
- Ceiling Fan(s), Central Air
Appliances
- Included: Dishwasher, Disposal, Microwave, Oven, Range, Refrigerator
Features
- 5-Pc Bath, 9Ft + Ceilings, Crown Molding, Great Room, High Speed Internet, Pantry
- Basement: Full,Partially Finished
Interior area
- Total structure area: 4,432
- Total interior livable area: 4,432 sqft
- Finished area above ground: 2,216
- Finished area below ground: 2,216
Video & virtual tour
Property
Parking
- Total spaces: 3
- Parking features: Attached, Concrete Driveway
- Attached garage spaces: 3
Features
- Patio & porch: Concrete
- Exterior features: Auto Sprinkler System
- Has view: Yes
- View description: View of Pikes Peak
Lot
- Size: 8,977 Square Feet
- Features: Level, Meadow, HOA Required $, Landscaped
Details
- Parcel number: 4230405035
Construction
Type & style
- Home type: SingleFamily
- Architectural style: Ranch
- Property subtype: Single Family Residence
Materials
- Fiber Cement, Framed on Lot, Frame
- Foundation: Garden Level
- Roof: Composite Shingle
Condition
- Existing Home
- New construction: No
- Year built: 2020
Utilities & green energy
- Water: Assoc/Distr
- Utilities for property: Cable Available, Electricity Connected, Natural Gas Connected, Phone Available
Community & HOA
HOA
- Has HOA: Yes
- Services included: Covenant Enforcement
- HOA fee: $115 annually
Location
- Region: Peyton
Financial & listing details
- Price per square foot: $165/sqft
- Tax assessed value: $700,183
- Annual tax amount: $5,295
- Date on market: 7/3/2026
- Listing terms: Assumable,Cash,Conventional,FHA,VA Loan
- Electric utility on property: Yes
Estimated market value
Not available
Estimated sales range
Not available
Not available
Price history
| Date | Event | Price |
|---|---|---|
| 7/3/2026 | Listed for sale | $729,999-2.7%$165/sqft |
Source:  elevateMLS #5140052 Report a problem elevateMLS #5140052 Report a problem | ||
| 7/3/2026 | Listing removed | $749,999$169/sqft |
Source: eXp Realty #8162159 Report a problem | ||
| 5/18/2026 | Price change | $749,999-2%$169/sqft |
Source: elevateMLS #8162159 Report a problem | ||
| 5/1/2026 | Price change | $764,999-1.3%$173/sqft |
Source: elevateMLS #8162159 Report a problem | ||
| 4/4/2026 | Price change | $774,999-1.3%$175/sqft |
Source: elevateMLS #8162159 Report a problem | ||
| 3/6/2026 | Listed for sale | $784,999+20.8%$177/sqft |
Source: elevateMLS #8162159 Report a problem | ||
| 2/12/2021 | Sold | $649,600$147/sqft |
Source: Public Record Report a problem | ||
Public tax history
| Year | Property taxes | Tax assessment |
|---|---|---|
| 2024 | $5,160 +35.2% | $46,910 |
| 2023 | $3,818 +81.6% | $46,910 +48.6% |
| 2022 | $2,102 | $31,570 +67.7% |
| 2021 | -- | $18,820 +259.8% |
| 2020 | $1,317 +111.6% | $5,230 |
| 2019 | $623 | $5,230 |
Find assessor info on the county website
Monthly payment
Est. payment
Payment breakdown
Explore the cost of this home by adjusting the details. Changes won't be saved.Climate risks
Neighborhood: 80831
Nearby schools
GreatSchools rating
- 7/10Woodmen Hills Elementary SchoolGrades: PK-5Distance: 1.5 mi
- 6/10Falcon Middle SchoolGrades: 6-8Distance: 1.5 mi
- 5/10Falcon High SchoolGrades: 9-12Distance: 1 mi
Schools provided by the listing agent
- District: District 49
Source: elevateMLS. This data may not be complete. We recommend contacting the local school district to confirm school assignments for this home.
- $624,0005 bd3 ba3.1k sqft9823 Fairway Glen Dr, Peyton, CO 80831For Sale
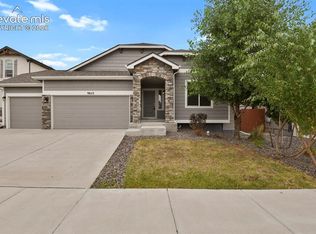
- $640,0004 bd3 ba3.1k sqft9803 Fairway Glen Dr, Peyton, CO 80831Sold

- $825,0007 bd4 ba4.3k sqft9833 Fairway Glen Dr, Peyton, CO 80831Sold

- $665,9004 bd3 ba3.4k sqft9852 Fairway Glen Dr, Peyton, CO 80831Off Market
- $570,0003 bd3 ba2.8k sqft9793 Fairway Glen Dr, Peyton, CO 80831Sold
- $660,0006 bd4 ba4.3k sqft12614 Windingwalk Dr, Peyton, CO 80831Sold
- $570,0005 bd3 ba2.9k sqft9812 Fairway Glen Dr, Peyton, CO 80831Sold
- $775,0005 bd3 ba3.7k sqft9802 Fairway Glen Dr, Peyton, CO 80831Sold
A local agent can set up tours, give advice and negotiate with sellers.
Similar homes
- $740,0005 bd4 ba4.4k sqft10152 Boulder Creek Way, Peyton, CO 80831For Sale

 MLS ID #6707412, Sam Sparks MRP , Realty One Group Apex. elevateMLS
 - $819,0006 bd4 ba4.4k sqft9863 Fairway Glen Dr, Peyton, CO 80831For Sale
 MLS ID #9086122, Brian Deckard, Fathom Realty Colorado LLC. elevateMLS
 - $665,0005 bd3 ba3.6k sqft12732 Enclave Scenic Dr, Peyton, CO 80831For Sale
 MLS ID #5394666, Marilyn Kinnamon, HomeSmart. elevateMLS
 - $699,0004 bd3 ba3.7k sqft13410 New Ranch Dr, Peyton, CO 80831For Sale
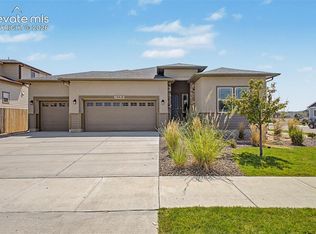 MLS ID #4272957, Francisco Escandon, Real Broker, LLC DBA Real. elevateMLS
 - $595,0003 bd3 ba3.4k sqft10198 Golf Crest Dr, Colorado Springs, CO 80831For SaleMLS ID #3253358, Joshua Fugate GRI , MacKenzie-Jackson Real Estate. elevateMLS
- $549,0005 bd3 ba3.8k sqft12749 Granite Ridge Dr, Peyton, CO 80831For SaleMLS ID #4239836, Marquesa Hobbs CNE MRP , The Platinum Group. elevateMLS
- $575,0005 bd4 ba3.4k sqft12746 Windingwalk Dr, Peyton, CO 80831For SaleMLS ID #3023975, Lauren Jerden MRP , Exp Realty LLC. elevateMLS
- $575,0005 bd3 ba3.1k sqft12519 Mount Antero Dr, Peyton, CO 80831For SaleMLS ID #3297099, Lauren Jerden MRP , Exp Realty LLC. elevateMLS
- $795,5005 bd4 ba3.9k sqft13010 Monument Vista Dr, Peyton, CO 80831New ConstructionelevateMLS
- $650,0004 bd3 ba4k sqft10863 Rolling Mesa Dr, Peyton, CO 80831For SaleMLS ID #7135190, Dzelal Hrustanovic, Reunion Realty LLC. elevateMLS
- $650,0004 bd3 ba3.5k sqft10274 Beckham St, Peyton, CO 80831For SaleMLS ID #6265755, Bonnie Van Gorder PSA , Illumin8 Real Estate LLC. elevateMLS
- $575,0005 bd3 ba3.1k sqft10734 Rolling Peaks Dr, Peyton, CO 80831For SaleMLS ID #4475559, Lauren Jerden MRP , Exp Realty LLC. elevateMLS
- $600,0004 bd3 ba3.5k sqft10803 Checo Way, Peyton, CO 80831For SaleMLS ID #6067669, Jeffrey Johnson, Keller Williams Premier Realty. elevateMLS
- $575,0005 bd3 ba3.2k sqft12647 Pyramid Peak Dr, Peyton, CO 80831For SaleMLS ID #5773697, Jackie Parr MRP SFR , The Platinum Group. elevateMLS
- $725,0004 bd3 ba4k sqft6202 Rowdy Dr, Colorado Springs, CO 80924For SaleMLS ID #3679898, Amy Thompson, Coldwell Banker Realty. elevateMLS
- $520,0004 bd3 ba2.5k sqft12755 Morning Breeze Way, Peyton, CO 80831For SaleMLS ID #6417748, Lauren Jerden MRP , Exp Realty LLC. elevateMLS
- $980,0004 bd3 ba3.7k sqft11180 Palmer Peak Pl, Peyton, CO 80831For SaleMLS ID #6945671, Aimee Fletcher CLHMS GRI , Exp Realty LLC. elevateMLS
- $785,0004 bd4 ba3.8k sqft9931 Antelope Ravine Dr, Colorado Springs, CO 80908For SaleMLS ID #4230339, Gregory Luczak, Coldwell Banker Realty. elevateMLS
- $499,9993 bd3 ba2.8k sqft10240 Hidden Park Way, Peyton, CO 80831For SaleMLS ID #5441272, Ramona Williams, Exp Realty LLC. elevateMLS
- $975,0006 bd5 ba4k sqft9776 Antelope Ravine Dr, Colorado Springs, CO 80908For SaleMLS ID #5756820, Dawn Kuster ABR GRI MRP , Key Realty. elevateMLS
