Skip main navigation
Sold for $570,000
  • $570,000

    9793 Fairway Glen Dr, Peyton, CO 80831

    3beds
    2,800sqft
    Single Family Residence
    Built in 2021
    8,707 Square Feet Lot
    $553,200 Zestimate®
    $204/sqft
    $2,636 Estimated rent

    Home value

    $553,200

    $526,000 - $581,000

    $2,636/mo

    Zestimate® history
    Loading
    Loading...

    Owner options

    List your home for rent

    $2,636/mo

    Rent Zestimate®

    Find your next renter with Zillow Rental Manager. Plus, with online applications, you can quickly screen prospective tenants – for free.

    Learn more

    $2,636/mo

    Rent Zestimate®

    Refinance and save

    $3,362/mo

    Est. payment

    Refinancing to a lower rate could help reduce your monthly payments and save thousands over the life of the loan.

    See today's rates

    $3,362/mo

    Est. payment

    Explore your selling options

    Work with a Zillow partner agent

    Leverage their expertise and Zillow's premium Showcase listings to get your home seen by more buyers.

    Get started

    List with your own agent

    Get your home in front of millions of buyers by listing it on Zillow.

    Learn how to do it

    Sell it yourself

    Take full control of how buyers see your home on Zillow by listing For Sale by Owner (FSBO).

    List your home

    What's special

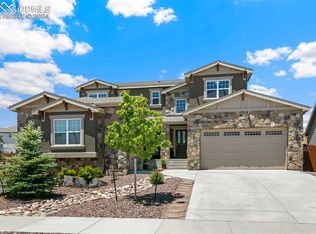
    Welcome to this stunning 3-bedroom, 3-bathroom ranch-style home, nestled on a corner lot in the Windingwalk at Meridian Ranch community! Step inside to discover vaulted ceilings and an open-concept living area, featuring a spacious Living Room that flows seamlessly into the eat-in Kitchen. The kitchen is a chef’s dream with granite countertops, stainless steel appliances, a pantry, counter bar seating, and pull-out drawer cabinetry. Enjoy cozy nights by the stone fireplace or step outside through the walk-out to soak up the outdoors. The main level also boasts a formal Dining Room, the primary Bedroom with an en suite bath and walk-in closet, as well as a second Bedroom and a full Bath. Conveniently located, the Laundry Area (with washer/dryer included) rounds out this level. Downstairs, the finished basement offers even more space with a generous Family Room featuring a wet bar and fireplace, the third Bedroom, another full Bath, and a storage room. Relax or entertain on the expansive patio in the fully fenced backyard--the Weber Genesis ll BBQ Grill is included! Enjoy easy access to a wide range of community amenities—including golf courses, mountain views, parks, trails, a clubhouse, gym, and D-49 schools! The home’s location offers quick access to shopping, dining, and the HWY 24/Woodmen Rd corridors. Don't miss the chance to see this fantastic home in person! Check out the Walk-Through Tour linked below and schedule a showing today to experience all this home has to offer!

    Zillow last checked:

    Listing updated:

    Listed by:

    Ali Muno 720-526-9377,

    Cornerstone Real Estate Team,

    Ashley Blasius ABR MRP 719-351-0152

    Bought with:

    Peter Olson

    ERA Shields Real Estate

    Source: elevateMLS,MLS#: 4683311MLS Logo

    Facts & features

    Interior

    Bedrooms & bathrooms
    • Bedrooms: 3
    • Bathrooms: 3
    • Full bathrooms: 2
    • 3/4 bathrooms: 1
    Primary bedroom
    • Level: Main
    • Area: 156 Square Feet
    • Dimensions: 13 x 12
    Heating
    • Forced Air
    Cooling
    • Ceiling Fan(s), Central Air
    Appliances
    • Included: Dishwasher, Disposal, Double Oven, Dryer, Microwave, Range, Refrigerator, Washer
    • Laundry: Main Level
    Features
    • Vaulted Ceiling(s), Pantry, Wet Bar
    • Flooring: Carpet, Wood
    • Basement: Full,Partially Finished
    • Number of fireplaces: 2
    • Fireplace features: Gas, Two
    Interior area
    • Total structure area: 2,800
    • Total interior livable area: 2,800 sqft
    • Finished area above ground: 1,420
    • Finished area below ground: 1,380

    Property

    Parking
    • Total spaces: 3
    • Parking features: Attached, Garage Door Opener
    • Attached garage spaces: 3
    Features
    • Patio & porch: Concrete
    • Exterior features: Auto Sprinkler System
    • Fencing: Back Yard
    Lot
    • Size: 8,707 Square Feet
    • Features: Corner Lot, Level, Landscaped
    Details
    • Additional structures: Storage
    • Parcel number: 4230405037

    Construction

    Type & style
    • Home type: SingleFamily
    • Architectural style: Ranch
    • Property subtype: Single Family Residence
    Materials
    • Wood Siding, Framed on Lot
    • Roof: Composite Shingle
    Condition
    • Existing Home
    • New construction: No
    • Year built: 2021

    Utilities & green energy

    • Water: Assoc/Distr
    • Utilities for property: Cable Available, Electricity Available
    Green energy
    • Indoor air quality: Radon System

    Community & HOA

    Community
    • Features: Clubhouse, Community Center, Dining, Fitness Center, Golf, Hiking or Biking Trails, Parks or Open Space, Playground, Pool
    HOA
    • Has HOA: Yes
    • Services included: Management
    • HOA fee: $100 annually
    Location
    • Region: Peyton

    Financial & listing details

    • Price per square foot: $204/sqft
    • Tax assessed value: $564,594
    • Annual tax amount: $4,048
    • Date on market: 2/7/2025
    • Listing terms: Cash,Conventional,FHA,VA Loan
    • Electric utility on property: Yes

    Price history

    DateEventPrice
    9/8/2025Sold$570,000-0.9%$204/sqft
    Source: elevateMLS #4683311 Report a problem
    7/28/2025Contingent$575,000$205/sqft
    Source: elevateMLS #4683311 Report a problem
    6/27/2025Price change$575,000-1.7%$205/sqft
    Source: elevateMLS #4683311 Report a problem
    5/10/2025Price change$584,900-0.8%$209/sqft
    Source: elevateMLS #4683311 Report a problem
    4/2/2025Price change$589,900-1.7%$211/sqft
    Source: elevateMLS #4683311 Report a problem
    2/7/2025Listed for sale$600,000+8%$214/sqft
    Source: elevateMLS #4683311 Report a problem
    1/26/2022Sold$555,700$198/sqft
    Source: Public Record Report a problem

    Public tax history

    YearProperty taxesTax assessment
    2024$4,048 +22.8%$37,830
    2023$3,296 +75.8%$37,830 +38.8%
    2022$1,875 $27,260 +62.4%
    2021-- $16,790 +221%
    2020$1,317 +111.6%$5,230
    2019$623 $5,230
    Find assessor info on the county website

    Neighborhood: 80831

    Nearby schools

    GreatSchools rating
    Schools provided by the listing agent
    • Elementary: Woodmen Hills
    • District: District 49

    Source: elevateMLS. This data may not be complete. We recommend contacting the local school district to confirm school assignments for this home.

    Get a cash offer in 3 minutes
    Find out how much your home could sell for in as little as 3 minutes with a no-obligation cash offer.
    Estimated market value
    $553,200
    Get a cash offer in 3 minutes
    Find out how much your home could sell for in as little as 3 minutes with a no-obligation cash offer.
    Estimated market value
    $553,200