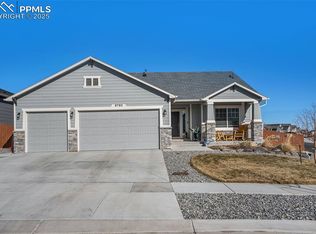
Welcome to this stunning Campbell home in Meridian Ranch with second-to-none curb appeal and an array of high-end upgrades! Built in 2020, this spacious residence offers a comfortable and luxurious living experience, while backing to open space! Boasting six bedrooms, three and a half bathrooms, and a 3-car split garage, this home is designed for modern living, with enough room for multi-gen living as well. As you step inside, you're greeted by a formal dining room to your left and an impressive living room featuring soaring 18-foot-plus ceilings and a cozy gas fireplace. The kitchen and dining nook, open to the living room, and are perfect for entertaining. Highlights include granite countertops, an island, and stainless-steel appliances. Adjacent to the kitchen, you'll find a convenient office and the laundry room with access to one of the garage spaces. The primary suite is also conveniently located just off the main level living room, featuring a double-sided fireplace, a luxurious 5-piece ensuite bathroom, a walk-in closet, and a walkout to the spacious backyard. Head upstairs, where you will fall in love with a spacious loft that overlooks the living room, accompanied by three additional bedrooms and a bathroom with double sinks. Venture downstairs to the fully finished basement, offering ample space for entertaining with a wet bar, two more bedrooms, a bathroom, and a large storage room that could be finished into a 7th bedroom. Outside, you'll love the fully fenced in backyard, beautifully landscaped with low-maintenance turf, and backing to open space with neighborhood walking trails, providing a peaceful and private retreat for everyday relaxation. Meridian Ranch residents enjoy access to a range of amenities, including a clubhouse, playgrounds, a refreshing pool, a state-of-the-art fitness center, and a community center. New shopping and dining amenities are also right down the road. Don’t miss the chance to make this property yours!
Sold for $660,000
$660,000
12614 Windingwalk Dr, Peyton, CO 80831
6beds
4,304sqft
Single Family Residence
Built in 2020
8,561 Square Feet Lot
$643,300 Zestimate®
$153/sqft
$3,398 Estimated rent
Home value
$643,300
$611,000 - $675,000
$3,398/mo
Zestimate® history
Owner options
List your home for rent
$3,398/mo
Rent Zestimate®
Find your next renter with Zillow Rental Manager. Plus, with online applications, you can quickly screen prospective tenants – for free.
$3,398/mo
Rent Zestimate®
Refinance and save
$3,948/mo
Est. payment
Refinancing to a lower rate could help reduce your monthly payments and save thousands over the life of the loan.
$3,948/mo
Est. payment
Explore your selling options
Work with a Zillow partner agent
Leverage their expertise and Zillow's premium Showcase listings to get your home seen by more buyers.
Get startedList with your own agent
Get your home in front of millions of buyers by listing it on Zillow.
Learn how to do itSell it yourself
Take full control of how buyers see your home on Zillow by listing For Sale by Owner (FSBO).
List your homeWhat's special
Double-sided fireplaceFully fenced in backyardLow-maintenance turfPrimary suiteSpacious loftFully finished basementSix bedrooms
Zillow last checked:
Listing updated:
Listed by:
Lauren Schneider C2EX GRI MRP 719-338-7294,
Exp Realty LLC
Bought with:
Shane Ray
RE/MAX Real Estate Group LLC
Source: elevateMLS,MLS#: 6809145
Facts & features
Interior
Bedrooms & bathrooms
- Bedrooms: 6
- Bathrooms: 4
- Full bathrooms: 3
- 1/2 bathrooms: 1
Basement
- Area: 1562
Heating
- Forced Air
Cooling
- Ceiling Fan(s), Central Air
Appliances
- Included: Dishwasher, Microwave, Oven, Refrigerator
- Laundry: Electric Hook-up, Main Level
Features
- 9Ft + Ceilings, Great Room, Vaulted Ceiling(s), Breakfast Bar, Pantry, Wet Bar
- Flooring: Carpet
- Basement: Full,Partially Finished
- Number of fireplaces: 2
- Fireplace features: Gas, Two
Interior area
- Total structure area: 4,304
- Total interior livable area: 4,304 sqft
- Finished area above ground: 2,742
- Finished area below ground: 1,562
Property
Parking
- Total spaces: 3
- Parking features: Attached, See Remarks, Concrete Driveway
- Attached garage spaces: 3
Features
- Levels: Two
- Stories: 2
- Patio & porch: Concrete
- Fencing: Back Yard
Lot
- Size: 8,561 Square Feet
- Features: Backs to Open Space, Corner Lot, Level, Hiking Trail, Near Fire Station, Near Park, Near Schools, Near Shopping Center, HOA Required $, Landscaped
Details
- Parcel number: 4230405038
Construction
Type & style
- Home type: SingleFamily
- Property subtype: Single Family Residence
Materials
- Stone, Stucco, Framed on Lot
- Roof: Composite Shingle
Condition
- Existing Home
- New construction: No
- Year built: 2020
Details
- Builder model: Steinbeck, 2653.3
- Builder name: Campbell Homes LLC
Utilities & green energy
- Water: Assoc/Distr
Green energy
- Indoor air quality: Radon System
Community & HOA
Community
- Features: Clubhouse, Community Center, Dog Park, Fitness Center, Golf, Hiking or Biking Trails, Parks or Open Space, Playground, Pool, Shops, Recreation Room, Sauna, Spa
HOA
- Services included: Covenant Enforcement
- HOA fee: $100 annually
Location
- Region: Peyton
Financial & listing details
- Price per square foot: $153/sqft
- Tax assessed value: $687,964
- Annual tax amount: $5,061
- Date on market: 10/17/2024
- Listing terms: Assumable,Cash,Conventional,FHA,VA Loan
Price history
| Date | Event | Price |
|---|---|---|
| 12/31/2024 | Sold | $660,000-2.2%$153/sqft |
Source:  elevateMLS #6809145 Report a problem elevateMLS #6809145 Report a problem | ||
| 12/5/2024 | Pending sale | $675,000$157/sqft |
Source:  REcolorado as distributed by MLS GRID #8846552 Report a problem REcolorado as distributed by MLS GRID #8846552 Report a problem | ||
| 12/5/2024 | Contingent | $675,000$157/sqft |
Source: elevateMLS #6809145 Report a problem | ||
| 11/16/2024 | Price change | $675,000-2%$157/sqft |
Source: elevateMLS #6809145 Report a problem | ||
| 10/23/2024 | Price change | $689,000-1.4%$160/sqft |
Source: elevateMLS #6809145 Report a problem | ||
| 10/17/2024 | Listed for sale | $699,000$162/sqft |
Source: elevateMLS #6809145 Report a problem | ||
| 9/16/2024 | Listing removed | $699,000$162/sqft |
Source: elevateMLS #1620720 Report a problem | ||
| 8/7/2024 | Price change | $699,000-2.2%$162/sqft |
Source: elevateMLS #1620720 Report a problem | ||
| 7/17/2024 | Price change | $715,000-1.4%$166/sqft |
Source: elevateMLS #1620720 Report a problem | ||
| 7/11/2024 | Price change | $725,000-1.4%$168/sqft |
Source: elevateMLS #1620720 Report a problem | ||
| 6/26/2024 | Listed for sale | $735,000+24.6%$171/sqft |
Source: elevateMLS #1620720 Report a problem | ||
| 12/28/2020 | Sold | $589,700+501.4%$137/sqft |
Source: Public Record Report a problem | ||
| 5/28/2020 | Sold | $98,050$23/sqft |
Source: Public Record Report a problem | ||
Public tax history
| Year | Property taxes | Tax assessment |
|---|---|---|
| 2024 | $5,061 +24.4% | $46,090 |
| 2023 | $4,069 +5.2% | $46,090 +37% |
| 2022 | $3,867 | $33,650 -2.8% |
| 2021 | -- | $34,620 +562% |
| 2020 | $1,317 +111.6% | $5,230 |
| 2019 | $623 | $5,230 |
Find assessor info on the county website
Neighborhood: 80831
Nearby homes
- $543,4004 bd3 ba1.9k sqft12618 Windingwalk Dr, Peyton, CO 80831Off Market
- $526,7004 bd2 ba1.3k sqft12622 Windingwalk Dr, Peyton, CO 80831Off Market
- $570,0003 bd3 ba2.8k sqft9793 Fairway Glen Dr, Peyton, CO 80831Sold
- $640,0004 bd3 ba3.1k sqft9803 Fairway Glen Dr, Peyton, CO 80831Sold

- $729,9995 bd4 ba4.4k sqft9813 Fairway Glen Dr, Peyton, CO 80831For Sale
- $476,2004 bd3 ba1.3k sqft12613 Windingwalk Dr, Peyton, CO 80831Off Market
- $592,1006 bd4 ba2.5k sqft12609 Windingwalk Dr, Peyton, CO 80831Off Market
- $560,9004 bd2 ba1.6k sqft12626 Windingwalk Dr, Peyton, CO 80831Off Market
Nearby schools
GreatSchools rating
- 7/10Woodmen Hills Elementary SchoolGrades: PK-5Distance: 1.5 mi
- 5/10Falcon Middle SchoolGrades: 6-8Distance: 1.5 mi
- 5/10Falcon High SchoolGrades: 9-12Distance: 1 mi
Schools provided by the listing agent
- Elementary: Woodmen Hills
- Middle: Falcon
- High: Falcon
- District: Falcon-49
Source: elevateMLS. This data may not be complete. We recommend contacting the local school district to confirm school assignments for this home.
Get a cash offer in 3 minutes
Find out how much your home could sell for in as little as 3 minutes with a no-obligation cash offer.
Estimated market value
$643,300
Get a cash offer in 3 minutes
Find out how much your home could sell for in as little as 3 minutes with a no-obligation cash offer.
Estimated market value
$643,300
- Colorado
- El Paso County
- Peyton
- 80831
- 12614 Windingwalk Dr
Nearby cities
Nearby zip codes
Other Peyton Topics
