The main level of this home boasts three generously-sized bedrooms, perfect for family living, and two full bathrooms for convenience and comfort. A dedicated laundry room/ Mud room on the main level adds to the ease and functionality of this home. The open-plan gourmet kitchen is a dream, equipped with high-end appliances, granite countertops, and upgraded lighting. The expansive living area flows seamlessly from the kitchen, creating an inviting space for relaxation and entertainment. Durable and stylish luxury vinyl plank flooring spans the main level, adding a touch of sophistication. The basement features two additional bedrooms, And another full bathroom. The wet bar in the basement is perfect for hosting gatherings and celebrations. Additionally, there is a large unfinished room in the basement that can be transformed into a workout area, additional storage, or a custom space to suit your needs. The property’s location on the golf course provides stunning views of the full mountain range and Pikes Peak, creating a picturesque setting. The spacious covered Trex deck is ideal for outdoor entertaining and enjoying the beautiful landscape. The meticulously landscaped yard enhances the home’s curb appeal and provides a tranquil outdoor space. Additional features include a spacious three-car garage, offering ample parking and storage solutions, and premium upgrades throughout the home, including high-end lighting fixtures, luxurious countertops, and premium flooring. The home is also conveniently located close to a variety of amenities and major military bases, ensuring easy access to essential services and facilities. This exceptional home combines luxury living with breathtaking views and thoughtful design. Don’t miss the opportunity to make it your own. Schedule a private tour today and experience the beauty and elegance of this remarkable property.
Sold for $775,000
Street View
$775,000
9802 Fairway Glen Dr, Peyton, CO 80831
5beds
3,720sqft
Single Family Residence
Built in 2019
8,041 Square Feet Lot
$-- Zestimate®
$208/sqft
$3,180 Estimated rent
Home value
Not available
Estimated sales range
Not available
$3,180/mo
Zestimate® history
Owner options
List your home for rent
$3,180/mo
Rent Zestimate®
Find your next renter with Zillow Rental Manager. Plus, with online applications, you can quickly screen prospective tenants – for free.
$3,180/mo
Rent Zestimate®
Refinance and save
$4,546/mo
Est. payment
Refinancing to a lower rate could help reduce your monthly payments and save thousands over the life of the loan.
$4,546/mo
Est. payment
Explore your selling options
Work with a Zillow partner agent
Leverage their expertise and Zillow's premium Showcase listings to get your home seen by more buyers.
Get startedList with your own agent
Get your home in front of millions of buyers by listing it on Zillow.
Learn how to do itSell it yourself
Take full control of how buyers see your home on Zillow by listing For Sale by Owner (FSBO).
List your homeWhat's special
Zillow last checked:
Listing updated:
Listed by:
Amy Kunce-Martinez 719-661-1199,
The Cutting Edge
Bought with:
Loren Michener
Keller Williams Trilogy
Source: elevateMLS,MLS#: 9259535
Facts & features
Interior
Bedrooms & bathrooms
- Bedrooms: 5
- Bathrooms: 3
- Full bathrooms: 3
Basement
- Area: 1860
Heating
- Forced Air, Natural Gas
Cooling
- Central Air
Appliances
- Included: 220v in Kitchen, Dishwasher, Disposal, Double Oven, Down Draft, Dryer, Gas in Kitchen, Microwave, Refrigerator, Self Cleaning Oven, Washer, Humidifier
Features
- 9Ft + Ceilings, Breakfast Bar, Pantry, Wet Bar
- Windows: Window Coverings
- Basement: Full,Partially Finished
- Has fireplace: Yes
- Fireplace features: Gas
Interior area
- Total structure area: 3,720
- Total interior livable area: 3,720 sqft
- Finished area above ground: 1,860
- Finished area below ground: 1,860
Property
Parking
- Total spaces: 3
- Parking features: Attached, Garage Door Opener, Concrete Driveway
- Attached garage spaces: 3
Features
- Patio & porch: Concrete, Covered, See Prop Desc Remarks
- Exterior features: Auto Sprinkler System
- Fencing: Back Yard
- Has view: Yes
- View description: Golf Course, Mountain(s), View of Pikes Peak
Lot
- Size: 8,041 Square Feet
- Features: Cul-De-Sac, Level, Hiking Trail, Near Fire Station, Near Park, Near Shopping Center, Landscaped
Details
- Parcel number: 4230405023
Construction
Type & style
- Home type: SingleFamily
- Architectural style: Ranch
- Property subtype: Single Family Residence
Materials
- Fiber Cement, Stone, Stucco
- Foundation: Garden Level
- Roof: Composite Shingle
Condition
- Existing Home
- New construction: No
- Year built: 2019
Utilities & green energy
- Water: Assoc/Distr
Community & HOA
Community
- Features: Community Center, Fitness Center, Golf, Hiking or Biking Trails, Lake, Parks or Open Space, Playground, Pool, Shops
HOA
- Services included: See Show/Agent Remarks
- HOA fee: $95 annually
Location
- Region: Peyton
Financial & listing details
- Price per square foot: $208/sqft
- Tax assessed value: $374,250
- Annual tax amount: $3,145
- Date on market: 7/11/2024
- Listing terms: Cash,Conventional,FHA,VA Loan
Price history
| Date | Event | Price |
|---|---|---|
| 8/12/2024 | Sold | $775,000$208/sqft |
Source:  elevateMLS #9259535 Report a problem elevateMLS #9259535 Report a problem | ||
| 7/12/2024 | Contingent | $775,000$208/sqft |
Source: elevateMLS #9259535 Report a problem | ||
| 7/11/2024 | Listed for sale | $775,000$208/sqft |
Source: elevateMLS #9259535 Report a problem | ||
Public tax history
| Year | Property taxes | Tax assessment |
|---|---|---|
| 2022 | $2,989 | $26,010 -2.8% |
| 2021 | -- | $26,760 +411.7% |
| 2020 | $824 +32.4% | $5,230 |
| 2019 | $623 | $5,230 |
Find assessor info on the county website
Neighborhood: 80831
Nearby homes
- $570,0005 bd3 ba2.9k sqft9812 Fairway Glen Dr, Peyton, CO 80831Sold

- $554,9005 bd3 ba3.1k sqft9792 Fairway Glen Dr, Peyton, CO 80831Off Market
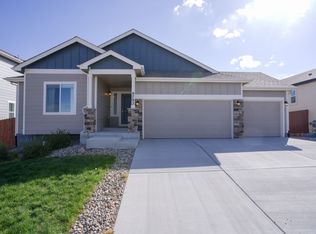
- $562,3005 bd3 ba2.3k sqft9782 Fairway Glen Dr, Peyton, CO 80831Off Market
- $672,2004 bd3 ba3.4k sqft9852 Fairway Glen Dr, Peyton, CO 80831Off Market
- $640,0004 bd3 ba3.1k sqft9803 Fairway Glen Dr, Peyton, CO 80831Sold
- $575,0005 bd3 ba3.1k sqft9772 Fairway Glen Dr, Peyton, CO 80831Sold
- $729,9995 bd4 ba4.4k sqft9813 Fairway Glen Dr, Peyton, CO 80831For Sale
- $570,0003 bd3 ba2.8k sqft9793 Fairway Glen Dr, Peyton, CO 80831Sold
Nearby schools
GreatSchools rating
- 7/10Woodmen Hills Elementary SchoolGrades: PK-5Distance: 1.5 mi
- 5/10Falcon Middle SchoolGrades: 6-8Distance: 1.5 mi
- 5/10Falcon High SchoolGrades: 9-12Distance: 1.1 mi
Schools provided by the listing agent
- Elementary: Woodmen Hills
- Middle: Falcon
- High: Falcon
- District: Falcon-49
Source: elevateMLS. This data may not be complete. We recommend contacting the local school district to confirm school assignments for this home.


Get pre-qualified for a loan
At Zillow Home Loans, we can pre-qualify you in as little as 5 minutes with no impact to your credit score.An equal housing lender. NMLS #10287.
- Colorado
- El Paso County
- Peyton
- 80831
- 9802 Fairway Glen Dr
Nearby cities
Nearby zip codes
Other Peyton Topics
