Skip main navigation
Sold for $575,000
  • $575,000

    9772 Fairway Glen Dr, Peyton, CO 80831

    5beds
    3,176sqft
    Single Family Residence
    Built in 2020
    7,501 Square Feet Lot
    $557,100 Zestimate®
    $181/sqft
    $2,861 Estimated rent

    Home value

    $557,100

    $529,000 - $585,000

    $2,861/mo

    Zestimate® history
    Loading
    Loading...

    Owner options

    List your home for rent

    $2,861/mo

    Rent Zestimate®

    Find your next renter with Zillow Rental Manager. Plus, with online applications, you can quickly screen prospective tenants – for free.

    Learn more

    $2,861/mo

    Rent Zestimate®

    Refinance and save

    $3,420/mo

    Est. payment

    Refinancing to a lower rate could help reduce your monthly payments and save thousands over the life of the loan.

    See today's rates

    $3,420/mo

    Est. payment

    Explore your selling options

    Work with a Zillow partner agent

    Leverage their expertise and Zillow's premium Showcase listings to get your home seen by more buyers.

    Get started

    List with your own agent

    Get your home in front of millions of buyers by listing it on Zillow.

    Learn how to do it

    Sell it yourself

    Take full control of how buyers see your home on Zillow by listing For Sale by Owner (FSBO).

    List your home

    What's special

    Pikes peak viewsSoaring vaulted ceilingsMain level laundryGas rangeStainless steel appliancesSpacious rec roomSleek ceramic tiles
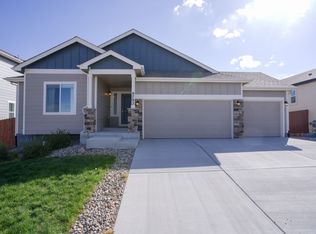
    Experience golf course living and fabulous Pikes Peak views with this stunning ranch-style home. This home features 5 spacious bedrooms and 3 full baths, complemented by a large, finished basement perfect for recreation. Step into a luxurious hardwood kitchen, dining, and great room with soaring vaulted ceilings. The kitchen is a chef’s dream, equipped with stainless steel appliances, gas range, elegant 42” upper cabinets adorned with crown molding, a kitchen island with stone countertops, and recessed lighting. The master suite offers a serene retreat with a vaulted ceiling, a lavish 5-piece bath, and lighted ceiling fan for ultimate comfort. The baths and laundry room are finished with sleek ceramic tiles, and the home’s elegant iron spindle rails add a touch of sophistication. With an open floor plan, a spacious rec room, and main level laundry, this home is designed for both convenience and style. Enjoy access to the Meridian Ranch Recreation Center, a 42,000 sq. ft. facility featuring an outdoor pool with beach entry, slides, and lap lanes, as well as a year-round indoor pool with a waterslide. Residents can stay fit in the gymnasium, which offers basketball, pickleball, volleyball, free weights, and cardio equipment. The community also features numerous parks and trails for outdoor activities, along with regular events and community activities. With conveniently located shopping and dining options within five minutes, there's truly something here for everyone.

    Zillow last checked:

    Listing updated:

    Listed by:

    Joshua Bernhard 719-200-8560,

    8Z Real Estate LLC

    Bought with:

    Bridgette Smith

    Fathom Realty Colorado LLC

    Source: elevateMLS,MLS#: 7602670MLS Logo

    Facts & features

    Interior

    Bedrooms & bathrooms
    • Bedrooms: 5
    • Bathrooms: 3
    • Full bathrooms: 3
    Primary bedroom
    • Level: Main
    Heating
    • Forced Air
    Cooling
    • Ceiling Fan(s), Central Air
    Appliances
    • Included: Dishwasher, Disposal, Gas in Kitchen, Microwave, Oven, Range, Refrigerator
    • Laundry: Electric Hook-up, Main Level
    Features
    • Flooring: Carpet, Ceramic Tile, Wood Laminate
    • Basement: Full,Partially Finished
    • Has fireplace: Yes
    • Fireplace features: Gas
    Interior area
    • Total structure area: 3,176
    • Total interior livable area: 3,176 sqft
    • Finished area above ground: 1,614
    • Finished area below ground: 1,562

    Property

    Parking
    • Total spaces: 3
    • Parking features: Attached, Concrete Driveway
    • Attached garage spaces: 3
    Features
    • Fencing: Community
    • Has view: Yes
    • View description: Mountain(s)
    Lot
    • Size: 7,501 Square Feet
    • Features: On Golf Course, Level, HOA Required $, Landscaped
    Details
    • Parcel number: 4230405020

    Construction

    Type & style
    • Home type: SingleFamily
    • Architectural style: Ranch
    • Property subtype: Single Family Residence
    Materials
    • Wood Siding, Framed on Lot
    • Roof: Composite Shingle
    Condition
    • Existing Home
    • New construction: No
    • Year built: 2020

    Utilities & green energy

    • Water: Assoc/Distr
    • Utilities for property: Cable Connected, Electricity Connected

    Community & HOA

    Community
    • Features: Clubhouse, Community Center, Fitness Center, Golf, Hiking or Biking Trails, Parks or Open Space, Playground, Pool
    HOA
    • Has HOA: Yes
    • Services included: Covenant Enforcement
    • HOA fee: $125 annually
    Location
    • Region: Peyton

    Financial & listing details

    • Price per square foot: $181/sqft
    • Tax assessed value: $565,913
    • Annual tax amount: $4,059
    • Date on market: 1/21/2025
    • Listing terms: Cash,Conventional,FHA,VA Loan
    • Electric utility on property: Yes

    Price history

    DateEventPrice
    7/17/2025Sold$575,000-2.2%$181/sqft
    Source: elevateMLS #7602670 Report a problem
    6/22/2025Pending sale$587,900$185/sqft
    Source: REcolorado as distributed by MLS GRID #1951903 Report a problem
    6/22/2025Contingent$587,900$185/sqft
    Source: elevateMLS #7602670 Report a problem
    6/11/2025Price change$587,900-1.2%$185/sqft
    Source: REcolorado as distributed by MLS GRID #1951903 Report a problem
    5/29/2025Price change$594,900-0.4%$187/sqft
    Source: elevateMLS #7602670 Report a problem
    5/22/2025Price change$597,400-0.4%$188/sqft
    Source: elevateMLS #7602670 Report a problem
    4/22/2025Price change$599,900-2.5%$189/sqft
    Source: elevateMLS #7602670 Report a problem
    1/21/2025Listed for sale$615,000$194/sqft
    Source: elevateMLS #7602670 Report a problem
    12/16/2024Listing removed$615,000$194/sqft
    Source: elevateMLS #7609994 Report a problem
    11/1/2024Listed for sale$615,000+45.7%$194/sqft
    Source: elevateMLS #7609994 Report a problem
    6/18/2020Sold$422,170$133/sqft
    Source: Public Record Report a problem

    Public tax history

    YearProperty taxesTax assessment
    2024$4,059 +25.4%$37,920
    2023$3,237 +5.2%$37,920 +41.7%
    2022$3,077 $26,770 -2.8%
    2021-- $27,550 +426.8%
    2020$1,317 +111.6%$5,230
    2019$623 $5,230
    Find assessor info on the county website

    Neighborhood: 80831

    Nearby schools

    GreatSchools rating
    Schools provided by the listing agent
    • District: District 49

    Source: elevateMLS. This data may not be complete. We recommend contacting the local school district to confirm school assignments for this home.

    Get a cash offer in 3 minutes
    Find out how much your home could sell for in as little as 3 minutes with a no-obligation cash offer.
    Estimated market value
    $557,100
    Get a cash offer in 3 minutes
    Find out how much your home could sell for in as little as 3 minutes with a no-obligation cash offer.
    Estimated market value
    $557,100