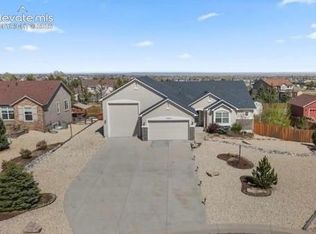
Welcome to this exceptional 5-bedroom, 4-bathroom home in the popular Woodmen Hills community 10 minutes east of Colorado Springs. Perfectly situated on a quiet cul-de-sac and within walking distance to parks, trails, clubhouse, pool, golf course, and schools, impeccably maintained, while offering the ideal blend of comfort, style, and functionality. From the moment you step inside, you'll appreciate the custom finishes and new flooring throughout the home. The thoughtfully designed open floor plan begins with a spacious entry leading into a bright living room with vaulted ceilings. The gourmet kitchen is the heart of the home, featuring plenty of cabinetry and counter space, and an oversized island that's perfect for meal prep, entertaining, or everyday gatherings. Just out back, the professionally landscaped, low-maintenance backyard is the perfect setting for summer barbecues, relaxing evenings, or plenty of room for children or pets to play. The large primary suite offers a private retreat with five-piece bath, an oversized walk-in closet, and convenient through access to the main-level laundry and mudroom, which leads directly to the expansive four-car tandem garage. Completing the main level are two additional bedrooms and a full bathroom, offering flexible space for family, guests, or home office. Downstairs, the finished lower level is designed purely for entertaining, featuring an extra large family room and a fully equipped wet bar, ideal for hosting game days, holidays, or movie nights. Two additional bedrooms and another full bathroom provide ample space and privacy for guests or extended family. A 500 square foot unfinished storage area is set aside for your seasonal storage items or an opportunity to finish the space for an additional bedroom. With the continuing growth of this popular area, this beautiful home is conveniently located near an increasing number of shopping, dining, and recreation options and close to major commuting routes. A popular area for it's short commute for local military members, and peaceful escape from the hustle of the Colorado Springs and Front Range region. Move-in-ready and a must see! Schedule a tour today!
Pending
$740,000
10152 Boulder Creek Way, Peyton, CO 80831
5beds
4,462sqft
:
Get pre-qualified$4,608/mo
Single Family Residence
Built in 2018
8,337 Square Feet Lot
$-- Zestimate®
$166/sqft
$70/mo HOA
What's special
Professionally landscaped low-maintenance backyardCustom finishesFive-piece bathExtra large family roomOversized walk-in closetGourmet kitchenQuiet cul-de-sac
- 9 days |
- 412 |
- 11 |
Likely to sell faster than
Zillow last checked:
Listing updated:
Listed by:
Sam Sparks MRP 719-651-7950,
Realty One Group Apex
Source: elevateMLS,MLS#: 6707412
Facts & features
Interior
Bedrooms & bathrooms
- Bedrooms: 5
- Bathrooms: 4
- Full bathrooms: 3
- 1/2 bathrooms: 1
Other
- Level: Main
Heating
- Forced Air
Cooling
- Ceiling Fan(s), Central Air
Appliances
- Included: Cooktop, Dishwasher, Disposal, Double Oven, Dryer, Gas in Kitchen, Microwave, Refrigerator, Washer
- Laundry: Electric Hook-up, Main Level
Features
- 5-Pc Bath, 6-Panel Doors, 9Ft + Ceilings, Vaulted Ceiling(s), Wet Bar
- Flooring: Ceramic Tile, Wood, Wood Laminate
- Windows: Window Coverings
- Basement: Full,Partially Finished
- Number of fireplaces: 1
- Fireplace features: One
Interior area
- Total structure area: 4,462
- Total interior livable area: 4,462 sqft
- Finished area above ground: 2,237
- Finished area below ground: 2,225
Property
Parking
- Total spaces: 4
- Parking features: Attached, Tandem, Even with Main Level, Oversized, Concrete Driveway
- Attached garage spaces: 4
Features
- Patio & porch: Concrete, Covered
- Fencing: Back Yard
Lot
- Size: 8,337 Square Feet
- Features: Cul-De-Sac, Level, Hiking Trail, Near Fire Station, Near Park, Near Schools, Near Shopping Center, Landscaped
Details
- Additional structures: Gazebo
- Parcel number: 4230101044
Construction
Type & style
- Home type: SingleFamily
- Architectural style: Ranch
- Property subtype: Single Family Residence
Materials
- Stone, Stucco, Framed on Lot
- Roof: Composite Shingle
Condition
- Existing Home
- New construction: No
- Year built: 2018
Utilities & green energy
- Water: Assoc/Distr
- Utilities for property: Electricity Connected, Natural Gas Connected, Solar
Green energy
- Indoor air quality: Radon System
Community & HOA
Community
- Features: Clubhouse, Community Center, Dog Park, Fitness Center, Golf, Hiking or Biking Trails, Parks or Open Space, Playground, Pool
HOA
- Has HOA: Yes
- Services included: Covenant Enforcement, Management
- HOA fee: $70 monthly
Location
- Region: Peyton
Financial & listing details
- Price per square foot: $166/sqft
- Tax assessed value: $667,069
- Annual tax amount: $4,294
- Date on market: 7/29/2026
- Listing terms: Assumable,Cash,Conventional,FHA,VA Loan
- Electric utility on property: Yes
Estimated market value
Not available
Estimated sales range
Not available
Not available
Price history
| Date | Event | Price |
|---|---|---|
| 8/2/2026 | Pending sale | $740,000$166/sqft |
Source:  elevateMLS #6707412 Report a problem elevateMLS #6707412 Report a problem | ||
| 7/29/2026 | Listed for sale | $740,000+9.6%$166/sqft |
Source: elevateMLS #6707412 Report a problem | ||
| 3/25/2022 | Sold | $675,000+2.3%$151/sqft |
Source: Public Record Report a problem | ||
| 2/11/2022 | Listed for sale | $660,000+48.6%$148/sqft |
Source: elevateMLS #8118309 Report a problem | ||
| 1/31/2019 | Sold | $444,292$100/sqft |
Source: Public Record Report a problem | ||
Public tax history
| Year | Property taxes | Tax assessment |
|---|---|---|
| 2024 | $4,069 +19.4% | $44,690 |
| 2023 | $3,407 -3.5% | $44,690 +32.4% |
| 2022 | $3,532 | $33,760 -2.8% |
| 2021 | -- | $34,730 +34.8% |
| 2020 | $3,380 +20.3% | $25,760 |
| 2019 | $2,809 +6025.3% | $25,760 +54.2% |
| 2018 | $46 -97.5% | $16,710 +3697.7% |
| 2017 | $1,841 | $440 |
Find assessor info on the county website
Monthly payment
Est. payment
Payment breakdown
Explore the cost of this home by adjusting the details. Changes won't be saved.Climate risks
Neighborhood: 80831
Nearby schools
GreatSchools rating
- 7/10Woodmen Hills Elementary SchoolGrades: PK-5Distance: 1.8 mi
- 5/10Falcon Middle SchoolGrades: 6-8Distance: 1.4 mi
- 5/10Falcon High SchoolGrades: 9-12Distance: 1 mi
Schools provided by the listing agent
- District: District 49
Source: elevateMLS. This data may not be complete. We recommend contacting the local school district to confirm school assignments for this home.
- $541,5004 bd3 ba3.4k sqft10172 Boulder Creek Way, Peyton, CO 80831Off Market

- $704,7005 bd5 ba4.8k sqft10132 Boulder Creek Way, Peyton, CO 80831Off Market
- $507,1002 bd2 ba2k sqft10147 Stonemont Dr, Peyton, CO 80831Off Market
- $481,6003 bd2 ba1.7k sqft10157 Stonemont Dr, Peyton, CO 80831Off Market
- $674,7005 bd5 ba4.4k sqft10192 Boulder Creek Way, Peyton, CO 80831Off Market
- $618,8005 bd4 ba2.4k sqft10137 Stonemont Dr, Peyton, CO 80831Off Market
- $544,7005 bd3 ba1.9k sqft10167 Stonemont Dr, Peyton, CO 80831Off Market
- $575,0004 bd3 ba3.9k sqft12548 Stone Valley Dr, Peyton, CO 80831Sold
A local agent can set up tours, give advice and negotiate with sellers.
Similar homes
- $665,0005 bd3 ba3.6k sqft12732 Enclave Scenic Dr, Peyton, CO 80831For Sale

 MLS ID #5394666, Marilyn Kinnamon, HomeSmart. elevateMLS
 - $729,9995 bd4 ba4.4k sqft9813 Fairway Glen Dr, Peyton, CO 80831For Sale
 MLS ID #5140052, Crystal Sisler, Exp Realty LLC. elevateMLS
 - $788,0005 bd4 ba4.1k sqft11477 Palmers Green Dr, Peyton, CO 80831For Sale
 MLS ID #5879070, Michelle Nuttall MRP SFR , You 1st Realty Colorado. elevateMLS
 - $575,0005 bd3 ba3.8k sqft12749 Granite Ridge Dr, Peyton, CO 80831For Sale
 MLS ID #4239836, Marquesa Hobbs CNE MRP , The Platinum Group. elevateMLS
 - $595,0004 bd3 ba3.6k sqft10388 Mount Wilson Pl, Peyton, CO 80831For SaleMLS ID #4158774, Jeffrey Meinz, Keller Williams Clients Choice Realty. elevateMLS
- $699,9005 bd3 ba3.5k sqft9983 Henman Ter, Peyton, CO 80831For SaleMLS ID #4279614, Michael Carter, The Platinum Group. elevateMLS
- $589,0004 bd3 ba3.4k sqft12554 Granite Spring Pl, Peyton, CO 80831For SaleMLS ID #1695743, Pamela Hensley, Keller Williams Partners. elevateMLS
- $795,5005 bd4 ba3.9k sqft13010 Monument Vista Dr, Peyton, CO 80831New ConstructionelevateMLS
- $575,0005 bd4 ba3.4k sqft12746 Windingwalk Dr, Peyton, CO 80831For SaleMLS ID #3023975, Lauren Jerden MRP , Exp Realty LLC. elevateMLS
- $674,9995 bd5 ba4.3k sqft8251 Barley Ct, Peyton, CO 80831For SaleMLS ID #2508284, Judy Glassman SFR , Orchard Brokerage LLC. elevateMLS
- $600,0004 bd3 ba3.5k sqft10803 Checo Way, Peyton, CO 80831For SaleMLS ID #6067669, Jeffrey Johnson, Keller Williams Premier Realty. elevateMLS
- $650,0004 bd3 ba4k sqft10863 Rolling Mesa Dr, Peyton, CO 80831For SaleMLS ID #7135190, Dzelal Hrustanovic, Reunion Realty LLC. elevateMLS
- $650,0004 bd3 ba3.5k sqft10274 Beckham St, Peyton, CO 80831For SaleMLS ID #6265755, Bonnie Van Gorder PSA , Illumin8 Real Estate LLC. elevateMLS
- $600,0005 bd3 ba3.1k sqft10734 Rolling Peaks Dr, Peyton, CO 80831For SaleMLS ID #1565052, Cortney Pittman, Colorado's Peak Realty. elevateMLS
- $538,9995 bd3 ba3.2k sqft12839 Morning Breeze Way, Peyton, CO 80831For SaleMLS ID #4133802, Sheri Bennett, Coldwell Banker Realty. elevateMLS
- $980,0004 bd3 ba3.7k sqft11180 Palmer Peak Pl, Peyton, CO 80831For SaleMLS ID #6945671, Aimee Fletcher CLHMS GRI , Exp Realty LLC. elevateMLS
- $720,0005 bd4 ba4.6k sqft7055 Antonito Ct, Colorado Springs, CO 80918For SaleMLS ID #5629840, Bethanie Ann Smith, Action Team Realty. elevateMLS
- $535,0003 bd3 ba2.7k sqft7901 Berwyn Loop, Peyton, CO 80831For SaleMLS ID #5707962, Bob Landry CDPE GRI , RE/MAX Real Estate Group LLC. elevateMLS
- $785,0004 bd4 ba3.8k sqft9931 Antelope Ravine Dr, Colorado Springs, CO 80908For SaleMLS ID #4230339, Gregory Luczak, Coldwell Banker Realty. elevateMLS
- $750,0004 bd3 ba3.9k sqft6045 Griffin Dr, Colorado Springs, CO 80924For SaleMLS ID #1780812, Amber Marek, LFR Real Estate, Inc.. elevateMLS
