This home and it's landscaping are pristine! This basically brand new, walk out ranch is nestled in Wolf Ranch, close to black forest and Wolf Lake but just a short drive to a Super Target, the powers corridor, and Hwy 83. You will fall in love with the well thought out landscaping for three seasons of blooms. The grand entrance opens to a beautiful rod iron staircase to the lower level, a dining room to your left, and a 3/4 bath and bedroom to your right. The great room offers a family room with a gas fireplace, dining nook and gourmet kitchen. The kitchen offers SS appliances, granite counter tops, gas cooktop, double ovens, walk in pantry and butlers pantry pass through to the dining room. The master retreat, gorgeous master bath and connecting laundry room are also on the main. The basement offers ample space for a family room and an addition area for homeschooling, workout space, office space or billiards area. You also have a wet bar area with refrigerator, dishwasher, sink, and ample storage as well as two additional bedrooms and a full bathroom. Walk out to your stamped concrete patio and enjoy the smell of lilacs and roses in season. Don't miss this showstopper!
For sale
Price cut: $49.9K (7/15)
$750,000
6045 Griffin Dr, Colorado Springs, CO 80924
4beds
3,942sqft
:
Get pre-qualified$4,605/mo
Single Family Residence
Built in 2019
10,415 Square Feet Lot
$-- Zestimate®
$190/sqft
$62/mo HOA
What's special
Gas fireplaceGrand entranceGorgeous master bathMaster retreatWalk in pantryDining roomWalk out ranch
- 101 days |
- 600 |
- 28 |
Zillow last checked:
Listing updated:
Listed by:
Amber Marek 719-351-0777,
LFR Real Estate, Inc.
Source: elevateMLS,MLS#: 1780812
Facts & features
Interior
Bedrooms & bathrooms
- Bedrooms: 4
- Bathrooms: 3
- Full bathrooms: 2
- 3/4 bathrooms: 1
Other
- Level: Main
- Area: 224 Square Feet
- Dimensions: 14 x 16
Heating
- Forced Air
Cooling
- Ceiling Fan(s), Central Air
Appliances
- Included: 220v in Kitchen, Dishwasher, Disposal, Double Oven, Gas in Kitchen, Microwave, Refrigerator, Humidifier
- Laundry: Main Level
Features
- Pantry
- Flooring: Ceramic Tile, Wood, Luxury Vinyl
- Basement: Full,Partially Finished
- Number of fireplaces: 1
- Fireplace features: Gas, One
Interior area
- Total structure area: 3,942
- Total interior livable area: 3,942 sqft
- Finished area above ground: 1,982
- Finished area below ground: 1,960
Property
Parking
- Total spaces: 3
- Parking features: Attached, Oversized
- Attached garage spaces: 3
Features
- Patio & porch: Wood Deck
- Exterior features: Auto Sprinkler System
- Has view: Yes
- View description: Mountain(s), View of Pikes Peak
Lot
- Size: 10,415 Square Feet
- Features: Level, Landscaped
Details
- Parcel number: 6225412017
Construction
Type & style
- Home type: SingleFamily
- Architectural style: Ranch
- Property subtype: Single Family Residence
Materials
- Stucco, Framed on Lot
- Foundation: Walk Out
- Roof: Composite Shingle
Condition
- Existing Home
- New construction: No
- Year built: 2019
Details
- Builder name: Covington Homes
Utilities & green energy
- Water: Municipal
- Utilities for property: Cable Connected, Electricity Connected, Natural Gas Connected
Community & HOA
Community
- Features: Clubhouse, Dog Park, Hiking or Biking Trails, Lake, Parks or Open Space, Playground, Green Areas, Lake/Pond, Landscape Maintenance, Pool, Recreation Room
HOA
- Has HOA: Yes
- HOA fee: $62 monthly
Location
- Region: Colorado Springs
Financial & listing details
- Price per square foot: $190/sqft
- Tax assessed value: $793,586
- Annual tax amount: $6,169
- Date on market: 4/28/2026
- Listing terms: Assumable,Cash,Conventional,FHA,VA Loan
- Electric utility on property: Yes
Estimated market value
Not available
Estimated sales range
Not available
Not available
Price history
| Date | Event | Price |
|---|---|---|
| 7/15/2026 | Price change | $750,000-6.2%$190/sqft |
Source:  elevateMLS #1780812 Report a problem elevateMLS #1780812 Report a problem | ||
| 6/8/2026 | Price change | $799,900-1.2%$203/sqft |
Source: elevateMLS #1780812 Report a problem | ||
| 4/29/2026 | Listed for sale | $810,000-1.8%$205/sqft |
Source: elevateMLS #1780812 Report a problem | ||
| 4/28/2026 | Listing removed | $825,000$209/sqft |
Source: elevateMLS #2517443 Report a problem | ||
| 3/30/2026 | Price change | $825,000-1.7%$209/sqft |
Source: elevateMLS #2517443 Report a problem | ||
| 2/27/2026 | Listed for sale | $839,000+49.8%$213/sqft |
Source: elevateMLS #2517443 Report a problem | ||
| 4/11/2019 | Sold | $560,266+433.6%$142/sqft |
Source: Public Record Report a problem | ||
| 7/2/2018 | Sold | $105,000$27/sqft |
Source: Public Record Report a problem | ||
Public tax history
| Year | Property taxes | Tax assessment |
|---|---|---|
| 2024 | $6,150 +29% | $53,170 |
| 2023 | $4,766 -5.7% | $53,170 +37.5% |
| 2022 | $5,057 | $38,660 -2.8% |
| 2021 | -- | $39,780 +75.2% |
| 2020 | $4,897 +62.8% | $22,710 |
| 2019 | $3,009 | $22,710 +1301.9% |
| 2018 | -- | $1,620 |
Find assessor info on the county website
Monthly payment
Est. payment
Payment breakdown
Explore the cost of this home by adjusting the details. Changes won't be saved.Climate risks
Neighborhood: Briargate
Nearby schools
GreatSchools rating
- 7/10Ranch Creek Elementary SchoolGrades: PK-5Distance: 0.6 mi
- 7/10Chinook Trail Middle SchoolGrades: 6-8Distance: 0.5 mi
- 10/10Pine Creek High SchoolGrades: 9-12Distance: 2.3 mi
Schools provided by the listing agent
- District: Academy-20
Source: elevateMLS. This data may not be complete. We recommend contacting the local school district to confirm school assignments for this home.
- $771,8008 bd5 ba3.7k sqft6057 Griffin Dr, Colorado Springs, CO 80924Off Market
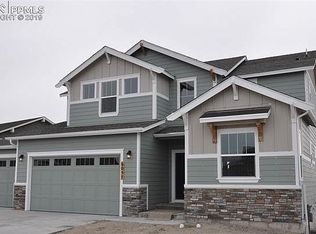
- $808,9005 bd5 ba4.4k sqft6033 Griffin Dr, Colorado Springs, CO 80924Off Market

- $726,8005 bd3 ba2.8k sqft10153 Moon Walk Dr, Colorado Springs, CO 80924Off Market
- $628,9005 bd2 ba1.7k sqft6069 Griffin Dr, Colorado Springs, CO 80924Off Market
- $628,7003 bd3 ba3.2k sqft6026 Griffin Dr, Colorado Springs, CO 80924Off Market
- $640,0004 bd3 ba3.5k sqft10139 Moon Walk Dr, Colorado Springs, CO 80924Sold
- $603,8003 bd3 ba2.6k sqft6032 Griffin Dr, Colorado Springs, CO 80924Off Market
- $612,4004 bd4 ba1.6k sqft6056 Griffin Dr, Colorado Springs, CO 80924Off Market
A local agent can set up tours, give advice and negotiate with sellers.
Similar homes
- $749,0004 bd3 ba3.7k sqft10227 Kentwood Dr, Colorado Springs, CO 80924For Sale
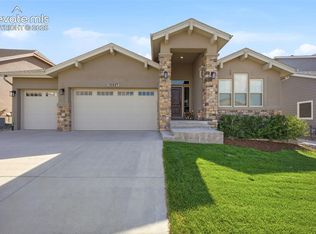
 MLS ID #4767343, Marquesa Hobbs CNE MRP , The Platinum Group. elevateMLS
 - $799,9995 bd4 ba3.7k sqft5746 Griffin Dr, Colorado Springs, CO 80924For Sale
 MLS ID #5734490, Kurt Boddicker, HomeSmart. elevateMLS
 - $750,0005 bd3 ba3.7k sqft10419 Odin Dr, Colorado Springs, CO 80924For Sale
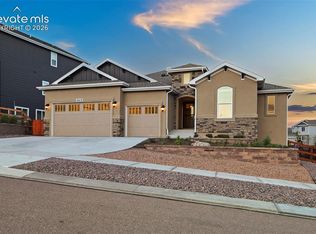 MLS ID #8864220, Chris Cowles, The Cutting Edge. elevateMLS
 - $684,9004 bd3 ba3.7k sqft5918 Monashee Ct, Colorado Springs, CO 80924For Sale
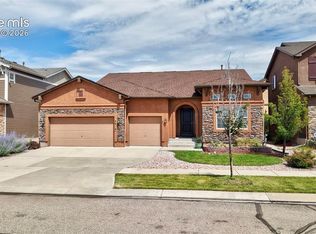 MLS ID #4724454, Jennifer Koffman MRP SRS , Realty One Group Apex. elevateMLS
 - $689,9004 bd4 ba3.8k sqft6323 Adamants Dr, Colorado Springs, CO 80924For SaleMLS ID #2067203, Kevin David Bristow, REMAX PROPERTIES. elevateMLS
- $849,0005 bd3 ba3.6k sqft10056 Emerald Lake Ln, Colorado Springs, CO 80924For SaleMLS ID #8907446, Jamie Krakofsky MRP , Keller Williams Partners. elevateMLS
- $599,0003 bd3 ba3k sqft9855 Awaken Dr, Colorado Springs, CO 80924For SaleMLS ID #6779017, Brian Sink, The Platinum Group. elevateMLS
- $999,0004 bd3 ba3.7k sqft10042 Coyote Song Ter, Colorado Springs, CO 80924For SaleMLS ID #8882876, Cynthia Cameron ABR GRI MRP PSA , Casa Real Estate Group. elevateMLS
- $729,0005 bd4 ba3.4k sqft3360 Sugar Pine Way, Colorado Springs, CO 80920For SaleMLS ID #3679397, Troy Macdonald MRP , Exp Realty LLC. elevateMLS
- $799,9004 bd3 ba3k sqft8663 Noreen Falls Dr, Colorado Springs, CO 80924New ConstructionelevateMLS
- $825,0005 bd3 ba3.9k sqft3575 Hollycrest Dr, Colorado Springs, CO 80920For SaleMLS ID #7267062, Paula Romanos MRP SRES , ERA Shields Real Estate. elevateMLS
- $785,0004 bd4 ba3.8k sqft9931 Antelope Ravine Dr, Colorado Springs, CO 80908For SaleMLS ID #4230339, Gregory Luczak, Coldwell Banker Realty. elevateMLS
- $610,0004 bd4 ba3.1k sqft5715 Cisco Dr, Colorado Springs, CO 80924For SaleMLS ID #5348869, Cindy Linder, REMAX PROPERTIES. elevateMLS
- $634,9003 bd3 ba2.6k sqft6007 Wendy Stream Way, Colorado Springs, CO 80924For SaleMLS ID #6669108, Caleb Leonard, Exp Realty LLC. elevateMLS
- $720,0005 bd4 ba4.6k sqft7055 Antonito Ct, Colorado Springs, CO 80918For SaleMLS ID #5629840, Bethanie Ann Smith, Action Team Realty. elevateMLS
- $699,9004 bd4 ba4.1k sqft6648 Barrel Race Dr, Colorado Springs, CO 80923For SaleMLS ID #2327041, Gigi Stangle, Coldwell Banker Realty. elevateMLS
- $994,9005 bd3 ba4.7k sqft10387 Rifle Falls Way, Colorado Springs, CO 80924For SaleMLS ID #2856613, Michael Moffat, Keller Williams Clients Choice Realty. elevateMLS
- $600,0003 bd3 ba2.7k sqft6461 Stonefly Dr, Colorado Springs, CO 80924For SaleMLS ID #7405341, Elizabeth Cobb C2EX CRS DMSM , ERA Shields Real Estate. elevateMLS
- $625,0004 bd4 ba3.3k sqft6816 Prairie Wind Dr, Colorado Springs, CO 80923For SaleMLS ID #9403323, Sumer Liebold, 8Z Real Estate LLC. elevateMLS
- $575,0003 bd3 ba2.7k sqft5577 Sunrise Mesa Dr, Colorado Springs, CO 80924For SaleMLS ID #1039013, Gordon Dean GRI , REMAX PROPERTIES. elevateMLS
