Skip main navigation
Off market
  • $821,500

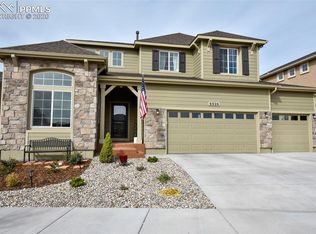
    6033 Griffin Dr, Colorado Springs, CO 80924

    5beds
    4,462sqft
    SingleFamily
    Built in 2019
    9,583 Square Feet Lot
    $821,500 Zestimate®
    $184/sqft
    $3,938 Estimated rent

    Home value

    $821,500

    $780,000 - $871,000

    $3,938/mo

    Zestimate® history
    Loading
    Loading...

    Owner options

    List your home for rent

    $3,938/mo

    Rent Zestimate®

    Find your next renter with Zillow Rental Manager. Plus, with online applications, you can quickly screen prospective tenants – for free.

    Learn more

    $3,938/mo

    Rent Zestimate®

    Refinance and save

    $3,841/mo

    Est. payment

    Refinancing to a lower rate could help reduce your monthly payments and save thousands over the life of the loan.

    See today's rates

    $3,841/mo

    Est. payment

    Explore your selling options

    Work with a Zillow partner agent

    Leverage their expertise and Zillow's premium Showcase listings to get your home seen by more buyers.

    Get started

    List with your own agent

    Get your home in front of millions of buyers by listing it on Zillow.

    Learn how to do it

    Sell it yourself

    Take full control of how buyers see your home on Zillow by listing For Sale by Owner (FSBO).

    List your home

    What's special

    This spacious custom home in the desirable Wolf Ranch North, is only 2 years old! And it is located close to everything you love to do! Lots of parks and openspace in this community. The home is a 5 bed/5 bath rancher with a full finished basement. The garage is a 4 car (one bay is a tandem). The open floor plan with vaulted ceiling is bursting with light and flows well for family life and entertaining. The gourmet kitchen has granite countertops, island, double oven, gas range, lots of cabinetry and a pantry too! The dining area has a walk-out to the back deck. The living/family room enjoys a gas fireplace for those cool, cozy Colorado evenings. Main level laundry is so convenient and the washer and dryer stay. The master bedroom and ensuite bath has a great walk-in closet. The Master bathroom has a stand alone shower and a soaking tub as well as double vanity. A secondary bedroom, powder room, dining room/office and main full bath finish the main level. Downstairs has an amazing family room complete with well appointed wet bar (think extra dishwasher!). 3 additional bedrooms and 2 bathrooms complete this very flexible floorplan. So much room for your family to spread out. The surrounding landscaping is very low maintenance and beautiful. And the VIEWS?? Come see your new home!

    This property is off market, which means it's not currently listed for sale or rent on Zillow. This may be different from what's available on other websites or public sources.

    Facts & features

    Interior

    Bedrooms & bathrooms
    • Bedrooms: 5
    • Bathrooms: 5
    • Full bathrooms: 3
    • 3/4 bathrooms: 1
    • 1/2 bathrooms: 1
    Heating
    • Forced air
    Cooling
    • Other
    Appliances
    • Included: Dishwasher, Dryer, Washer
    • Laundry: In Unit
    Features
    • Basement: Finished
    Interior area
    • Total interior livable area: 4,462 sqft

    Property

    Parking
    • Parking features: Garage - Detached
    Features
    • Exterior features: Stucco
    Lot
    • Size: 9,583 Square Feet
    Details
    • Parcel number: 6225412018

    Construction

    Type & style
    • Home type: SingleFamily
    Materials
    • Frame
    • Roof: Composition
    Condition
    • Year built: 2019

    Community & HOA

    HOA
    • Has HOA: Yes
    • HOA fee: $60 monthly
    Location
    • Region: Colorado Springs

    Financial & listing details

    • Price per square foot: $184/sqft
    • Tax assessed value: $815,103
    • Annual tax amount: $6,334

    Price history

    DateEventPrice
    5/2/2023Listing removed--
    Source: elevateMLS #4843198 Report a problem
    3/30/2023Price change$749,000-5.1%$168/sqft
    Source: elevateMLS #4843198 Report a problem
    2/21/2023Price change$789,000-6.1%$177/sqft
    Source: elevateMLS #4843198 Report a problem
    1/8/2023Listed for sale$839,888+50.3%$188/sqft
    Source: elevateMLS #4843198 Report a problem
    1/4/2023Listing removed--
    Source: Zillow Rentals Report a problem
    12/26/2022Price change$3,195-5.9%$1/sqft
    Source: Zillow Rentals Report a problem
    12/24/2022Price change$3,395+6.3%$1/sqft
    Source: Zillow Rentals Report a problem
    12/21/2022Price change$3,195-5.9%$1/sqft
    Source: Zillow Rentals Report a problem
    12/10/2022Listed for rent$3,395$1/sqft
    Source: Zillow Rentals Report a problem
    12/2/2022Listing removed--
    Source: Zillow Rental Manager Report a problem
    10/7/2022Price change$3,395-5.6%$1/sqft
    Source: Zillow Rental Manager Report a problem
    8/19/2022Listed for rent$3,595$1/sqft
    Source: Zillow Rental Manager Report a problem
    12/19/2019Sold$558,716$125/sqft
    Source: Public Record Report a problem

    Public tax history

    YearProperty taxesTax assessment
    2024$6,334 +27.9%$54,610
    2023$4,951 -5.7%$54,610 +36%
    2022$5,253 $40,160 -2.8%
    2021-- $41,320 +70.3%
    2020$5,317 +65.4%$24,260
    2019$3,214 $24,260 +1397.5%
    2018-- $1,620
    Find assessor info on the county website

    Neighborhood: Briargate

    Nearby schools

    GreatSchools rating
    Get a cash offer in 3 minutes
    Find out how much your home could sell for in as little as 3 minutes with a no-obligation cash offer.
    Estimated market value
    $821,500
    Get a cash offer in 3 minutes
    Find out how much your home could sell for in as little as 3 minutes with a no-obligation cash offer.
    Estimated market value
    $821,500