Welcome to this lovely Wolf Ranch home with wonderful curb appeal, mature landscaping & a covered front porch! Offering 4 bedrooms, 4 baths, versatile office/loft & 3-car oversized garage with car charger. Recent improvements include - NEW CARPET throughout; refreshed interior paint; complete furnace inspection & recertification by an authorized HVAC contractor using OEM parts; several windows had cracked seals so replacements are on order and scheduled to be installed mid-Sept. New roof installed 07/22 & new water heater 11/21. This home has the space, comfort & functionality you've been looking for! The welcoming hardwood entry leads to a flexible room ideal as formal dining or living room. The open-concept main level is filled with bright southern sunshine & features extended hardwood flooring throughout the kitchen, dining area, great room & powder room. The kitchen boasts granite countertops, tile backsplash, newer appliances, Smart refrigerator, rich maple cabinetry & island with informal seating. The dining area opens to an expansive stamped concrete patio, perfect for outdoor dining & entertaining. The great room features a beautiful dry-stacked stone gas fireplace creating a warm gathering space. Upstairs are 3 bedrooms & full hall bath, plus a flex room ideal for an office or playroom. The spacious primary suite features elegant French doors, luxurious 5-piece bath & generous walk-in closet. The finished basement offers a large family room, 4th bedroom & stylish 3/4 bath. Enjoy the beautifully landscaped, fully fenced backyard with low-maintenance stamped concrete patio & included hot tub. Walk to Ranch Creek Elementary & nearby parks, with the Powers Corridor just minutes away. Move-in ready—this Wolf Ranch home is truly a must-see!
For sale
Price cut: $25K (7/30)
$610,000
5715 Cisco Dr, Colorado Springs, CO 80924
4beds
3,156sqft
Single Family Residence
Built in 2006
6,542 Square Feet Lot
$-- Zestimate®
$193/sqft
$40/mo HOA
What's special
- 308 days
- 427
- 18
Zillow last checked:
Listing updated:
Listed by:
Cindy Linder 719-964-7808,
REMAX PROPERTIES
Source: elevateMLS,MLS#: 5348869
Facts & features
Interior
Bedrooms & bathrooms
- Bedrooms: 4
- Bathrooms: 4
- Full bathrooms: 2
- 3/4 bathrooms: 1
- 1/2 bathrooms: 1
Other
- Level: Upper
- Area: 192 Square Feet
- Dimensions: 12 x 16
Heating
- Forced Air, Natural Gas
Cooling
- Ceiling Fan(s), Central Air
Appliances
- Included: Cooktop, Dishwasher, Disposal, Dryer, Gas in Kitchen, Microwave, Oven, Refrigerator, Self Cleaning Oven, Washer
- Laundry: Electric Hook-up, Main Level
Features
- 5-Pc Bath, 6-Panel Doors, 9Ft + Ceilings, French Doors, Great Room, Vaulted Ceiling(s), Breakfast Bar, High Speed Internet, Smart Thermostat
- Flooring: Carpet, Tile, Wood
- Windows: Window Coverings
- Basement: Full,Partially Finished
- Number of fireplaces: 1
- Fireplace features: Gas, One
Interior area
- Total structure area: 3,156
- Total interior livable area: 3,156 sqft
- Finished area above ground: 2,142
- Finished area below ground: 1,014
Property
Parking
- Total spaces: 3
- Parking features: Attached, Even with Main Level, Garage Door Opener, Oversized, Garage Amenities (Other), Concrete Driveway
- Attached garage spaces: 3
Features
- Levels: Two
- Stories: 2
- Patio & porch: Concrete, See Prop Desc Remarks
- Exterior features: Auto Sprinkler System
- Has spa: Yes
- Spa features: Hot Tub/Spa
- Fencing: Back Yard
- Has view: Yes
- View description: Mountain(s), View of Pikes Peak
Lot
- Size: 6,542 Square Feet
- Features: Level, Hiking Trail, Near Hospital, Near Park, Near Schools, Near Shopping Center, HOA Required $, Landscaped
Details
- Additional structures: Storage
- Parcel number: 6236106001
Construction
Type & style
- Home type: SingleFamily
- Property subtype: Single Family Residence
Materials
- Fiber Cement, Stone, Framed on Lot, Frame
- Roof: Composite Shingle
Condition
- Existing Home
- New construction: No
- Year built: 2006
Utilities & green energy
- Water: Municipal
- Utilities for property: Cable Available, Electricity Connected, Natural Gas Connected
Community & HOA
Community
- Features: Clubhouse, Community Center, Dog Park, Hiking or Biking Trails, Lake, Parks or Open Space, Playground, Pool
HOA
- Has HOA: Yes
- Services included: Common Utilities, Covenant Enforcement, Management, Trash Removal
- HOA fee: $40 monthly
Location
- Region: Colorado Springs
Financial & listing details
- Price per square foot: $193/sqft
- Tax assessed value: $633,848
- Annual tax amount: $3,470
- Date on market: 11/6/2025
- Listing terms: Cash,Conventional,VA Loan
- Electric utility on property: Yes
Estimated market value
Not available
Estimated sales range
Not available
Not available
Price history
| Date | Event | Price |
|---|---|---|
| 8/18/2026 | Listed for sale | $610,000$193/sqft |
Source:  elevateMLS #5348869 Report a problem elevateMLS #5348869 Report a problem | ||
| 8/14/2026 | Pending sale | $610,000$193/sqft |
Source:  REcolorado as distributed by MLS GRID #6313803 Report a problem REcolorado as distributed by MLS GRID #6313803 Report a problem | ||
| 8/14/2026 | Contingent | $610,000$193/sqft |
Source: elevateMLS #5348869 Report a problem | ||
| 7/30/2026 | Price change | $610,000-3.9%$193/sqft |
Source: elevateMLS #5348869 Report a problem | ||
| 6/29/2026 | Price change | $635,000-1.6%$201/sqft |
Source: elevateMLS #5348869 Report a problem | ||
| 5/27/2026 | Price change | $645,000-0.8%$204/sqft |
Source: elevateMLS #5348869 Report a problem | ||
| 5/11/2026 | Listed for sale | $650,000$206/sqft |
Source: elevateMLS #5348869 Report a problem | ||
| 4/27/2026 | Pending sale | $650,000$206/sqft |
Source: elevateMLS #5348869 Report a problem | ||
| 2/18/2026 | Price change | $650,000-2.2%$206/sqft |
Source: elevateMLS #5348869 Report a problem | ||
| 11/6/2025 | Listed for sale | $664,900+8.1%$211/sqft |
Source: elevateMLS #5348869 Report a problem | ||
| 7/12/2022 | Sold | $615,000+2.5%$195/sqft |
Source: Public Record Report a problem | ||
| 6/9/2022 | Listed for sale | $600,000+60%$190/sqft |
Source: elevateMLS #5303511 Report a problem | ||
| 5/4/2016 | Sold | $375,000+0.3%$119/sqft |
Source: Public Record Report a problem | ||
| 3/23/2016 | Pending sale | $374,000$119/sqft |
Source: RE/MAX ADVANTAGE #7560906 Report a problem | ||
| 3/8/2016 | Listed for sale | $374,000+9.7%$119/sqft |
Source: RE/MAX ADVANTAGE #7560906 Report a problem | ||
| 4/17/2014 | Sold | $341,000-1%$108/sqft |
Source: Public Record Report a problem | ||
| 3/19/2014 | Pending sale | $344,500$109/sqft |
Source: Cherry Properties Creek LLC #783817 Report a problem | ||
| 3/14/2014 | Price change | $344,500-1.4%$109/sqft |
Source: Cherry Properties Creek LLC #783817 Report a problem | ||
| 1/29/2014 | Price change | $349,500-1.3%$111/sqft |
Source: Cherry Properties Creek LLC #783817 Report a problem | ||
| 1/20/2014 | Price change | $354,000-0.1%$112/sqft |
Source: Cherry Properties Creek LLC #783817 Report a problem | ||
| 1/7/2014 | Price change | $354,500-1.3%$112/sqft |
Source: Cherry Properties Creek LLC #783817 Report a problem | ||
| 12/31/2013 | Price change | $359,000-0.1%$114/sqft |
Source: Cherry Properties Creek LLC #783817 Report a problem | ||
| 11/13/2013 | Listed for sale | $359,500+28.4%$114/sqft |
Source: Cherry Creek Properties, Llc #783817 Report a problem | ||
| 10/22/2009 | Sold | $279,900-1.8%$89/sqft |
Source: Public Record Report a problem | ||
| 9/6/2009 | Price change | $284,900-5%$90/sqft |
Source: McGinnis and Associates, Inc. #461706 Report a problem | ||
| 8/8/2009 | Listed for sale | $299,900-12.6%$95/sqft |
Source: McGinnis and Associates, Inc. #461706 Report a problem | ||
| 2/15/2007 | Sold | $343,000$109/sqft |
Source: Public Record Report a problem | ||
Public tax history
| Year | Property taxes | Tax assessment |
|---|---|---|
| 2025 | $3,471 +0.8% | $44,690 +5.6% |
| 2024 | $3,444 +23.3% | $42,330 |
| 2023 | $2,794 -7.3% | $42,330 +40.1% |
| 2022 | $3,015 | $30,210 -2.8% |
| 2021 | -- | $31,070 +6.4% |
| 2020 | $2,994 +0.8% | $29,190 |
| 2019 | $2,970 +12.9% | $29,190 +13.9% |
| 2018 | $2,630 -0.3% | $25,630 |
| 2017 | $2,638 +0.3% | $25,630 -3% |
| 2016 | $2,630 -0.8% | $26,430 |
| 2015 | $2,651 +3.1% | $26,430 +3% |
| 2014 | $2,572 | $25,660 |
| 2013 | -- | -- |
| 2012 | -- | $24,880 |
| 2011 | $2,532 | $24,880 -2% |
| 2010 | -- | $25,390 |
| 2009 | -- | $25,390 +5% |
| 2008 | -- | $24,180 |
| 2006 | -- | $24,180 |
Find assessor info on the county website
Monthly payment
Est. payment
Payment breakdown
Explore the cost of this home by adjusting the details. Changes won't be saved.Climate risks
Neighborhood: Briargate
Nearby schools
Schools provided by the listing agent
- Elementary: Ranch Creek
- Middle: Chinook Trail
- High: Pine Creek
- District: Academy-20
Source: elevateMLS. This data may not be complete. We recommend contacting the local school district to confirm school assignments for this home.
- $706,3005 bd3 ba4.1k sqft5703 Cisco Dr, Colorado Springs, CO 80924Off Market

- $694,3005 bd3 ba3.9k sqft5727 Cisco Dr, Colorado Springs, CO 80924Off Market
- $857,9005 bd3 ba2.9k sqft5720 Flicka Dr, Colorado Springs, CO 80924Off Market

- $626,7005 bd3 ba2k sqft5720 Flicka Dr, Colorado Springs, CO 80924Off Market
Similar homes
- $735,0004 bd3 ba3.9k sqft6045 Griffin Dr, Colorado Springs, CO 80924For Sale

 MLS ID #1780812, Amber Marek, LFR Real Estate, Inc.. elevateMLS
 - $550,0004 bd4 ba2.6k sqft4744 Pascal Ct, Colorado Springs, CO 80920For Sale
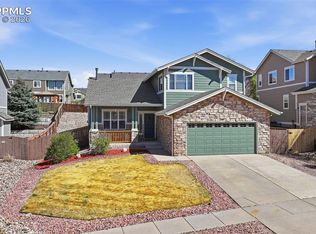 MLS ID #1841499, Megan Niles, Exp Realty LLC. elevateMLS
 - $579,9004 bd4 ba3.2k sqft7801 Dry Willow Way, Colorado Springs, CO 80908For Sale
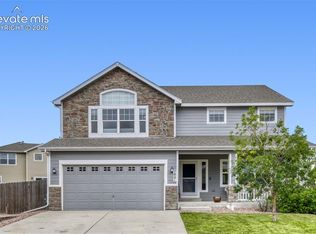 MLS ID #8808284, Sarah McGarry C2EX GRI MRP RENE SFR , Real Broker, LLC DBA Real. elevateMLS
 - $589,0005 bd4 ba3.4k sqft2860 Helmsdale Dr, Colorado Springs, CO 80920For Sale
 MLS ID #11877794, Barbara A Schlinker, Your Home Sold Guaranteed Realty - Barb Has The Buyers Team. My State MLS
 - $675,0004 bd4 ba3.5k sqft2631 Emerald Ridge Dr, Colorado Springs, CO 80920For SaleMLS ID #3735587, Joseph Laurel ABR C2EX MRP PSA SFR SRES SRS , Journey Real Estate. elevateMLS
- $692,9004 bd4 ba4.1k sqft6648 Barrel Race Dr, Colorado Springs, CO 80923For SaleMLS ID #2327041, Gigi Stangle, Coldwell Banker Realty. elevateMLS
- $525,0005 bd3 ba3.7k sqft10025 Beryl Dr, Peyton, CO 80831For SaleMLS ID #9422634, Kevin Pilkington, Venterra Real Estate LLC. elevateMLS
- $779,9994 bd3 ba3.9k sqft4394 Hanging Lake Cir, Colorado Springs, CO 80924For SaleMLS ID #4298940, Pete Hitchcock, Pro Flat Fee Realty LLC. elevateMLS
- $569,9004 bd3 ba2.8k sqft10786 Hidden Brook Cir, Colorado Springs, CO 80908For SaleMLS ID #6364910, Alfredo Saiz PSA , Redfin Corporation. elevateMLS
- $569,9005 bd4 ba3.4k sqft6646 Backcountry Loop, Colorado Springs, CO 80927For SaleMLS ID #2761393, Troy Macdonald MRP , Exp Realty LLC. elevateMLS
- $565,0004 bd3 ba3.9k sqft6712 Golden Briar Ln, Colorado Springs, CO 80927For SaleMLS ID #9520519, Jason Arends, Ascent Property Brokers, Inc.. elevateMLS
- $600,0005 bd4 ba3.3k sqft14181 Petrel Dr, Colorado Springs, CO 80921For SaleMLS ID #1734825, Alan Wilaby, ERA Shields Real Estate. elevateMLS
- $500,0004 bd3 ba2.7k sqft9064 Vanderwood Rd, Colorado Springs, CO 80908For SaleMLS ID #6667595, Brian Prescott, LoKation. elevateMLS
- $615,0004 bd3 ba3.8k sqft10933 Checo Way, Peyton, CO 80831For SaleMLS ID #9821613, Louis Torres ABR ABRM EPRO GRI , The Innovative Group, LLC. elevateMLS
- $599,0005 bd4 ba3.2k sqft14658 Allegiance Dr, Colorado Springs, CO 80921For SaleMLS ID #7775274, Tina Smith ABR MRP , REMAX PROPERTIES. elevateMLS
- $470,0006 bd4 ba3.3k sqft6860 Conifer Ridge Dr, Colorado Springs, CO 80923For SaleMLS ID #5687735, Matt Moorman, Matthew Moorman. elevateMLS
- $530,0004 bd4 ba2.5k sqft8742 Windy Plains Ct, Colorado Springs, CO 80927For SaleMLS ID #6727469, Troy Macdonald MRP , Exp Realty LLC. elevateMLS
- $560,0005 bd3 ba3.2k sqft10892 Huron Peak Pl, Peyton, CO 80831For SaleMLS ID #9681922, Linnea Erickson, NAV Real Estate. elevateMLS
- $450,0003 bd3 ba2.7k sqft6347 Alibi Cir, Colorado Springs, CO 80923For SaleMLS ID #1979275, Nathan Rains, Exp Realty LLC. elevateMLS
- $635,0003 bd3 ba3.1k sqft2615 Pine Knoll Vw, Colorado Springs, CO 80920For SaleMLS ID #2109218, Sally Ann Vargas CDPE , Keller Williams Partners. elevateMLS
