Welcome to this spacious and well-appointed 5-bedroom, 4-bath home in the desirable Struthers Ranch community of Colorado Springs. With a functional layout and well-designed living spaces, this home offers both comfort and versatility. The property includes views of Pikes Peak and the Front Range. The eat-in kitchen is equipped with stainless steel appliances, ample counter space, and connects seamlessly to the main living areas, ideal for everyday living and entertaining. Interior and exterior paint are both new, adding to a fresh, move-in ready feel. The main level features a formal dining room, front sitting room, and a comfortable family room with a gas fireplace. Upstairs, the primary suite with a walk-in closet provides a private retreat, along with two additional bedrooms and a full bath. The finished basement expands the living space with a second family room, two additional bedrooms, and a full bath, offering flexible options for a variety of needs. The backyard is designed for both functionality and outdoor use, featuring a patio area, landscaped yard with a sprinkler system, and dedicated garden space. The rear of the property backs to open views of the Front Range, providing an added sense of space. Conveniently located near the Air Force Academy and a variety of shopping, dining, and entertainment options, with easy access to both Colorado Springs and Denver. Don't miss out on this beautifully maintained home, schedule a showing today!
For sale
Price cut: $10K (6/15)
$599,000
14658 Allegiance Dr, Colorado Springs, CO 80921
5beds
3,293sqft
Single Family Residence
Built in 2005
6,943 Square Feet Lot
$-- Zestimate®
$182/sqft
$53/mo HOA
What's special
Patio areaDedicated garden spaceFront sitting roomFormal dining roomStainless steel appliancesEat-in kitchenAmple counter space
- 159 days
- 192
- 12
Zillow last checked:
Listing updated:
Listed by:
Tina Smith ABR MRP 817-888-5431,
REMAX PROPERTIES
Source: elevateMLS,MLS#: 7775274
Facts & features
Interior
Bedrooms & bathrooms
- Bedrooms: 5
- Bathrooms: 4
- Full bathrooms: 3
- 1/2 bathrooms: 1
Other
- Level: Upper
- Area: 266 Square Feet
- Dimensions: 19 x 14
Heating
- Forced Air
Cooling
- Ceiling Fan(s), Central Air
Appliances
- Included: Dishwasher, Disposal, Microwave, Refrigerator
- Laundry: Main Level
Features
- Basement: Full,Partially Finished
- Has fireplace: Yes
- Fireplace features: Gas
Interior area
- Total structure area: 3,293
- Total interior livable area: 3,293 sqft
- Finished area above ground: 2,100
- Finished area below ground: 1,193
Video & virtual tour
Property
Parking
- Total spaces: 2
- Parking features: Attached
- Attached garage spaces: 2
Features
- Levels: Two
- Stories: 2
- Exterior features: Auto Sprinkler System
- Has view: Yes
- View description: Mountain(s), View of Pikes Peak
Lot
- Size: 6,943 Square Feet
- Features: Level
Details
- Parcel number: 7136303004
- Other equipment: Sump Pump
Construction
Type & style
- Home type: SingleFamily
- Property subtype: Single Family Residence
Materials
- Stucco, Framed on Lot, Frame
- Roof: Composite Shingle
Condition
- Existing Home
- New construction: No
- Year built: 2005
Utilities & green energy
- Water: Assoc/Distr
- Utilities for property: Electricity Connected, Natural Gas Connected
Green energy
- Indoor air quality: Radon System
Community & HOA
HOA
- Has HOA: Yes
- Services included: Covenant Enforcement
- HOA fee: $641 annually
Location
- Region: Colorado Springs
Financial & listing details
- Price per square foot: $182/sqft
- Tax assessed value: $600,568
- Annual tax amount: $3,412
- Date on market: 4/1/2026
- Listing terms: Cash,Conventional,FHA,VA Loan
- Electric utility on property: Yes
Estimated market value
Not available
Estimated sales range
Not available
Not available
Price history
| Date | Event | Price |
|---|---|---|
| 6/15/2026 | Price change | $599,000-1.6%$182/sqft |
Source:  elevateMLS #7775274 Report a problem elevateMLS #7775274 Report a problem | ||
| 6/1/2026 | Price change | $609,000-1%$185/sqft |
Source: elevateMLS #7775274 Report a problem | ||
| 4/1/2026 | Listed for sale | $615,000+2.5%$187/sqft |
Source: elevateMLS #7775274 Report a problem | ||
| 2/20/2024 | Sold | $600,000$182/sqft |
Source: elevateMLS #2745664 Report a problem | ||
| 2/1/2024 | Pending sale | $600,000$182/sqft |
Source:  REcolorado as distributed by MLS GRID #9441651 Report a problem REcolorado as distributed by MLS GRID #9441651 Report a problem | ||
| 1/25/2024 | Listed for sale | $600,000-3.2%$182/sqft |
Source: elevateMLS #2745664 Report a problem | ||
| 12/12/2023 | Listing removed | -- |
Source: elevateMLS #3111135 Report a problem | ||
| 9/23/2023 | Price change | $620,000-0.8%$188/sqft |
Source: elevateMLS #3111135 Report a problem | ||
| 8/31/2023 | Price change | $624,999-2.3%$190/sqft |
Source: elevateMLS #3111135 Report a problem | ||
| 8/17/2023 | Listed for sale | $639,990-1.5%$194/sqft |
Source: elevateMLS #3111135 Report a problem | ||
| 8/9/2023 | Listing removed | -- |
Source: elevateMLS #7882988 Report a problem | ||
| 8/4/2023 | Price change | $649,900-2.3%$197/sqft |
Source: elevateMLS #7882988 Report a problem | ||
| 7/26/2023 | Price change | $664,900-0.7%$202/sqft |
Source: elevateMLS #7882988 Report a problem | ||
| 7/19/2023 | Price change | $669,900-0.8%$203/sqft |
Source: elevateMLS #7882988 Report a problem | ||
| 7/10/2023 | Listed for sale | $675,000+2.9%$205/sqft |
Source: elevateMLS #7882988 Report a problem | ||
| 7/19/2022 | Sold | $656,000-1.4%$199/sqft |
Source: Public Record Report a problem | ||
| 6/16/2022 | Contingent | $665,000$202/sqft |
Source: elevateMLS #4382128 Report a problem | ||
| 6/9/2022 | Listed for sale | $665,000+131%$202/sqft |
Source: elevateMLS #4382128 Report a problem | ||
| 5/10/2014 | Listing removed | $287,900$87/sqft |
Source: Synergy Realty Group, Inc. #739989 Report a problem | ||
| 3/28/2014 | Listed for sale | $287,900$87/sqft |
Source: Synergy Realty Group, Inc. #739989 Report a problem | ||
| 7/30/2013 | Listing removed | $287,900$87/sqft |
Source: Charles D'Alessio #739989 Report a problem | ||
| 7/21/2013 | Pending sale | $287,900$87/sqft |
Source: Charles D'Alessio #739989 Report a problem | ||
| 7/18/2013 | Listed for sale | $287,900$87/sqft |
Source: Synergy Realty Group, Inc #739989 Report a problem | ||
| 6/22/2013 | Pending sale | $287,900$87/sqft |
Source: Charles D'Alessio #739989 Report a problem | ||
| 6/18/2013 | Listed for sale | $287,900-2.5%$87/sqft |
Source: Charles D'Alessio #739989 Report a problem | ||
| 3/4/2013 | Listing removed | $295,325$90/sqft |
Source: RE/MAX Advantage #780209 Report a problem | ||
| 2/13/2013 | Listed for sale | $295,325-4.6%$90/sqft |
Source: RE/MAX ADVANTAGE #780209 Report a problem | ||
| 2/1/2006 | Sold | $309,500$94/sqft |
Source: Public Record Report a problem | ||
Public tax history
| Year | Property taxes | Tax assessment |
|---|---|---|
| 2025 | $3,412 -2% | $42,340 +7% |
| 2024 | $3,482 +15.6% | $39,560 |
| 2023 | $3,011 -7% | $39,560 +38% |
| 2022 | $3,240 | $28,660 -2.8% |
| 2021 | -- | $29,480 +4.8% |
| 2020 | $3,233 +0.7% | $28,120 |
| 2019 | $3,211 +10.2% | $28,120 +11.2% |
| 2018 | $2,913 -0.3% | $25,290 |
| 2017 | $2,920 +0.3% | $25,290 +0.7% |
| 2016 | $2,913 +15.5% | $25,120 |
| 2015 | $2,522 +11.1% | $25,120 +11% |
| 2014 | $2,270 | $22,630 |
| 2013 | -- | -- |
| 2012 | -- | $23,100 |
| 2011 | $2,380 | $23,100 -8% |
| 2010 | -- | $25,110 |
| 2009 | -- | $25,110 +2% |
| 2008 | -- | $24,610 |
| 2006 | -- | $24,610 |
Find assessor info on the county website
Monthly payment
Est. payment
Payment breakdown
Explore the cost of this home by adjusting the details. Changes won't be saved.Climate risks
Neighborhood: 80921
Nearby schools
Schools provided by the listing agent
- District: Academy-20
Source: elevateMLS. This data may not be complete. We recommend contacting the local school district to confirm school assignments for this home.
- $647,3005 bd4 ba4k sqft14668 Allegiance Dr, Colorado Springs, CO 80921Off Market

- $607,7005 bd4 ba3.3k sqft14648 Allegiance Dr, Colorado Springs, CO 80921Off Market
- $610,2005 bd3 ba3.3k sqft14678 Allegiance Dr, Colorado Springs, CO 80921Off Market
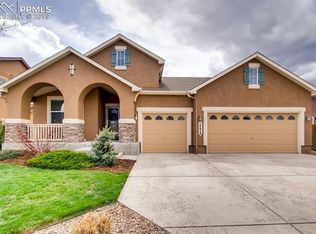
- $631,4006 bd4 ba4.2k sqft14638 Allegiance Dr, Colorado Springs, CO 80921Off Market
Similar homes
- $575,0005 bd4 ba3.3k sqft14677 Allegiance Dr, Colorado Springs, CO 80921For Sale
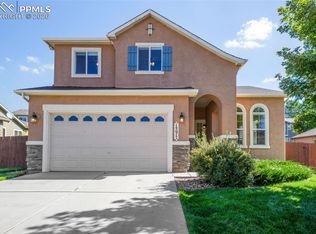
 MLS ID #5950284, Aimee Fletcher CLHMS GRI , Exp Realty LLC. elevateMLS
 - $600,0005 bd4 ba3.3k sqft14181 Petrel Dr, Colorado Springs, CO 80921For Sale
 MLS ID #1734825, Alan Wilaby, ERA Shields Real Estate. elevateMLS
 - $529,0003 bd3 ba2.7k sqft13116 Canyons Edge Dr, Colorado Springs, CO 80921For Sale
 MLS ID #5041400, Anna White, Porch & Willow LLC. elevateMLS
 - $645,0005 bd4 ba3.9k sqft15510 Jessie Dr, Colorado Springs, CO 80921For Sale
 MLS ID #7433854, Lori Jones, Places Real Estate & Property Managment Services. elevateMLS
 - $735,0005 bd4 ba4.3k sqft514 Coyote Willow Dr, Colorado Springs, CO 80921For SaleMLS ID #2175767, Jayson Holland, LISTINGS.COM. elevateMLS
- $585,0005 bd4 ba2.5k sqft8020 Cooper River Dr, Colorado Springs, CO 80920For SaleMLS ID #2018129, Christine White C2EX MRP RENE SFR , ERA Shields Real Estate. elevateMLS
- $789,0005 bd4 ba3.4k sqft1130 Spectrum Loop, Colorado Springs, CO 80921For SaleMLS ID #4905780, Devin Schlaufman, Exp Realty LLC. elevateMLS
- $645,0005 bd4 ba3k sqft389 Oxbow Dr, Monument, CO 80132For SaleMLS ID #7685640, Russell Brooks, NAV Real Estate. elevateMLS
- $625,0005 bd4 ba3.4k sqft17861 Smelting Rock Dr, Monument, CO 80132For SaleMLS ID #5282593, Jill Lais MRP , The Cutting Edge. elevateMLS
- $774,0004 bd3 ba3.2k sqft1048 Seabiscuit Dr, Colorado Springs, CO 80921For SaleMLS ID #3782838, Matthew Ruotolo, Exp Realty LLC. elevateMLS
- $765,0004 bd3 ba3.9k sqft1168 Foothills Farm Way, Colorado Springs, CO 80921For SaleMLS ID #4483814, Amy Kunce-Martinez, The Cutting Edge. elevateMLS
- $825,0005 bd4 ba3.1k sqft12637 Chianti Ct, Colorado Springs, CO 80921For SaleMLS ID #6250142, Shane Brown, The Cutting Edge. elevateMLS
- $629,0005 bd4 ba3.7k sqft15898 Little Bluestem Rd, Monument, CO 80132For SaleMLS ID #6939386, Mai Robinson ABR AHWD CDPE CLHMS GRI MRP RENE , Peak Real Estate Connection LLC. elevateMLS
- $570,0004 bd4 ba2.7k sqft861 Circle Rd, Palmer Lake, CO 80133For SaleMLS ID #1521682, Tricia Flake, Main Street Brokers. elevateMLS
- $675,0004 bd4 ba3.5k sqft2631 Emerald Ridge Dr, Colorado Springs, CO 80920For SaleMLS ID #3735587, Joseph Laurel ABR C2EX MRP PSA SFR SRES SRS , Journey Real Estate. elevateMLS
- $569,9004 bd3 ba2.8k sqft10786 Hidden Brook Cir, Colorado Springs, CO 80908For SaleMLS ID #6364910, Alfredo Saiz PSA , Redfin Corporation. elevateMLS
- $825,0005 bd4 ba3.7k sqft1992 Walnut Creek Ct, Colorado Springs, CO 80921For SaleMLS ID #9355387, Alan Wilaby, ERA Shields Real Estate. elevateMLS
- $610,0004 bd4 ba3.1k sqft5715 Cisco Dr, Colorado Springs, CO 80924For SaleMLS ID #5348869, Cindy Linder, REMAX PROPERTIES. elevateMLS
- $599,0005 bd4 ba3.2k sqft504 Silver Mine Dr, Colorado Springs, CO 80905For SaleMLS ID #1555130, Mike Rosenhahn, The Cutting Edge. elevateMLS
