Beautifully situated in Northgate’s Struthers Ranch, this spacious two-story home offers 3,348 total square feet, a finished basement, 3-car built-in garage, and beautiful mountain and Pikes Peak views. The welcoming exterior features stone accents, mature landscaping, a concrete driveway, and a fenced backyard with a large wood deck, landscaped rock features, mature trees, and a charming rock-lined water feature. Inside, large windows fill the home with natural light, while the comfortable layout flows easily between the living, dining, and kitchen areas. The kitchen features rich wood cabinetry, granite countertops, a large center island, tile backsplash, stainless-steel appliances, and wood flooring, with sliding glass doors opening to the backyard. A gas fireplace creates a warm focal point between the living and family areas. Upstairs, the spacious primary suite offers a 5-piece bath with dual vanities, soaking tub, tiled shower, and walk-in closet, along with additional bedrooms and a full bathroom. The finished basement provides a generous additional living area, bedroom, and full bath, offering plenty of flexibility for guests, recreation, hobbies, or additional living space. Located in the highly regarded Academy District 20, the home is close to schools, parks, shopping, restaurants, and everyday conveniences, while the U.S. Air Force Academy is just minutes away. With convenient access to I-25 and the Northgate area, you'll also enjoy the beautiful Colorado landscape right outside your door, including the impressive mountain and Pikes Peak views.
For sale
Price cut: $25K (10/30)
$574,900
14648 Allegiance Dr, Colorado Springs, CO 80921
5beds
3,348sqft
Single Family Residence
Built in 2005
6,956 Square Feet Lot
$-- Zestimate®
$172/sqft
$49/mo HOA
What's special
Mature treesFenced backyardFinished basementStone accentsLarge wood deckSpacious primary suiteMature landscaping
- 53 days
- 651
- 63
Zillow last checked:
Listing updated:
Listed by:
Jose Medina 719-393-3633,
HomeSmart
Source: elevateMLS,MLS#: 7623761
Facts & features
Interior
Bedrooms & bathrooms
- Bedrooms: 5
- Bathrooms: 4
- Full bathrooms: 3
- 1/2 bathrooms: 1
Other
- Level: Upper
- Area: 195 Square Feet
- Dimensions: 15 x 13
Heating
- Forced Air
Cooling
- Ceiling Fan(s), Central Air
Appliances
- Included: Dishwasher, Dryer, Microwave, Range, Refrigerator, Washer
- Laundry: Main Level
Features
- 5-Pc Bath, 9Ft + Ceilings, Pantry
- Flooring: Carpet, Tile, Wood
- Windows: Window Coverings
- Basement: Full,Partially Finished
- Number of fireplaces: 1
- Fireplace features: Gas, One
Interior area
- Total structure area: 3,348
- Total interior livable area: 3,348 sqft
- Finished area above ground: 2,245
- Finished area below ground: 1,103
Property
Parking
- Total spaces: 3
- Parking features: Attached, Concrete Driveway
- Attached garage spaces: 3
Features
- Levels: Two
- Stories: 2
- Patio & porch: Wood Deck
- Exterior features: Auto Sprinkler System
- Fencing: Back Yard
- Has view: Yes
- View description: Mountain(s), View of Pikes Peak
Lot
- Size: 6,956 Square Feet
- Features: Level, Near Park, Near Schools, Near Shopping Center
Details
- Parcel number: 7136303005
Construction
Type & style
- Home type: SingleFamily
- Property subtype: Single Family Residence
Materials
- Masonite, Frame
- Foundation: Walk Out
- Roof: Composite Shingle
Condition
- Existing Home
- New construction: No
- Year built: 2005
Utilities & green energy
- Water: Municipal
- Utilities for property: Electricity Connected, Natural Gas Available
Community & HOA
Community
- Features: Dog Park, Parks or Open Space, Playground
HOA
- Has HOA: Yes
- Services included: Covenant Enforcement, Management, Trash Removal
- HOA fee: $583 annually
Location
- Region: Colorado Springs
Financial & listing details
- Price per square foot: $172/sqft
- Tax assessed value: $571,169
- Annual tax amount: $3,590
- Date on market: 9/18/2026
- Listing terms: Cash,Conventional,FHA,VA Loan
- Electric utility on property: Yes
Estimated market value
Not available
Estimated sales range
Not available
Not available
Price history
| Date | Event | Price |
|---|---|---|
| 10/30/2026 | Price change | $574,900-4.2%$172/sqft |
Source:  elevateMLS #7623761 Report a problem | ||
| 9/18/2026 | Listed for sale | $599,900+4.3%$179/sqft |
Source: elevateMLS #7623761 Report a problem | ||
| 12/5/2022 | Sold | $575,000-4%$172/sqft |
Source: Public Record Report a problem | ||
| 10/14/2022 | Price change | $599,000-2.6%$179/sqft |
Source: elevateMLS #8960817 Report a problem | ||
| 9/23/2022 | Listed for sale | $615,000+95.2%$184/sqft |
Source: elevateMLS #8960817 Report a problem | ||
| 10/5/2015 | Sold | $315,000+0%$94/sqft |
Source: Public Record Report a problem | ||
| 4/9/2015 | Listing removed | $314,900$94/sqft |
Source: Synergy Realty Group, Inc #6324056 Report a problem | ||
| 4/4/2015 | Price change | $314,900+8.6%$94/sqft |
Source: Synergy Realty Group, Inc #6324056 Report a problem | ||
| 2/22/2015 | Listed for sale | $289,900$87/sqft |
Source: Synergy Realty Group, Inc #6324056 Report a problem | ||
| 2/17/2015 | Pending sale | $289,900$87/sqft |
Source: Synergy Realty Group, Inc #6324056 Report a problem | ||
| 2/6/2015 | Listed for sale | $289,900-14.7%$87/sqft |
Source: Synergy Realty Group, Inc #6324056 Report a problem | ||
| 5/3/2006 | Sold | $340,000$102/sqft |
Source: Public Record Report a problem | ||
Public tax history
| Year | Property taxes | Tax assessment |
|---|---|---|
| 2025 | $3,313 -1.9% | $40,270 +4.5% |
| 2024 | $3,378 +2% | $38,520 |
| 2023 | $3,312 -7% | $38,520 +22.2% |
| 2022 | $3,563 | $31,520 -2.8% |
| 2021 | -- | $32,420 +13.3% |
| 2020 | $3,290 +0.7% | $28,620 |
| 2019 | $3,268 +6.4% | $28,620 +7.4% |
| 2018 | $3,071 -0.3% | $26,660 |
| 2017 | $3,079 +0.3% | $26,660 +1.4% |
| 2016 | $3,071 +16.4% | $26,290 |
| 2015 | $2,639 +7.1% | $26,290 +7% |
| 2014 | $2,464 | $24,570 |
| 2013 | -- | -- |
| 2012 | -- | $25,070 |
| 2011 | $2,583 | $25,070 -8% |
| 2010 | -- | $27,250 |
| 2009 | -- | $27,250 +1% |
| 2008 | -- | $26,980 |
| 2006 | -- | $26,980 |
Find assessor info on the county website
Monthly payment
Est. payment
Payment breakdown
Explore the cost of this home by adjusting the details. Changes won't be saved.Climate risks
Neighborhood: 80921
Nearby schools
Schools provided by the listing agent
- Elementary: Antelope Trails
- Middle: Discovery Canyon
- High: Discovery Canyon
- District: Academy-20
Source: elevateMLS. This data may not be complete. We recommend contacting the local school district to confirm school assignments for this home.
- $600,0005 bd4 ba3.2k sqft14658 Allegiance Dr, Colorado Springs, CO 80921Sold
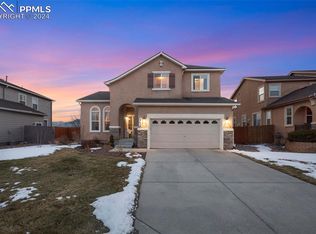
- $618,9006 bd4 ba4.2k sqft14638 Allegiance Dr, Colorado Springs, CO 80921Off Market
- $632,7005 bd4 ba4k sqft14668 Allegiance Dr, Colorado Springs, CO 80921Off Market
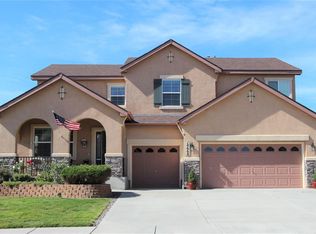
- $536,0003 bd2 ba3.3k sqft14628 Allegiance Dr, Colorado Springs, CO 80921For Sale

Similar homes
- $580,0005 bd3 ba3.1k sqft14735 Gleneagle Dr, Colorado Springs, CO 80921For Sale

 MLS ID #8776869, Lorine Grosso MRP RENE SRES SRS , REMAX PROPERTIES. elevateMLS
- $536,0003 bd2 ba3.3k sqft14628 Allegiance Dr, Colorado Springs, CO 80921For SaleMLS ID #6279005, Janell Gaskins, High Altitude Properties LLC. elevateMLS
- $625,0005 bd3 ba2.7k sqft520 Rangely Dr, Colorado Springs, CO 80921For Sale
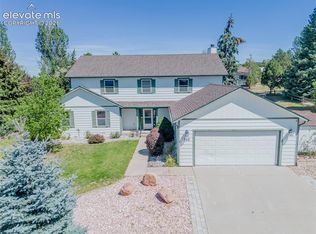 MLS ID #9616577, Kathi Philpot MRP , The Cutting Edge. elevateMLS
- $600,0005 bd4 ba3.3k sqft14181 Petrel Dr, Colorado Springs, CO 80921For Sale
 MLS ID #1734825, Alan Wilaby, ERA Shields Real Estate. elevateMLS
- $565,0004 bd3 ba3.1k sqft13922 Paradise Villas Grv, Colorado Springs, CO 80921For SaleMLS ID #7567560, Cynthia Minks MRP , Minks Real Estate Team. elevateMLS
- $575,0003 bd3 ba3.4k sqft13940 Paradise Villas Grv, Colorado Springs, CO 80921For SaleMLS ID #3830170, Leigh Ann Gentry, Red Bow Realty. elevateMLS
- $579,0004 bd3 ba3k sqft1295 Diamond Rim Dr, Colorado Springs, CO 80921For SaleMLS ID #2619571, Tiffany Lachnidt CDPE , Keller Williams Premier Realty. elevateMLS
- $600,0005 bd3 ba3.5k sqft811 Spectrum Loop, Colorado Springs, CO 80921For SaleMLS ID #4562422, Tacarra Cooper MRP , Purple Sky Realty LLC. elevateMLS
- $649,0005 bd4 ba3.4k sqft15285 Jessie Dr, Colorado Springs, CO 80921For SaleMLS ID #9262677, Ralph Brown, TLC Realty and Property Management, LLC. elevateMLS
- $525,0004 bd3 ba3.5k sqft324 Fox Run Cir, Colorado Springs, CO 80921For SaleMLS ID #8722970, Aimee Fletcher CLHMS GRI , Exp Realty LLC. elevateMLS
- $599,0004 bd3 ba3.1k sqft13820 Paradise Villas Grv, Colorado Springs, CO 80921For SaleMLS ID #6969994, Jackie Sykes ABR MRP , REMAX PROPERTIES. elevateMLS
- $700,0005 bd4 ba3.4k sqft254 All Sky Dr, Colorado Springs, CO 80921For SaleMLS ID #9700339, Tulio Pena, Keller Williams Partners. elevateMLS
- $564,9004 bd4 ba3.1k sqft1425 Diamond Rim Dr, Colorado Springs, CO 80921For SaleMLS ID #1091115, Monica Shea CLHMS MRP RENE , Keller Williams Clients Choice Realty. elevateMLS
- $729,9005 bd4 ba3.7k sqft14570 Bermuda Dunes Way, Colorado Springs, CO 80921For SaleMLS ID #3292439, Doug Marsh, Keller Williams Clients Choice Realty. elevateMLS
- $620,0005 bd3 ba4.1k sqft15505 Curwood Dr, Colorado Springs, CO 80921For SaleMLS ID #1078453, Jed Johnson, Exp Realty LLC. elevateMLS
- $679,9005 bd4 ba3.9k sqft14660 River Oaks Dr, Colorado Springs, CO 80921For SaleMLS ID #8928803, Lindsey Tysland, Colorado Home Resource. elevateMLS
- $825,0004 bd4 ba3.9k sqft15270 Copperfield Dr, Colorado Springs, CO 80921For SaleMLS ID #7713647, Maggie R R Easton ASP CDPE , REMAX PROPERTIES. elevateMLS
- $697,0004 bd3 ba2.3k sqft14490 Westchester Dr, Colorado Springs, CO 80921For SaleMLS ID #5207230, Richard Riley, Richard A Riley. elevateMLS
- $490,0004 bd3 ba3.1k sqft13970 Nichlas Ct, Colorado Springs, CO 80921For SaleMLS ID #6052862, Susan Lemaire, Thompson Properties Colorado LLC. elevateMLS
