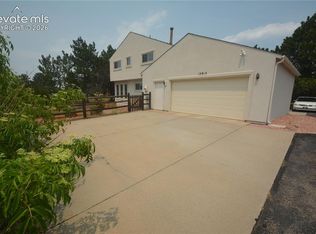
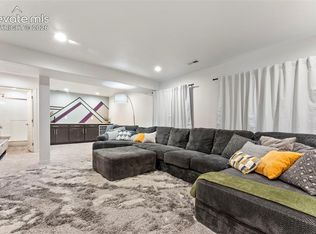
Beautiful & Low-Maintenance Single-Level Living with Stunning Mountain Views-Fresh exterior paint, remodeled bathrooms and new LVP flooring! 3 Bedrooms | 2 Bathrooms | 2-Car Garage Main Level: 1,665 sq. ft. | Unfinished Basement: 1,665 sq. ft. | Total: 3,330 sq. ft. This stunning 3,330-square-foot home offers the ultimate in comfort, modern style, and effortless, zero-maintenance outdoor living. Step inside to a bright, airy, and open floor plan with vaulted ceilings that seamlessly connects the living space to a chef-ready kitchen. The Kitchen: Fully remodeled and featuring beautiful rich cabinetry, high-end stainless steel appliances, a large central island perfect for prep and a breakfast bar. Dining Room: A wonderful, roomy space that makes entertaining a pleasure. Living Room: Casual and comfortable, the living room is a great place to unwind and relax. Primary Suite: Enjoy a spacious main-level bedroom that leads into a luxurious, newly remodeled 5-piece primary bathroom complete with a double-sink vanity and premium finishes. Additional Spaces: Two more spacious bedrooms and a second beautifully updated full bathroom complete the main floor. Downstairs, a massive 1,665 sq. ft. unfinished basement offers boundless potential for a home gym, massive storage area, or recreation space. Zero-Maintenance Outdoor Oasis-Forget about spending weekends mowing lawns or pulling weeds. Front Yard: Professionally zeroscaped with clean rock and high-quality artificial turf for year-round curb appeal. Backyard: Professionally zeroscaped, fully fenced private retreat featuring an expansive stretch of pristine artificial turf and a premium backyard pavilion—the perfect shade structure for outdoor dining, entertaining, and soaking in the surrounding mountain views.
For sale
Price cut: $4K (7/18)
$556,000
14628 Allegiance Dr, Colorado Springs, CO 80921
3beds
3,330sqft
Single Family Residence
Built in 2005
7,095 Square Feet Lot
$-- Zestimate®
$167/sqft
$53/mo HOA
What's special
Premium finishesStunning mountain viewsPremium backyard pavilionZero-maintenance outdoor oasisVaulted ceilingsFresh exterior paintNew lvp flooring
- 72 days
- 225
- 11
Zillow last checked:
Listing updated:
Listed by:
Janell Gaskins 719-310-3618,
High Altitude Properties LLC
Source: elevateMLS,MLS#: 1796789
Facts & features
Interior
Bedrooms & bathrooms
- Bedrooms: 3
- Bathrooms: 2
- Full bathrooms: 2
Other
- Level: Main
Heating
- Forced Air, Natural Gas
Cooling
- Ceiling Fan(s), Central Air
Appliances
- Included: 220v in Kitchen, Dishwasher, Disposal, Exhaust Fan, Microwave, Refrigerator, Self Cleaning Oven
- Laundry: Electric Hook-up, Main Level
Features
- 5-Pc Bath, Vaulted Ceiling(s), See Prop Desc Remarks, Breakfast Bar
- Flooring: Carpet, Luxury Vinyl
- Windows: Window Coverings
- Basement: Full,Unfinished
- Has fireplace: Yes
- Fireplace features: Gas
Interior area
- Total structure area: 3,330
- Total interior livable area: 3,330 sqft
- Finished area above ground: 1,665
- Finished area below ground: 1,665
Property
Parking
- Total spaces: 2
- Parking features: Attached, Garage Door Opener, Concrete Driveway
- Attached garage spaces: 2
Features
- Patio & porch: Concrete
- Fencing: Full
- Has view: Yes
- View description: Mountain(s), View of Pikes Peak
Lot
- Size: 7,095 Square Feet
- Features: Level, See Remarks, Hiking Trail, Near Fire Station, Near Hospital, Near Park, Near Schools, Near Shopping Center, HOA Required $, Landscaped
Details
- Additional structures: Other, See Remarks
- Parcel number: 7136303007
Construction
Type & style
- Home type: SingleFamily
- Architectural style: Ranch
- Property subtype: Single Family Residence
Materials
- Alum/Vinyl/Steel, Framed on Lot
- Roof: Composite Shingle
Condition
- Existing Home
- New construction: No
- Year built: 2005
Utilities & green energy
- Water: Assoc/Distr
- Utilities for property: Cable Available, Electricity Connected, Natural Gas Connected, Phone Available
Green energy
- Indoor air quality: Radon System
Community & HOA
HOA
- Has HOA: Yes
- Services included: Covenant Enforcement, Trash Removal
- HOA fee: $641 annually
Location
- Region: Colorado Springs
Financial & listing details
- Price per square foot: $167/sqft
- Tax assessed value: $520,998
- Annual tax amount: $3,273
- Date on market: 6/27/2026
- Listing terms: Cash,Conventional,FHA,VA Loan
- Electric utility on property: Yes
Estimated market value
Not available
Estimated sales range
Not available
Not available
Price history
| Date | Event | Price |
|---|---|---|
| 7/18/2026 | Price change | $556,000-0.7%$167/sqft |
Source:  elevateMLS #1796789 Report a problem elevateMLS #1796789 Report a problem | ||
| 7/16/2026 | Listing removed | $3,200$1/sqft |
Source: Zillow Rentals Report a problem | ||
| 7/3/2026 | Price change | $560,000-0.9%$168/sqft |
Source: elevateMLS #1796789 Report a problem | ||
| 7/1/2026 | Price change | $3,200+4.9%$1/sqft |
Source: Zillow Rentals Report a problem | ||
| 6/27/2026 | Listed for sale | $565,000-6.6%$170/sqft |
Source: elevateMLS #1796789 Report a problem | ||
| 6/24/2026 | Price change | $3,050-4.7%$1/sqft |
Source: Zillow Rentals Report a problem | ||
| 6/18/2026 | Listed for rent | $3,200+3.2%$1/sqft |
Source: Zillow Rentals Report a problem | ||
| 6/23/2024 | Listing removed | -- |
Source: elevateMLS #5667459 Report a problem | ||
| 2/29/2024 | Listed for sale | $605,000+3.7%$182/sqft |
Source: elevateMLS #5667459 Report a problem | ||
| 2/24/2024 | Listing removed | -- |
Source: Zillow Rentals Report a problem | ||
| 2/22/2024 | Listed for rent | $3,100+93.8%$1/sqft |
Source: Zillow Rentals Report a problem | ||
| 3/29/2022 | Sold | $583,350+13.2%$175/sqft |
Source: Public Record Report a problem | ||
| 12/1/2021 | Sold | $515,400+44%$155/sqft |
Source: Public Record Report a problem | ||
| 10/9/2019 | Sold | $358,000-3.2%$108/sqft |
Source: Public Record Report a problem | ||
| 8/16/2019 | Price change | $370,000-1.3%$111/sqft |
Source: Pink Realty Inc #8080094 Report a problem | ||
| 8/7/2019 | Price change | $374,999-1.3%$113/sqft |
Source: Pink Realty Inc #8080094 Report a problem | ||
| 7/17/2019 | Price change | $379,999-2.6%$114/sqft |
Source: Pink Realty Inc #8080094 Report a problem | ||
| 7/3/2019 | Listed for sale | $390,000+43.4%$117/sqft |
Source: Pink Realty Inc #8080094 Report a problem | ||
| 6/2/2015 | Sold | $272,000-3.7%$82/sqft |
Source: Public Record Report a problem | ||
| 4/9/2015 | Listed for sale | $282,500+1.6%$85/sqft |
Source: The Platinum Group, Realtors Report a problem | ||
| 4/8/2014 | Listing removed | $1,600 |
Source: Courtney & Courtney Report a problem | ||
| 2/5/2014 | Listed for rent | $1,600+4.9% |
Source: Courtney & Courtney Report a problem | ||
| 12/12/2011 | Listing removed | $1,525 |
Source: Courtney & Courtney Report a problem | ||
| 11/16/2011 | Price change | $1,525-3.2% |
Source: Courtney & Courtney Report a problem | ||
| 11/6/2011 | Price change | $1,575-1.3% |
Source: Courtney & Courtney Report a problem | ||
| 10/21/2011 | Listed for rent | $1,595 |
Source: Courtney & Courtney Report a problem | ||
| 10/19/2011 | Listing removed | $278,000+0.5%$83/sqft |
Source: The Platinum Group, Realtors #601397 Report a problem | ||
| 5/11/2006 | Sold | $276,500$83/sqft |
Source: Public Record Report a problem | ||
Public tax history
| Year | Property taxes | Tax assessment |
|---|---|---|
| 2025 | $2,909 -1.5% | $36,730 +7% |
| 2024 | $2,955 +5.5% | $34,320 |
| 2023 | $2,801 -7% | $34,320 +28.7% |
| 2022 | $3,013 | $26,660 -2.8% |
| 2021 | -- | $27,420 +8% |
| 2020 | $2,920 +0.7% | $25,400 |
| 2019 | $2,900 +13.6% | $25,400 +14.6% |
| 2018 | $2,554 -0.3% | $22,170 |
| 2017 | $2,560 +0.3% | $22,170 +0.8% |
| 2016 | $2,554 +15.7% | $21,990 |
| 2015 | $2,208 +11.1% | $21,990 +11% |
| 2014 | $1,987 | $19,810 |
| 2013 | -- | -- |
| 2012 | -- | $20,220 |
| 2011 | $2,082 | $20,220 -8% |
| 2010 | -- | $21,970 |
| 2009 | -- | $21,970 +1.6% |
| 2008 | -- | $21,620 |
| 2006 | -- | $21,620 |
Find assessor info on the county website
Monthly payment
Est. payment
Payment breakdown
Explore the cost of this home by adjusting the details. Changes won't be saved.Climate risks
Neighborhood: 80921
Nearby schools
Schools provided by the listing agent
- Elementary: Antelope Trails
- Middle: Discovery Canyon
- High: Discovery Canyon
- District: Academy-20
Source: elevateMLS. This data may not be complete. We recommend contacting the local school district to confirm school assignments for this home.
- $631,4006 bd4 ba4.2k sqft14638 Allegiance Dr, Colorado Springs, CO 80921Off Market
- $528,4003 bd2 ba2.1k sqft14618 Allegiance Dr, Colorado Springs, CO 80921Off Market
- $607,7005 bd4 ba3.3k sqft14648 Allegiance Dr, Colorado Springs, CO 80921Off Market
- $623,2006 bd4 ba3.3k sqft14534 Air Garden Ln, Colorado Springs, CO 80921Off Market

Similar homes
- $549,9003 bd3 ba2.3k sqft13915 Westchester Dr, Colorado Springs, CO 80921For Sale
 MLS ID #5848372, Jay Edward White SRES , 90 Day Realty. elevateMLS
 - $569,9004 bd4 ba2.9k sqft1442 Lookout Springs Dr, Colorado Springs, CO 80921For Sale
 MLS ID #9556704, Aaron Salladay, Best Colorado Homes. elevateMLS
 - $599,0005 bd3 ba2.9k sqft975 Tari Dr, Colorado Springs, CO 80921For Sale
 MLS ID #6616135, Corrine Lopez, Colorado Flat Fee Realty Inc. elevateMLS
 - $615,0004 bd3 ba2.6k sqft13036 Cupcake Hts, Colorado Springs, CO 80921For Sale
 MLS ID #6980409, Jaime Hernandez, Compass. elevateMLS
 - $607,8884 bd3 ba2.9k sqft16217 Windsor Creek Dr, Monument, CO 80132For SaleMLS ID #8837048, John Riesberg GRI , Stony Brook Real Estate Group. elevateMLS
- $760,0005 bd4 ba3.5k sqft15235 Jessie Dr, Colorado Springs, CO 80921For SaleMLS ID #9540149, Mark Rudolph, ERA Shields Real Estate. elevateMLS
- $773,0005 bd4 ba3.5k sqft15049 La Jolla Pl, Colorado Springs, CO 80921For SaleMLS ID #6351162, Terry Lee Chevalier, The Polaris Group. elevateMLS
- $829,9004 bd3 ba4.1k sqft1118 Spectrum Loop, Colorado Springs, CO 80921For SaleMLS ID #8185245, Joshua Surver, Exp Realty LLC. elevateMLS
- $589,9004 bd3 ba3k sqft9574 Roxborough Park Ct, Colorado Springs, CO 80924For SaleMLS ID #3812868, Michelle Costa, Costa Colorado Realty LLC. elevateMLS
- $750,0005 bd4 ba3.6k sqft1068 Seabiscuit Dr, Colorado Springs, CO 80921For SaleMLS ID #3193282, Joe Cuchiara GRI , The Cutting Edge. elevateMLS
- $600,0006 bd3 ba3.1k sqft17857 Lapis Ct, Monument, CO 80132For SaleMLS ID #3931004, Colin Sparks, Keller Williams Clients Choice Realty. elevateMLS
- $824,9006 bd4 ba4.6k sqft901 Prickly Pear Pl, Colorado Springs, CO 80921For SaleMLS ID #5548226, Marquesa Hobbs CNE MRP , The Platinum Group. elevateMLS
- $559,0004 bd3 ba2.7k sqft3446 Daydreamer Dr, Colorado Springs, CO 80908For SaleMLS ID #7012824, Thomas Guest SFR , Key Masters Real Estate. elevateMLS
- $599,9004 bd3 ba3.1k sqft18320 Sloan Ln, Monument, CO 80132For SaleMLS ID #5958562, Michelle Pace SRES , RE/MAX Real Estate Group LLC. elevateMLS
- $590,0005 bd4 ba3.4k sqft4094 Morning Glory Rd, Colorado Springs, CO 80920For SaleMLS ID #1342474, Megan Collins, The Cutting Edge. elevateMLS
- $535,0004 bd4 ba3.3k sqft8856 Copenhagen Rd, Peyton, CO 80831For SaleMLS ID #6607364, Andrea Kessler, ERA Shields Real Estate. elevateMLS
- $589,9003 bd3 ba3.1k sqft9186 Cut Bank Way, Colorado Springs, CO 80908For SaleMLS ID #8406102, Susanne Lenox MRP SRS , REMAX PROPERTIES. elevateMLS
- $615,0004 bd4 ba3.4k sqft17906 Lapis Ct, Monument, CO 80132For SaleMLS ID #6316614, Kellie Peek, The Cutting Edge. elevateMLS
- $825,0005 bd4 ba3.7k sqft1070 Kelso Pl, Colorado Springs, CO 80921For SaleMLS ID #4269848, Laura Kaan, The Platinum Group. elevateMLS
- $514,9004 bd4 ba2.8k sqft2620 Lear Dr, Colorado Springs, CO 80920For SaleMLS ID #7946583, Thomas Hahn CRS , Renaissance Real Estate Group, LLC. elevateMLS
