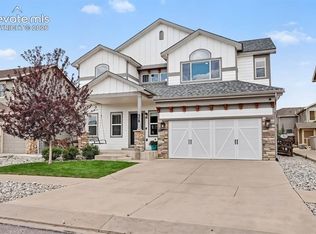
In ever popular "The Farm", this Vantage Homes two story, in School District 20, sits on a level lot backing to the west. If your commute takes you north or south, you're minutes away from I-25 and a short commute to the Air Force Academy... and it’s only 5 minutes to The Classical Academy. Get some steps, or grab the bike, as you’re within walking/cycling distance to nearby neighborhood trails (with direct access to the Santa Fe Trail), The Gathering Place (at The Farm - managed by the YMCA with gym, pool, child care and event spaces) to coffee shops, dining and a short drive to a tremendous variety of restaurants, lodging and shopping! Inside, it's light, bright and open at the main level great room and perfect for entertaining and very soon, large holiday gatherings! The gourmet kitchen is replete with cabinet and countertop (level 5 quartz) space to include a beautiful and spacious center island/breakfast bar, a generous sized pantry, double convection oven, gas cooktop and a gorgeous Euro Vent hood. Walk out from the dining area through upgraded 8' sliding glass doors to a covered 19 x 12 patio and a fenced back yard - low/no maintenance turf and a play set! The living room has soaring 20 foot ceilings with large windows that bring in copious light - windows at this room and the office/study have a window tint called "3M Night Vision" that is heat reflective, maintains visibility at night and provides privacy during the day. Adjacent to the entry is the study/office with French doors. At the upper level, there are four bedrooms and the laundry (washer/dryer included) - the primary bedroom, with window seat, has an ensuite five piece bathroom with tile floors, quartz countertops, linen closet and a large walk-in closet. The basement has a rec room/family room (recessed lighting), the fifth bedroom and a 3/4 bathroom with quartz countertops & tile floor and shower surround - perfect guest or in-law set up! Check out these additional amenities: Upgraded craftsman style trim at main and upper levels, upgraded Logan doors at main and upper level, central air-conditioning and humidifier. Upgraded fixtures include hardware, doors, all finishes (to include quartz tops in all bathrooms) and custom automatic blinds (Lutron at an original cost of $14K!) throughout the entire house. Two car oversized garage with EV charger - one stall is deep enough for shop/work bench.
For sale
$750,000
1068 Seabiscuit Dr, Colorado Springs, CO 80921
5beds
3,680sqft
Single Family Residence
Built in 2021
7,548 Square Feet Lot
$-- Zestimate®
$204/sqft
$125/mo HOA
What's special
Generous sized pantryGas cooktopDouble convection ovenGorgeous euro vent hoodLarge walk-in closetGourmet kitchenLinen closet
- 6 days
- 1,936
- 42
Likely to sell faster than
Zillow last checked:
Listing updated:
Listed by:
Joe Cuchiara GRI 719-338-3711,
The Cutting Edge
Source: elevateMLS,MLS#: 3193282
Facts & features
Interior
Bedrooms & bathrooms
- Bedrooms: 5
- Bathrooms: 4
- Full bathrooms: 2
- 3/4 bathrooms: 1
- 1/2 bathrooms: 1
Other
- Level: Upper
- Area: 240 Square Feet
- Dimensions: 15 x 16
Heating
- Forced Air, Natural Gas
Cooling
- Ceiling Fan(s), Central Air
Appliances
- Included: Cooktop, Dishwasher, Disposal, Double Oven, Dryer, Gas in Kitchen, Microwave, Washer
- Laundry: Electric Hook-up, Upper Level
Features
- 5-Pc Bath, 9Ft + Ceilings, French Doors, Great Room, High Speed Internet, Pantry
- Flooring: Carpet, Tile, Luxury Vinyl
- Windows: Window Coverings
- Basement: Full,Partially Finished
- Has fireplace: No
- Fireplace features: None
Interior area
- Total structure area: 3,680
- Total interior livable area: 3,680 sqft
- Finished area above ground: 2,499
- Finished area below ground: 1,181
Property
Parking
- Total spaces: 2
- Parking features: Attached, Garage Door Opener, Oversized, Concrete Driveway
- Attached garage spaces: 2
Features
- Levels: Two
- Stories: 2
- Patio & porch: Covered
- Fencing: Back Yard
- Has view: Yes
- View description: Mountain(s)
Lot
- Size: 7,548 Square Feet
- Features: Level, Hiking Trail, Near Fire Station, Near Park, Near Schools, HOA Required $, Landscaped
Construction
Type & style
- Home type: SingleFamily
- Property subtype: Single Family Residence
Materials
- Stone, Wood Siding, Frame
- Roof: Composite Shingle
Condition
- Existing Home
- New construction: No
- Year built: 2021
Details
- Builder model: Brentwood
- Builder name: Vantage Hm Corp
Utilities & green energy
- Water: Municipal
- Utilities for property: Cable Available, Electricity Connected, Natural Gas Connected
Green energy
- Indoor air quality: Radon System
Community & HOA
Community
- Features: Community Center, Fitness Center, Hiking or Biking Trails, Lake, Playground, Pool
HOA
- Has HOA: Yes
- Services included: Covenant Enforcement, Management, Trash Removal
- HOA fee: $125 monthly
Location
- Region: Colorado Springs
Financial & listing details
- Price per square foot: $204/sqft
- Annual tax amount: $5,981
- Date on market: 8/28/2026
- Listing terms: Cash,Conventional,FHA,VA Loan
- Electric utility on property: Yes
Estimated market value
Not available
Estimated sales range
Not available
Not available
Price history
| Date | Event | Price |
|---|---|---|
| 8/28/2026 | Listed for sale | $750,000$204/sqft |
Source:  elevateMLS #3193282 Report a problem elevateMLS #3193282 Report a problem | ||
Public tax history
Tax history is unavailable.
Monthly payment
Est. payment
Payment breakdown
Explore the cost of this home by adjusting the details. Changes won't be saved.Climate risks
Neighborhood: Northgate
Nearby schools
Schools provided by the listing agent
- Elementary: Da Vinci Academy
- Middle: Discovery Canyon
- High: Discovery Canyon
- District: Academy-20
Source: elevateMLS. This data may not be complete. We recommend contacting the local school district to confirm school assignments for this home.
- $746,0004 bd2 ba1.8k sqft1191 Charismatic Way, Colorado Springs, CO 80921Off Market
- $1,112,0005 bd5 ba4.2k sqft11633 Justify Dr, Colorado Springs, CO 80921Off Market
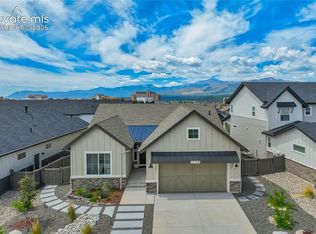
- $859,9004 bd3 ba3.2k sqft1179 Charismatic Way, Colorado Springs, CO 80921For Sale
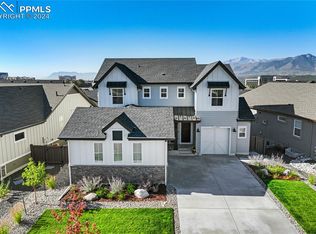
- $955,0005 bd4 ba3.7k sqft1155 Charismatic Way, Colorado Springs, CO 80921Sold
Similar homes
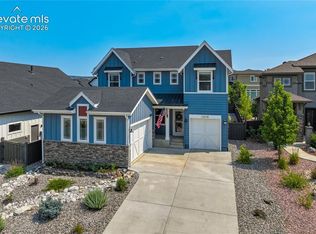
- $825,0005 bd4 ba3.7k sqft1070 Kelso Pl, Colorado Springs, CO 80921For Sale
 MLS ID #4269848, Laura Kaan, The Platinum Group. elevateMLS
 - $825,0004 bd4 ba3.2k sqft13079 Rock Rabbit Ct, Colorado Springs, CO 80921For Sale
 MLS ID #4358001, Leann Hatchett, RE/MAX Real Estate Group LLC. elevateMLS
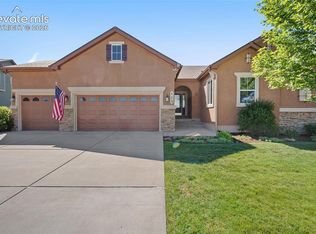
 - $675,0003 bd3 ba4.2k sqft575 Struthers Ranch Rd, Colorado Springs, CO 80921For Sale
 MLS ID #5031315, Elizabeth Moreau, The Platinum Group. elevateMLS
 - $625,0006 bd4 ba3.1k sqft976 Pistol River Way, Colorado Springs, CO 80921For Sale
 MLS ID #8904817, Heidi Rupe MRP , Rocky Roots Realty LLC. elevateMLS
 - $699,0005 bd4 ba3.9k sqft14660 River Oaks Dr, Colorado Springs, CO 80921For SaleMLS ID #8928803, Lindsey Tysland, Colorado Home Resource. elevateMLS
- $860,0004 bd3 ba3.1k sqft2131 Seaglass St, Colorado Springs, CO 80921For SaleMLS ID #7260856, Theresa White, Keller Williams Clients Choice Realty. elevateMLS
- $729,0005 bd4 ba3.4k sqft3360 Sugar Pine Way, Colorado Springs, CO 80920For SaleMLS ID #3679397, Troy Macdonald MRP , Exp Realty LLC. elevateMLS
- $725,0005 bd3 ba3.4k sqft9907 Red Sage Dr, Colorado Springs, CO 80920For SaleMLS ID #7683966, Derek Leif, Keller Williams Premier Realty. elevateMLS
- $769,0006 bd4 ba4.5k sqft6081 Rowdy Dr, Colorado Springs, CO 80924For SaleMLS ID #1475898, Mark Main, Best CS Homes. elevateMLS
- $830,0005 bd4 ba4.1k sqft8182 Wheatland Dr, Colorado Springs, CO 80908For SaleMLS ID #8218367, Lauren Atkins, Realty One Group Apex. elevateMLS
- $759,0005 bd4 ba3.7k sqft5746 Griffin Dr, Colorado Springs, CO 80924For SaleMLS ID #5734490, Kurt Boddicker, HomeSmart. elevateMLS
- $815,0005 bd3 ba3.9k sqft3575 Hollycrest Dr, Colorado Springs, CO 80920For SaleMLS ID #7267062, Paula Romanos MRP SRES , ERA Shields Real Estate. elevateMLS
- $649,9005 bd3 ba3.4k sqft9947 Red Sage Dr, Colorado Springs, CO 80920For SaleMLS ID #5349968, Paul Cerniauskas CNHS MRP , Paul Cerniauskas. elevateMLS
- $849,0004 bd4 ba4k sqft10457 Marshall Mesa Ct, Colorado Springs, CO 80924For SaleMLS ID #3437755, Paul Schierholz, SFR Inc. elevateMLS
- $714,9005 bd4 ba4.6k sqft7055 Antonito Ct, Colorado Springs, CO 80918For SaleMLS ID #5629840, Bethanie Ann Smith, Action Team Realty. elevateMLS
- $799,9006 bd4 ba4.4k sqft6366 Knapp Dr, Colorado Springs, CO 80924For SaleMLS ID #5505654, Angela Kibbee, Mountain Sky Realty. elevateMLS
- $1,100,0005 bd5 ba4.4k sqft11872 Hawk Stone Dr, Colorado Springs, CO 80921For SaleMLS ID #2889646, Treasure Davis, Exp Realty LLC. elevateMLS
- $884,9005 bd3 ba4k sqft10166 Pine Glade Dr, Colorado Springs, CO 80920For SaleMLS ID #7918883, Elizabeth Moreau, The Platinum Group. elevateMLS
- $848,5005 bd3 ba3.6k sqft10056 Emerald Lake Ln, Colorado Springs, CO 80924For SaleMLS ID #8907446, Jamie Krakofsky MRP , Keller Williams Partners. elevateMLS
- $650,0005 bd4 ba2.7k sqft234 Dolomite Dr, Colorado Springs, CO 80919For SaleMLS ID #9344531, Lee Harwell, Summit Ridge Group LLC. elevateMLS
