*ASSUMABLE LOAN* Commanding breathtaking Pikes Peak + Front Range views within The Farm—one of North Colorado Springs’ most sought-after communities—this thoughtfully designed ranch blends refined modern comfort with elevated Colorado living. Ideally positioned across from the Air Force Academy and moments from shopping, dining, entertainment + I-25, the location offers both convenience + a true connection to the Colorado lifestyle. Gleaming hardwood floors, oversized windows, sweeping mountain views + a stone-surround fireplace anchor the open-concept main level, where the great room, dining area + kitchen flow seamlessly together for everyday living + effortless entertaining. The gourmet kitchen features an upgraded oversized island, quartz countertops, designer lighting, stainless-steel appliances, gas cooktop + wall oven/convection microwave combination—balancing beauty, functionality + gathering space at the heart of the home. The private owner’s retreat offers a spa-inspired ensuite, expansive walk-in closet + peaceful mountain views, while a main-level guest suite provides flexibility for guests or multi-generational living. The finished garden-level basement expands the living experience with 9’ ceilings, a spacious recreation area, wet-bar, two additional bedrooms + unfinished space pre-plumbed for a future ensuite bedroom suite. Outdoor living takes center stage with a covered composite deck showcasing panoramic mountain views, gas for grilling + stunning yard featuring hot tub w/pergola, fire-pit, tranquil water feature + modern paver pathway connecting front and back outdoor spaces. Add'l highlights include central A/C, whole-house humidifier, security system + finished garage with PRC-coated floors. Residents of The Farm enjoy miles of trails, ponds, open space, parks, community events + The Gathering Place clubhouse with fitness amenities and pool. Enjoy kayaking, paddle boarding + shoreline fishing at Lake Ann, all within award-winning District 20.
For sale
Price cut: $15.1K (8/7)
$859,900
1179 Charismatic Way, Colorado Springs, CO 80921
4beds
3,242sqft
Single Family Residence
Built in 2022
6,856 Square Feet Lot
$-- Zestimate®
$265/sqft
$125/mo HOA
What's special
Stone-surround fireplacePeaceful mountain viewsSweeping mountain viewsSpa-inspired ensuiteFinished garden-level basementUpgraded oversized islandMain-level guest suite
- 120 days
- 224
- 31
Zillow last checked:
Listing updated:
Listed by:
Laura Kaan 719-200-4044,
The Platinum Group
Source: elevateMLS,MLS#: 6613050
Facts & features
Interior
Bedrooms & bathrooms
- Bedrooms: 4
- Bathrooms: 3
- Full bathrooms: 2
- 3/4 bathrooms: 1
Other
- Level: Main
- Area: 182 Square Feet
- Dimensions: 14 x 13
Heating
- Forced Air
Cooling
- Central Air
Appliances
- Included: Cooktop, Dishwasher, Disposal, Gas in Kitchen, Microwave, Oven, Humidifier
- Laundry: Main Level
Features
- 5-Pc Bath, 9Ft + Ceilings, Great Room, High Speed Internet, Pantry, Wet Bar
- Flooring: Carpet, Tile, Wood
- Basement: Full,Partially Finished
- Number of fireplaces: 1
- Fireplace features: Gas, One
Interior area
- Total structure area: 3,242
- Total interior livable area: 3,242 sqft
- Finished area above ground: 1,621
- Finished area below ground: 1,621
Video & virtual tour
Property
Parking
- Total spaces: 2
- Parking features: Attached, Garage Door Opener, Oversized, Concrete Driveway
- Attached garage spaces: 2
Features
- Patio & porch: Composite, Covered
- Has spa: Yes
- Spa features: Hot Tub/Spa
- Fencing: Back Yard
- Has view: Yes
- View description: Mountain(s), View of Pikes Peak
Lot
- Size: 6,856 Square Feet
- Features: Hiking Trail, Near Fire Station, Near Hospital, Near Park, Near Shopping Center, HOA Required $, Landscaped
Details
- Parcel number: 6217314002
Construction
Type & style
- Home type: SingleFamily
- Architectural style: Ranch
- Property subtype: Single Family Residence
Materials
- Stone, Wood Siding, Framed on Lot, Frame
- Foundation: Garden Level
- Roof: Composite Shingle
Condition
- Existing Home
- New construction: No
- Year built: 2022
Details
- Builder name: Vantage Hm Corp
Utilities & green energy
- Water: Municipal
- Utilities for property: Cable Connected, Electricity Connected, Natural Gas Connected
Green energy
- Indoor air quality: Radon System
Community & HOA
Community
- Features: Community Center, Fitness Center, Hiking or Biking Trails, Lake, Parks or Open Space, Playground, Pool, See Prop Desc Remarks
- Security: Security System
HOA
- Has HOA: Yes
- Services included: Covenant Enforcement, Management, Trash Removal
- HOA fee: $125 monthly
Location
- Region: Colorado Springs
Financial & listing details
- Price per square foot: $265/sqft
- Tax assessed value: $789,788
- Annual tax amount: $4,180
- Date on market: 6/9/2026
- Listing terms: Assumable,Cash,Conventional,VA Loan
- Electric utility on property: Yes
Estimated market value
Not available
Estimated sales range
Not available
Not available
Price history
| Date | Event | Price |
|---|---|---|
| 8/7/2026 | Price change | $859,900-1.7%$265/sqft |
Source:  elevateMLS #6613050 Report a problem elevateMLS #6613050 Report a problem | ||
| 6/9/2026 | Listed for sale | $875,000+3.8%$270/sqft |
Source: elevateMLS #6613050 Report a problem | ||
| 9/14/2022 | Sold | $842,900-0.8%$260/sqft |
Source: Public Record Report a problem | ||
| 4/28/2022 | Listed for sale | $849,900$262/sqft |
Source: elevateMLS #3991151 Report a problem | ||
Public tax history
| Year | Property taxes | Tax assessment |
|---|---|---|
| 2025 | $4,181 -14.9% | $55,680 +15.4% |
| 2024 | $4,911 +63.6% | $48,250 |
| 2023 | $3,001 +138% | $48,250 +78.4% |
| 2022 | $1,261 | $27,050 +146.6% |
| 2021 | -- | $10,970 |
Find assessor info on the county website
Monthly payment
Est. payment
Payment breakdown
Explore the cost of this home by adjusting the details. Changes won't be saved.Climate risks
Neighborhood: Northgate
Nearby schools
Schools provided by the listing agent
- District: Academy-20
Source: elevateMLS. This data may not be complete. We recommend contacting the local school district to confirm school assignments for this home.
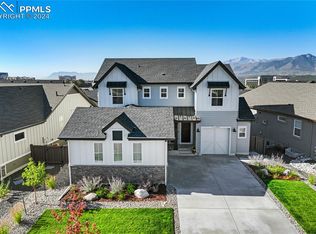
- $955,0005 bd4 ba3.7k sqft1155 Charismatic Way, Colorado Springs, CO 80921Sold
- $795,0004 bd2 ba1.8k sqft1191 Charismatic Way, Colorado Springs, CO 80921Off Market
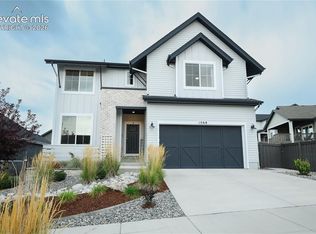
- $750,0005 bd4 ba3.6k sqft1068 Seabiscuit Dr, Colorado Springs, CO 80921Pending
- $757,8003 bd2 ba1.8k sqft1067 Seabiscuit Dr, Colorado Springs, CO 80921Off Market
Similar homes
- $805,0004 bd4 ba3.2k sqft13079 Rock Rabbit Ct, Colorado Springs, CO 80921For Sale

 MLS ID #4358001, Leann Hatchett, RE/MAX Real Estate Group LLC. elevateMLS
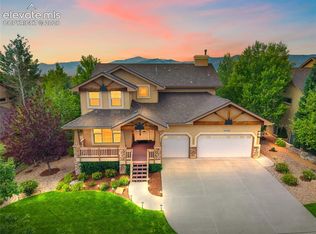
 - $838,5006 bd4 ba4k sqft13434 Crane Canyon Loop, Colorado Springs, CO 80921For Sale
 MLS ID #6327601, Becky Martinez, Summit Ridge Group LLC. elevateMLS
 - $775,0005 bd5 ba4.1k sqft233 Coyote Willow Dr, Colorado Springs, CO 80921For Sale
 MLS ID #1298482, Dana Smith, ERA Shields Real Estate. elevateMLS
 - $1,095,0004 bd4 ba4.2k sqft830 Sword Dancer Dr, Colorado Springs, CO 80921For Sale
 MLS ID #5933458, Jamie Krakofsky MRP , Keller Williams Partners. elevateMLS
 - $1,050,0005 bd4 ba4.6k sqft1908 Turnbull Dr, Colorado Springs, CO 80921For SaleMLS ID #2239150, Brooke Shepherd MRP , Exp Realty LLC. elevateMLS
- $775,9004 bd3 ba3.6k sqft4564 Captain Jack Ln, Colorado Springs, CO 80924For SaleMLS ID #6469696, Dawn Kuster ABR GRI MRP , Key Realty. elevateMLS
- $625,0004 bd3 ba2.9k sqft11082 Falling Snow Ln, Colorado Springs, CO 80908For SaleMLS ID #8842546, Susan Carol Chambless CRS , The Platinum Group. elevateMLS
- $799,9005 bd3 ba3.6k sqft10056 Emerald Lake Ln, Colorado Springs, CO 80924For SaleMLS ID #8907446, Jamie Krakofsky MRP , Keller Williams Partners. elevateMLS
- $1,100,0005 bd5 ba4.4k sqft11872 Hawk Stone Dr, Colorado Springs, CO 80921For SaleMLS ID #2889646, Treasure Davis, Exp Realty LLC. elevateMLS
- $800,0005 bd3 ba3.9k sqft3575 Hollycrest Dr, Colorado Springs, CO 80920For SaleMLS ID #7267062, Paula Romanos MRP SRES , ERA Shields Real Estate. elevateMLS
- $605,0004 bd3 ba2.6k sqft13036 Cupcake Hts, Colorado Springs, CO 80921For SaleMLS ID #6980409, Jaime Hernandez, Compass. elevateMLS
- $1,250,0005 bd6 ba4.5k sqft2243 Merlot Dr, Colorado Springs, CO 80921For SaleMLS ID #7714093, Frank Griffin SRS SRES SFR RSPS RENE PSA MRP GRI EPRO CRETS AHWD ABR , Flat Rate Realty Group LLC. elevateMLS
- $749,0005 bd4 ba4.6k sqft9918 Sully Ct, Colorado Springs, CO 80920For SaleMLS ID #1274816, Jeffrey Johnson, Keller Williams Premier Realty. elevateMLS
- $799,0005 bd3 ba4.5k sqft9043 Stony Creek Dr, Colorado Springs, CO 80924For SaleMLS ID #3117609, Jamie Krakofsky MRP , Keller Williams Partners. elevateMLS
- $900,0005 bd5 ba4.5k sqft10000 Bison Valley Trl, Colorado Springs, CO 80908For SaleMLS ID #6432568, Patti Gottwein, Keller Williams Premier Realty. elevateMLS
- $836,9004 bd4 ba3.4k sqft1455 Symphony Hts, Monument, CO 80132For SaleMLS ID #6061166, Marlene Weaver ABR , LoKation Real Estate. elevateMLS
- $720,0005 bd3 ba3.5k sqft10147 Barbour Fork Ct, Colorado Springs, CO 80924For SaleMLS ID #5610200, Christine White C2EX MRP RENE SFR , ERA Shields Real Estate. elevateMLS
- $660,0005 bd4 ba4.7k sqft6711 Tumble Creek Dr, Colorado Springs, CO 80924For SaleMLS ID #2461526, Lauren Jerden MRP , Exp Realty LLC. elevateMLS
- $785,0004 bd4 ba3.8k sqft9931 Antelope Ravine Dr, Colorado Springs, CO 80908For SaleMLS ID #4230339, Gregory Luczak, Coldwell Banker Realty. elevateMLS
- $679,0004 bd4 ba3k sqft6340 Harney Dr, Colorado Springs, CO 80924For SaleMLS ID #7072855, Georgia Devorss NRES MRP CDPE ABR , Keller Williams Clients Choice Realty. elevateMLS
