Experience the pinnacle of Colorado living in this stunning custom ranch-style home, perfectly situated on a cul-de-sac lot in the highly sought-after Flying Horse community, offering five bedrooms, five and a half bathrooms, and over 4,500 square feet of meticulously designed space that blends modern elegance with functional smart-home living and Pikes Peak views, the covered patio, and the beautifully zero-scaped yard. Step inside to soaring 13-foot vaulted ceilings and rich hardwood floors that guide you through an inviting open-concept layout anchored by a grand living room with a full-sized gas fireplace and glass doors that open fully to the deck, seamlessly merging indoor and outdoor entertaining against a backdrop of mountain vistas. The gourmet kitchen is a chef’s dream, granite countertops, a large island with seating, stainless steel appliances, a massive walk-in pantry, and a dining area. The main level hosts two spacious bedrooms, including the luxurious primary suite with a spa-like 5-piece en suite bath featuring dual vanities, a deep soaking tub, a glass shower with tile surround, and an enormous walk-in closet, plus a secondary guest bedroom with its own en suite bath. The finished basement has a expansive recreation and family room with 9-foot ceilings, and includes three additional bedrooms, each with attached baths and walk-in closets—along with a custom black metal safety gate enhancing the stairway. Step outside to a wonderful patio with a gas fireplace sitting area, perfect for Colorado evenings, or enjoy the open deck overlooking the mountains, all complemented by a 3-car garage that is fully insulated with finished walls. Flying Horse premier amenities including golf, pools, fitness center, clubhouse, trails, and parks, making this residence a rare opportunity to own a fully upgraded home with luxury finishes, a main-level master, spectacular views, and an unbeatable location in one of Colorado Springs' most desirable neighborhoods.
For sale
$1,250,000
2243 Merlot Dr, Colorado Springs, CO 80921
5beds
4,564sqft
Single Family Residence
Built in 2022
10,079 Square Feet Lot
$-- Zestimate®
$274/sqft
$67/mo HOA
What's special
Mountain vistasSpectacular viewsModern elegancePikes peak viewsMain-level masterFinished basementBeautifully zero-scaped yard
- 4 days
- 451
- 29
Zillow last checked:
Listing updated:
Listed by:
Frank Griffin SRS SRES SFR RSPS RENE PSA MRP GRI EPRO CRETS AHWD ABR 719-283-9098,
Flat Rate Realty Group LLC,
Jennifer Griffin GRI PSA 719-200-1154
Source: elevateMLS,MLS#: 7714093
Facts & features
Interior
Bedrooms & bathrooms
- Bedrooms: 5
- Bathrooms: 6
- Full bathrooms: 2
- 3/4 bathrooms: 3
- 1/2 bathrooms: 1
Other
- Level: Main
- Area: 272 Square Feet
- Dimensions: 17 x 16
Heating
- Forced Air
Cooling
- Ceiling Fan(s), Central Air
Appliances
- Included: Dishwasher, Disposal, Down Draft, Microwave, Oven, Range, Refrigerator
- Laundry: Main Level
Features
- 9Ft + Ceilings, Vaulted Ceiling(s), See Prop Desc Remarks, Breakfast Bar, High Speed Internet, Pantry, Smart Home Door Locks
- Flooring: Ceramic Tile, Wood
- Windows: Window Coverings
- Basement: Full,Partially Finished
- Number of fireplaces: 1
- Fireplace features: Gas, One
Interior area
- Total structure area: 4,564
- Total interior livable area: 4,564 sqft
- Finished area above ground: 2,282
- Finished area below ground: 2,282
Property
Parking
- Total spaces: 3
- Parking features: Attached, Garage Door Opener, Garage Amenities (Other), See Remarks, Concrete Driveway
- Attached garage spaces: 3
Features
- Patio & porch: Composite, Concrete, Covered, See Prop Desc Remarks
- Exterior features: Auto Sprinkler System
- Fencing: Back Yard
- Has view: Yes
- View description: Mountain(s)
Lot
- Size: 10,079 Square Feet
- Features: Cul-De-Sac, Level, See Remarks, Hiking Trail, Near Park, HOA Required $, Landscaped
Details
- Additional structures: Other, See Remarks
- Parcel number: 6216302109
Construction
Type & style
- Home type: SingleFamily
- Architectural style: Ranch
- Property subtype: Single Family Residence
Materials
- Stone, Stucco, Frame
- Foundation: Walk Out
- Roof: Composite Shingle
Condition
- Existing Home
- New construction: No
- Year built: 2022
Details
- Builder name: Vanguard Homes Inc.
Utilities & green energy
- Water: Municipal
- Utilities for property: Electricity Connected, Natural Gas Connected
Community & HOA
Community
- Features: Clubhouse, Dining, Fitness Center, Golf, Hiking or Biking Trails, Hotel/Resort, Lake, Parks or Open Space, Playground, Pool, Spa, Tennis Court(s), See Prop Desc Remarks
HOA
- Has HOA: Yes
- Services included: Covenant Enforcement, Management, Trash Removal, See Show/Agent Remarks
- HOA fee: $200 quarterly
Location
- Region: Colorado Springs
Financial & listing details
- Price per square foot: $274/sqft
- Tax assessed value: $1,115,107
- Annual tax amount: $8,010
- Date on market: 9/5/2026
- Listing terms: Cash,Conventional,FHA,VA Loan
- Electric utility on property: Yes
Estimated market value
Not available
Estimated sales range
Not available
Not available
Price history
| Date | Event | Price |
|---|---|---|
| 9/5/2026 | Listed for sale | $1,250,000+16%$274/sqft |
Source:  elevateMLS #7714093 Report a problem elevateMLS #7714093 Report a problem | ||
| 6/10/2022 | Sold | $1,077,165$236/sqft |
Source: Public Record Report a problem | ||
Public tax history
| Year | Property taxes | Tax assessment |
|---|---|---|
| 2025 | $5,634 +2.5% | $78,610 +43% |
| 2024 | $5,497 +495.1% | $54,970 |
| 2023 | $924 -3.7% | $54,970 +564.7% |
| 2022 | $959 | $8,270 |
| 2021 | -- | $8,270 |
Find assessor info on the county website
Monthly payment
Est. payment
Payment breakdown
Explore the cost of this home by adjusting the details. Changes won't be saved.Climate risks
Neighborhood: Flying Horse
Nearby schools
Schools provided by the listing agent
- Elementary: Discovery Canyon
- Middle: Discovery Canyon
- High: Discovery Canyon
- District: Academy-20
Source: elevateMLS. This data may not be complete. We recommend contacting the local school district to confirm school assignments for this home.
- $1,084,6004 bd4 ba2.7k sqft2231 Merlot Dr, Colorado Springs, CO 80921Off Market
- $860,0004 bd3 ba3.1k sqft2267 Merlot Dr, Colorado Springs, CO 80921Sold
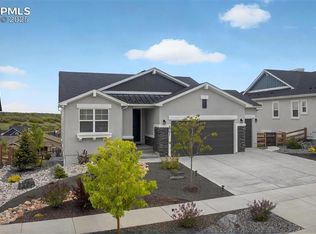
- $960,0005 bd4 ba3.9k sqft2242 Solterra St, Colorado Springs, CO 80921Sold

- $700,6005 bd3 ba1.6k sqft2232 Solterra St, Colorado Springs, CO 80921Off Market
Similar homes
- $1,325,0005 bd4 ba4.6k sqft2218 Merlot Dr, Colorado Springs, CO 80921For Sale
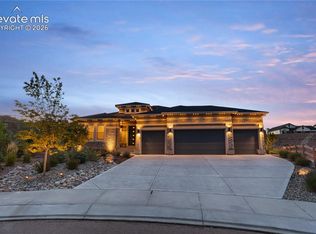
 MLS ID #3505277, Karie McLain CLHMS MCNE MRP , Exp Realty LLC. elevateMLS
 - $1,295,0006 bd5 ba4.8k sqft2266 Merlot Dr, Colorado Springs, CO 80921For Sale
 MLS ID #3263086, Cynthia Minks MRP , Minks Real Estate Team. elevateMLS
 - $1,175,0005 bd4 ba4.2k sqft2280 Cabernet Ct, Colorado Springs, CO 80921For Sale
 MLS ID #3125101, Jeff Boals ABR CDPE CMHS CRS GRI , RE/MAX Real Estate Group LLC. elevateMLS
 - $1,138,0005 bd5 ba4.4k sqft13072 Rock Rabbit Ct, Colorado Springs, CO 80921For Sale
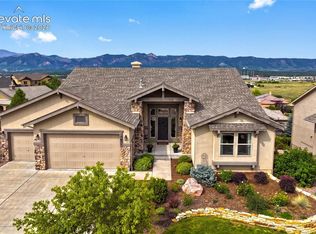 MLS ID #1329057, Laura Kaan, The Platinum Group. elevateMLS
 - $1,250,0005 bd5 ba4.4k sqft1061 Native Dancer Ter, Colorado Springs, CO 80921For SaleMLS ID #5317035, Kathi Philpot MRP , Century 21 Dream Home. elevateMLS
- $1,095,0004 bd4 ba4.2k sqft830 Sword Dancer Dr, Colorado Springs, CO 80921For SaleMLS ID #5933458, Jamie Krakofsky MRP , Keller Williams Partners. elevateMLS
- $1,099,9995 bd5 ba4.8k sqft1955 Walnut Creek Ct, Colorado Springs, CO 80921For SaleMLS ID #3412380, Louis Torres ABR ABRM EPRO GRI , The Innovative Group, LLC. elevateMLS
- $1,100,0005 bd5 ba4.4k sqft11872 Hawk Stone Dr, Colorado Springs, CO 80921For SaleMLS ID #2889646, Treasure Davis, Exp Realty LLC. elevateMLS
- $999,9505 bd5 ba4.4k sqft1952 Clayhouse Dr, Colorado Springs, CO 80921For SaleMLS ID #1439713, Stephen Prewitt ABR EPRO , VARA: The Real Estate Collective. elevateMLS
- $1,175,0005 bd4 ba3.9k sqft1123 Giacomo Ct, Colorado Springs, CO 80921For SaleMLS ID #5898096, Troy Gedack ABR GREEN PSA , REMAX PROPERTIES. elevateMLS
- $995,0005 bd5 ba4.6k sqft2272 Cabernet Ct, Colorado Springs, CO 80921For SaleMLS ID #9604871, Gordon Dean GRI , REMAX PROPERTIES. elevateMLS
- $998,0005 bd4 ba4.6k sqft1878 Walnut Creek Ct, Colorado Springs, CO 80921For SaleMLS ID #8932065, Alfredo Saiz PSA , Redfin Corporation. elevateMLS
- $1,399,0005 bd5 ba4.6k sqft12366 Mionetto Ct, Colorado Springs, CO 80921For SaleMLS ID #6431641, Thomas Kenney, Better Homes and Gardens Real Estate Kenney & Company. elevateMLS
- $1,050,0006 bd4 ba4.1k sqft1848 Walnut Creek Ct, Colorado Springs, CO 80921For SaleMLS ID #4811822, Karie McLain CLHMS MCNE MRP , Exp Realty LLC. elevateMLS
- $990,0005 bd5 ba4.5k sqft1857 Clayhouse Dr, Colorado Springs, CO 80921For SaleMLS ID #2807317, Michelle Fisher ABR MRP , Exp Realty LLC. elevateMLS
- $1,500,0004 bd3 ba3.9k sqft1957 Bent Creek Dr, Colorado Springs, CO 80921For SaleMLS ID #4892751, Peter Olson, ERA Shields Real Estate. elevateMLS
- $1,344,5006 bd5 ba4.7k sqft2363 Coyote Crest Vw, Colorado Springs, CO 80921For SaleMLS ID #7098302, Amy Kunce-Martinez, The Cutting Edge. elevateMLS
- $714,9006 bd4 ba3.6k sqft2164 Coldstone Way, Colorado Springs, CO 80921For SaleMLS ID #2714129, Rhonda Covey GRI MRP RENE , Rhonda Covey. elevateMLS
- $714,9004 bd3 ba3.1k sqft11835 Cloudy Creek Ct, Colorado Springs, CO 80921For SaleMLS ID #5812922, Brian Maecker MRP GRI CRS CRP , REMAX PROPERTIES. elevateMLS
- $1,250,0006 bd7 ba5.1k sqft2453 Sangria Ct, Colorado Springs, CO 80921New ConstructionelevateMLS
