Skip main navigation
Sold for $860,000
  • $860,000

    2267 Merlot Dr, Colorado Springs, CO 80921

    4beds
    3,198sqft
    Single Family Residence
    Built in 2022
    9,979.6 Square Feet Lot
    $820,500 Zestimate®
    $269/sqft
    $3,339 Estimated rent

    Home value

    $820,500

    $771,000 - $870,000

    $3,339/mo

    Zestimate® history
    Loading
    Loading...

    Owner options

    List your home for rent

    $3,339/mo

    Rent Zestimate®

    Find your next renter with Zillow Rental Manager. Plus, with online applications, you can quickly screen prospective tenants – for free.

    Learn more

    $3,339/mo

    Rent Zestimate®

    Refinance and save

    $5,080/mo

    Est. payment

    Refinancing to a lower rate could help reduce your monthly payments and save thousands over the life of the loan.

    See today's rates

    $5,080/mo

    Est. payment

    Explore your selling options

    Work with a Zillow partner agent

    Leverage their expertise and Zillow's premium Showcase listings to get your home seen by more buyers.

    Get started

    List with your own agent

    Get your home in front of millions of buyers by listing it on Zillow.

    Learn how to do it

    Sell it yourself

    Take full control of how buyers see your home on Zillow by listing For Sale by Owner (FSBO).

    List your home

    What's special

    Gas fireplaceWalk out basementMain level masterSpa like master bathComposite sinkWet barWide plank flooring
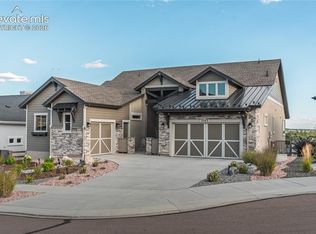
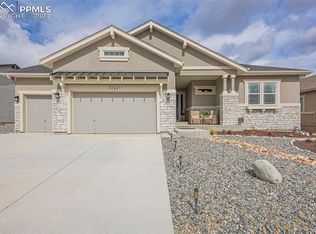
    Views, views, views! Live the Colorado life in Flying Horse and enjoy the views we all dream about! Walk to dinner at The Club at Flying Horse, enjoy the parks and community events and then come home to your gorgeous Celebration ranch floor plan built by Classic Homes in 2022! Like new and lovingly maintained! This home has rich cabinets in the kitchen with light granite counters, under cabinet windows and upgrade black stainless steel appliances as well as a coffee bar and composite sink and upgraded lighting! Wide plank flooring in the main living areas and floor to ceiling modern fireplace for cozy evenings! And the views are spectacular! The main level master has upgraded carpeting, a spa like master bath and spacious walk in closet! One more main level bedroom being used as an office. The main level also has a full bath! The walk out basement has a wet bar with included wine fridge, room for a pool table and media area and another gas fireplace! The views from the basement are spectacular! Two more spacious bedrooms and a full bath in the basement as well as tons of storage! The oversized and extended 3 car garage has included cabinets for your workshop, freezer and refrigerator and door to the custom dog run! Back yard paradise with upgraded turf, plantings be a master gardener and views of The Peak, city and front range! You are going to love it here!

    Zillow last checked:

    Listing updated:

    Listed by:

    Kathy Loidolt 719-641-2977,

    Engel & Voelkers Pikes Peak

    Bought with:

    Nora Pajian

    Engel & Voelkers Pikes Peak

    Source: elevateMLS,MLS#: 5631513MLS Logo

    Facts & features

    Interior

    Bedrooms & bathrooms
    • Bedrooms: 4
    • Bathrooms: 3
    • Full bathrooms: 2
    • 3/4 bathrooms: 1
    Primary bedroom
    • Level: Main
    • Area: 306 Square Feet
    • Dimensions: 18 x 17
    Heating
    • Forced Air
    Cooling
    • Central Air
    Appliances
    • Included: Dishwasher, Disposal, Dryer, Microwave, Refrigerator, Washer
    • Laundry: Main Level
    Features
    • 6-Panel Doors, 9Ft + Ceilings, Great Room, High Speed Internet, Pantry, Wet Bar
    • Flooring: Carpet, Tile, Wood Laminate
    • Basement: Full,Partially Finished
    • Number of fireplaces: 2
    • Fireplace features: Basement, Gas, Two
    Interior area
    • Total structure area: 3,198
    • Total interior livable area: 3,198 sqft
    • Finished area above ground: 1,599
    • Finished area below ground: 1,599

    Property

    Parking
    • Total spaces: 3
    • Parking features: Attached, Garage Door Opener, Oversized, Workshop in Garage, Concrete Driveway
    • Attached garage spaces: 3
    Features
    • Patio & porch: Composite, Concrete, Covered
    • Exterior features: Auto Sprinkler System
    • Fencing: Back Yard
    • Has view: Yes
    • View description: City, Mountain(s), View of Pikes Peak
    Lot
    • Size: 9,979 sqft
    • Features: Sloped, Hiking Trail, Near Fire Station, Near Park, Near Schools, Near Shopping Center, HOA Required $, Landscaped
    Details
    • Additional structures: Kennel/Dog Run
    • Parcel number: 6216302111

    Construction

    Type & style
    • Home type: SingleFamily
    • Architectural style: Ranch
    • Property subtype: Single Family Residence
    Materials
    • Stone, Stucco, Framed on Lot
    • Roof: Composite Shingle
    Condition
    • Existing Home
    • New construction: No
    • Year built: 2022
    Details
    • Builder model: Celebration
    • Builder name: Classic Homes

    Utilities & green energy

    • Water: Municipal
    • Utilities for property: Cable Connected, Electricity Connected, Natural Gas Connected

    Community & neighborhood

    Community
    • Community features: Green Areas, Lake/Pond, Playground
    Location
    • Region: Colorado Springs

    HOA & financial

    HOA
    • Has HOA: Yes
    • HOA fee: $200 quarterly
    • Services included: Covenant Enforcement, Management, Trash Removal

    Other

    Other facts
    • Listing terms: Cash,Conventional,FHA,VA Loan

    Price history

    DateEventPrice
    9/2/2025Sold$860,000-0.6%$269/sqft
    Source: elevateMLS #5631513 Report a problem
    8/14/2025Pending sale$865,000$270/sqft
    Source: elevateMLS #5631513 Report a problem
    8/8/2025Price change$865,000-3.4%$270/sqft
    Source: elevateMLS #5631513 Report a problem
    5/23/2025Listed for sale$895,000+10.8%$280/sqft
    Source: elevateMLS #5631513 Report a problem
    6/21/2022Sold$807,800$253/sqft
    Source: Public Record Report a problem

    Public tax history

    YearProperty taxesTax assessment
    2024$4,541 +391.6%$45,050
    2023$924 -3.7%$45,050 +444.7%
    2022$959 $8,270
    2021-- $8,270

    Find assessor info on the county website

    Neighborhood: Flying Horse

    Nearby schools

    GreatSchools rating
    Schools provided by the listing agent
    • Elementary: Discovery Canyon
    • Middle: Discovery Canyon
    • High: Discovery Canyon
    • District: Academy-20

    Source: elevateMLS. This data may not be complete. We recommend contacting the local school district to confirm school assignments for this home.

    Get a cash offer in 3 minutes
    Find out how much your home could sell for in as little as 3 minutes with a no-obligation cash offer.
    Estimated market value
    $820,500
    Get a cash offer in 3 minutes
    Find out how much your home could sell for in as little as 3 minutes with a no-obligation cash offer.
    Estimated market value
    $820,500