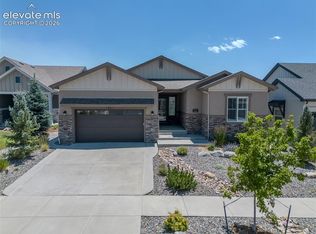
A high-end luxury home serves as a private, sophisticated sanctuary designed for both grand entertaining and effortless daily living. This architectural masterpiece greets visitors with a timeless, pristine stucco exterior, complemented by expansive covered front and back porches that seamlessly blend indoor comfort with the outdoors. Inside, the residence unfolds into remarkably spacious rooms characterized by towering ceilings, high-end designer finishes, and rich, gleaming hardwood floors that flow throughout the open layout. The heart of the home features a gourmet chef’s kitchen anchored by premium, slab-granite countertops. Outside, the meticulously landscaped grounds transform the property into a resort-style oasis, boasting a fully equipped outdoor BBQ kitchen, a built-in in-ground trampoline, and a dedicated basketball pad area for endless recreation. Pool Table included. *Buyer to verify room measurements.
For sale
$1,295,000
2266 Merlot Dr, Colorado Springs, CO 80921
6beds
4,876sqft
Single Family Residence
Built in 2022
0.3 Acres Lot
$-- Zestimate®
$266/sqft
$67/mo HOA
What's special
Meticulously landscaped groundsDedicated basketball pad areaBuilt-in in-ground trampolineHigh-end designer finishesPool table includedResort-style oasisPremium slab-granite countertops
- 36 days
- 250
- 8
Zillow last checked:
Listing updated:
Listed by:
Cynthia Minks MRP 719-651-3229,
Minks Real Estate Team
Source: elevateMLS,MLS#: 3263086
Facts & features
Interior
Bedrooms & bathrooms
- Bedrooms: 6
- Bathrooms: 5
- Full bathrooms: 2
- 3/4 bathrooms: 2
- 1/2 bathrooms: 1
Other
- Level: Main
- Area: 240 Square Feet
- Dimensions: 15 x 16
Heating
- Forced Air, Natural Gas
Cooling
- Ceiling Fan(s), Central Air
Appliances
- Included: 220v in Kitchen, Cooktop, Dishwasher, Disposal, Double Oven, Exhaust Fan, Microwave
- Laundry: Main Level
Features
- 5-Pc Bath, Great Room, Vaulted Ceiling(s), Breakfast Bar, High Speed Internet, Pantry
- Flooring: Carpet, Wood
- Windows: Window Coverings
- Basement: Full,Partially Finished
- Attic: Storage
- Has fireplace: Yes
- Fireplace features: Basement, Electric
Interior area
- Total structure area: 4,876
- Total interior livable area: 4,876 sqft
- Finished area above ground: 2,438
- Finished area below ground: 2,438
Video & virtual tour
Property
Parking
- Total spaces: 4
- Parking features: Attached, Tandem, Garage Door Opener, Oversized, Concrete Driveway
- Attached garage spaces: 4
Features
- Patio & porch: Concrete, Covered
- Exterior features: Auto Sprinkler System
- Fencing: None
- Has view: Yes
- View description: City, Mountain(s)
Lot
- Size: 0.3 Acres
- Features: Level, Near Fire Station, Near Hospital, Near Park, Near Schools, Near Shopping Center, HOA Required $, Landscaped
Details
- Parcel number: 6216302103
Construction
Type & style
- Home type: SingleFamily
- Architectural style: Ranch
- Property subtype: Single Family Residence
Materials
- Stucco, Framed on Lot
- Roof: Composite Shingle
Condition
- Existing Home
- New construction: No
- Year built: 2022
Details
- Builder model: Cooperwood
- Builder name: Vantage Hm Corp
Utilities & green energy
- Water: Municipal
- Utilities for property: Cable Available, Electricity Available, Natural Gas Available
Community & HOA
Community
- Features: Lake, See Prop Desc Remarks
- Security: Security System
HOA
- Has HOA: Yes
- Services included: Common Utilities, Covenant Enforcement, Management, Snow Removal
- HOA fee: $200 quarterly
Location
- Region: Colorado Springs
Financial & listing details
- Price per square foot: $266/sqft
- Tax assessed value: $1,101,965
- Annual tax amount: $7,915
- Date on market: 8/3/2026
- Listing terms: Cash,Conventional,FHA,VA Loan
- Electric utility on property: Yes
Estimated market value
Not available
Estimated sales range
Not available
Not available
Price history
| Date | Event | Price |
|---|---|---|
| 8/3/2026 | Price change | $1,295,000+28.6%$266/sqft |
Source:  elevateMLS #3263086 Report a problem elevateMLS #3263086 Report a problem | ||
| 6/14/2022 | Listed for sale | $1,007,235$207/sqft |
Source: elevateMLS #9572746 Report a problem | ||
| 6/13/2022 | Sold | $1,007,235$207/sqft |
Source: Public Record Report a problem | ||
Public tax history
| Year | Property taxes | Tax assessment |
|---|---|---|
| 2025 | $5,909 +2.4% | $77,690 +35.3% |
| 2024 | $5,770 +524.6% | $57,440 |
| 2023 | $924 -3.7% | $57,440 +594.6% |
| 2022 | $959 | $8,270 |
| 2021 | -- | $8,270 |
Find assessor info on the county website
Monthly payment
Est. payment
Payment breakdown
Explore the cost of this home by adjusting the details. Changes won't be saved.Climate risks
Neighborhood: Flying Horse
Nearby schools
Schools provided by the listing agent
- District: Academy-20
Source: elevateMLS. This data may not be complete. We recommend contacting the local school district to confirm school assignments for this home.
- $1,314,9006 bd5 ba6.2k sqft2278 Merlot Dr, Colorado Springs, CO 80921Off Market
- $822,1005 bd3 ba2.2k sqft2242 Merlot Dr, Colorado Springs, CO 80921Off Market
- $704,000-- bd-- ba-- sqft2213 Cabernet Ct, Colorado Springs, CO 80921Off Market
- $1,015,0005 bd5 ba4.4k sqft2290 Merlot Dr, Colorado Springs, CO 80921Sold
Similar homes
- $1,250,0005 bd5 ba4.4k sqft1061 Native Dancer Ter, Colorado Springs, CO 80921For Sale
 MLS ID #5317035, Kathi Philpot MRP , Century 21 Dream Home. elevateMLS
 - $995,0005 bd5 ba4.6k sqft2272 Cabernet Ct, Colorado Springs, CO 80921For Sale
 MLS ID #9604871, Gordon Dean GRI , REMAX PROPERTIES. elevateMLS
 - $999,9006 bd4 ba4.6k sqft1644 Oakmont Dr, Colorado Springs, CO 80921For Sale
 MLS ID #3490955, Jose Medina, HomeSmart. elevateMLS
 - $959,0005 bd6 ba4.5k sqft12486 Pensador Dr, Colorado Springs, CO 80921For Sale
 MLS ID #9725760, Kurtis Bunck ABR , REMAX PROPERTIES. elevateMLS
 - $1,148,0005 bd4 ba4.4k sqft1937 Redbank Dr, Colorado Springs, CO 80921For SaleMLS ID #8180958, Sharon Lynn Martin CRS GRI , Thompson Properties Colorado LLC. elevateMLS
- $895,0005 bd4 ba4.2k sqft12622 Woodruff Dr, Colorado Springs, CO 80921For SaleMLS ID #6455601, Cynthia Minks MRP , Minks Real Estate Team. elevateMLS
- $667,9006 bd5 ba4.5k sqft11925 Hanging Valley Way, Colorado Springs, CO 80921For SaleMLS ID #1410627, Christopher Cooper, The Cutting Edge. elevateMLS
- $849,9005 bd4 ba4.5k sqft12526 Tenny Crags Rd, Colorado Springs, CO 80921For SaleMLS ID #9555528, Pete Hitchcock, Pro Flat Fee Realty LLC. elevateMLS
- $659,0005 bd4 ba3.2k sqft1586 Lily Lake Dr, Colorado Springs, CO 80921For SaleMLS ID #6274976, Tammy Colvin, TLC Realty and Property Management, LLC. elevateMLS
- $825,0005 bd4 ba4.6k sqft2114 Diamond Creek Dr, Colorado Springs, CO 80921For SaleMLS ID #4644844, Christy Nixon, Exp Realty LLC. elevateMLS
- $848,5006 bd4 ba4k sqft13434 Crane Canyon Loop, Colorado Springs, CO 80921For SaleMLS ID #6327601, Becky Martinez, Summit Ridge Group LLC. elevateMLS
- $1,019,9004 bd4 ba4.5k sqft13485 Cedarville Way, Colorado Springs, CO 80921For SaleMLS ID #5953646, Creed Spillane, Quantum Residential Group, LLC. elevateMLS
- $825,0005 bd4 ba3.7k sqft1992 Walnut Creek Ct, Colorado Springs, CO 80921For SaleMLS ID #9355387, Alan Wilaby, ERA Shields Real Estate. elevateMLS
- $789,0005 bd5 ba4.1k sqft233 Coyote Willow Dr, Colorado Springs, CO 80921For SaleMLS ID #1298482, Dana Smith, ERA Shields Real Estate. elevateMLS
- $1,360,0006 bd5 ba6.5k sqft7264 Killearn Way, Colorado Springs, CO 80908For SaleMLS ID #9728302, Langlee Schafer ABR GRI RENE SRES , The Cutting Edge. elevateMLS
- $1,199,0007 bd6 ba6.1k sqft4937 Rainbow Gulch Trl, Colorado Springs, CO 80924For SaleMLS ID #4468362, Travis Turner, Engel & Voelkers Pikes Peak. elevateMLS
- $895,0004 bd4 ba4.3k sqft12678 Barossa Valley Rd, Colorado Springs, CO 80921For SaleMLS ID #6724964, Lana Rodriguez, Real Broker, LLC DBA Real. elevateMLS
- $875,0004 bd3 ba4.4k sqft1825 Bridle Oaks Ln, Colorado Springs, CO 80921For SaleMLS ID #8999054, Blake Poston, NAV Real Estate. elevateMLS
- $994,9005 bd3 ba4.7k sqft10387 Rifle Falls Way, Colorado Springs, CO 80924For SaleMLS ID #2856613, Michael Moffat, Keller Williams Clients Choice Realty. elevateMLS
- $825,0005 bd4 ba3.7k sqft1070 Kelso Pl, Colorado Springs, CO 80921For SaleMLS ID #4269848, Laura Kaan, The Platinum Group. elevateMLS
