Experience the perfect blend of comfort, technology & Colorado living on 2.51 acres, ideally located with convenient access to the latest shopping, dining & everyday amenities. A stunning wall of windows w/natural light & Mtn views greets you as you enter. Beautiful wood-floor entry with tile inlay design. A room or potential office immediately to your left & a large dining room to your right. The thoughtfully designed floor plan features a main-level Primary Suite. Main-level laundry room. A 2-sided gas fireplace separates the living room from the beautiful kitchen w/granite counters, tile backsplash & gas range oven. All kitchen appliances included. Living room 2-story drapes that wrap over the new Anderson windows are included. 3 Very large bedrooms upstairs with a Jack-and-Jill full bathroom. Basement sports a large 14x14 office, Full bathroom, recreation room with gas fireplace & adjoining wet bar area with a 250-gallon in-wall lighted aquarium & 25 x 12 Theatre Room fully equipped, Insulated doors to provide silence & chairs included! A great 15x22 unfinished storage area with access to the sump pump with backup system. Let's not forget the walkout from the eating space of the kitchen to the covered & partially enclosed Trex deck, with access to the fenced-in dog run with an irrigated lush green lawn and custom cement edging! Garage has 25 in-ceiling adjustable lights, epoxy flooring, and an All Home Power Backup System (One Tesla Powerwall 3-13.5 kWh on grid 11.5 kW continuous and will power the entire home for 6-8 hours depending on load). The front door is new with an electronic locking system, as are all the exterior doors; the system can be controlled by your cell phone. The EV Charging Unit in the garage can be accessed by all 3 garage bays. Enjoy the permanent holiday lighting system to help celebrate the holidays! With the security system and cameras in place, you are able to relax and enjoy exceptional everyday living in your home!
For sale
$1,200,000
7295 Killearn Way, Colorado Springs, CO 80908
4beds
4,913sqft
Single Family Residence
Built in 2005
2.51 Acres Lot
$-- Zestimate®
$244/sqft
$42/mo HOA
What's special
Main-level primary suiteLarge dining roomAll kitchen appliances includedMain-level laundry roomPermanent holiday lighting system
- 22 hours
- 307
- 23
Zillow last checked:
Listing updated:
Listed by:
Dave Robbins CRS GREEN GRI 719-332-9967,
REMAX PROPERTIES
Source: elevateMLS,MLS#: 6106774
Facts & features
Interior
Bedrooms & bathrooms
- Bedrooms: 4
- Bathrooms: 4
- Full bathrooms: 3
- 1/2 bathrooms: 1
Other
- Level: Main
- Area: 300 Square Feet
- Dimensions: 20 x 15
Heating
- Forced Air
Cooling
- Ceiling Fan(s), Central Air
Appliances
- Included: 220v in Kitchen, Dishwasher, Disposal, Microwave, Range, Refrigerator, Self Cleaning Oven
- Laundry: Main Level
Features
- Flooring: Carpet
- Windows: Window Coverings
- Basement: Full,Partially Finished
- Number of fireplaces: 2
- Fireplace features: Basement, Gas, Two
Interior area
- Total structure area: 4,913
- Total interior livable area: 4,913 sqft
- Finished area above ground: 2,980
- Finished area below ground: 1,933
Video & virtual tour
Property
Parking
- Total spaces: 3
- Parking features: Attached, Garage Door Opener, Paved Driveway
- Attached garage spaces: 3
Features
- Levels: Two
- Stories: 2
- Patio & porch: Composite, Covered
- Exterior features: Auto Sprinkler System
- Has view: Yes
- View description: Mountain(s)
Lot
- Size: 2.51 Acres
- Features: Cul-De-Sac, Level
Details
- Parcel number: 5232102011
- Other equipment: Home Theater, Sump Pump
Construction
Type & style
- Home type: SingleFamily
- Property subtype: Single Family Residence
Materials
- Stucco, Frame
- Roof: Composite Shingle
Condition
- Existing Home
- New construction: No
- Year built: 2005
Utilities & green energy
- Water: Well
- Utilities for property: Electricity Connected, Natural Gas Connected
Green energy
- Indoor air quality: Radon System
Community & HOA
Community
- Security: Security System
HOA
- Has HOA: Yes
- HOA fee: $500 annually
Location
- Region: Colorado Springs
Financial & listing details
- Price per square foot: $244/sqft
- Tax assessed value: $1,040,411
- Annual tax amount: $4,510
- Date on market: 10/22/2026
- Listing terms: Cash,Conventional
- Electric utility on property: Yes
Estimated market value
Not available
Estimated sales range
Not available
Not available
Price history
| Date | Event | Price |
|---|---|---|
| 10/22/2026 | Listed for sale | $1,200,000+124.3%$244/sqft |
Source:  elevateMLS #6106774 Report a problem | ||
| 7/20/2006 | Sold | $535,000+280.8%$109/sqft |
Source: Public Record Report a problem | ||
| 11/4/2005 | Sold | $140,500$29/sqft |
Source: Public Record Report a problem | ||
Public tax history
| Year | Property taxes | Tax assessment |
|---|---|---|
| 2025 | $4,056 -9.9% | $73,350 +9.8% |
| 2024 | $4,504 +34.3% | $66,820 |
| 2023 | $3,354 -8.7% | $66,820 +31.3% |
| 2022 | $3,672 | $50,910 -2.8% |
| 2021 | -- | $52,380 +9.4% |
| 2020 | $3,539 -11.5% | $47,870 |
| 2019 | $3,999 | $47,870 |
Find assessor info on the county website
Monthly payment
Est. payment
Payment breakdown
Explore the cost of this home by adjusting the details. Changes won't be saved.Climate risks
Neighborhood: 80908
Nearby schools
Schools provided by the listing agent
- District: Academy-20
Source: elevateMLS. This data may not be complete. We recommend contacting the local school district to confirm school assignments for this home.
- $1,098,5006 bd4 ba2.8k sqft7265 Killearn Way, Colorado Springs, CO 80908Off Market
- $1,090,5005 bd3 ba4.2k sqft9505 Lochwinnoch Ln, Colorado Springs, CO 80908Off Market
- $1,022,3006 bd4 ba4.5k sqft9469 Lochwinnoch Ln, Colorado Springs, CO 80908Off Market

- $895,0004 bd4 ba5.4k sqft9432 Lochwinnoch Ln, Colorado Springs, CO 80908Sold

Similar homes
- $999,0004 bd4 ba4.7k sqft7170 Silver Ponds Hts, Colorado Springs, CO 80908For Sale

 MLS ID #2620335, Darrell Wass, REMAX PROPERTIES. elevateMLS
- $998,0006 bd5 ba5.3k sqft9671 Cairngorm Way, Colorado Springs, CO 80908For Sale
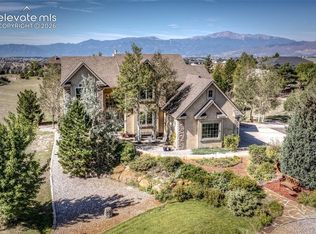 MLS ID #7953462, Hank Poburka AHWD C2EX CDPE CRS GRI MRP SFR , Eagle One Real Estate LLC. elevateMLS
- $975,0006 bd5 ba5.2k sqft9736 Cairngorm Way, Colorado Springs, CO 80908For Sale
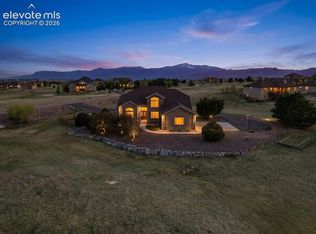 MLS ID #5998093, Tonya Mohr MRP , Welcome Home CO, Inc.. elevateMLS
- from $1,157,9005 bd4 ba4k sqftWillowwood II Plan, The Retreat at TimberRidge, Colorado Springs, CO 80908New Construction
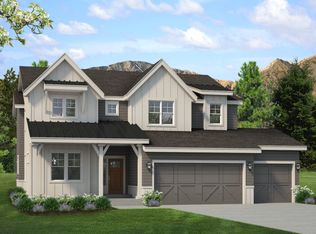 Vantage Homes
- $820,0005 bd4 ba4.1k sqft8182 Wheatland Dr, Colorado Springs, CO 80908For SaleMLS ID #8218367, Lauren Atkins, Realty One Group Premier. elevateMLS
- $1,050,0004 bd4 ba4.1k sqft8804 Laguna Niguel Way, Colorado Springs, CO 80908New ConstructionelevateMLS
- $690,0004 bd4 ba3.6k sqft9322 Cut Bank Dr, Colorado Springs, CO 80908For SaleMLS ID #9085906, Angela Fugate, MacKenzie-Jackson Real Estate. elevateMLS
