Nestled on 2.51 serene acres in the highly sought-after Black Forest Rd. area, this exceptional six-bedroom home offers the perfect blend of privacy, space, and convenience. Surrounded by peaceful natural beauty, you’ll enjoy frequent visits from deer and antelope while still being just minutes from top-rated schools, shopping, dining, and everyday amenities in Colorado Springs. Designed for both comfortable living and effortless entertaining, this expansive two-story home with a fully finished walk-out basement showcases breathtaking mountain views from every west-facing window. The thoughtfully designed floor plan features a main-level primary suite complete with two walk-in closets. Every additional bedroom also includes its own walk-in closet, providing abundant storage and personal space for family and guests alike. Recent main-level flooring & touch of a button shades from 3-Day blinds add a fresh, long-lasting touch. Extensive storage throughout ensures there is a place for everything & check out extra section for home updates. Step outside to enjoy the best of Colorado living. The spacious deck captures sweeping Front Range and mountain views, while the walk-out basement opens to a generous patio and yard perfect for entertaining family and friends. For gardening enthusiasts, the property also features a fenced garden area equipped with its own sprinkler system—ideal for growing vegetables, flowers, and herbs while protecting your garden from local wildlife. Whether you’re watching spectacular sunsets, tending your garden, or enjoying peaceful visits from deer and antelope, this remarkable Black Forest retreat offers a rare opportunity to experience privacy, beauty, and convenience in one extraordinary property.
For sale
Price cut: $12K (6/29)
$998,000
9736 Cairngorm Way, Colorado Springs, CO 80908
6beds
5,286sqft
Single Family Residence
Built in 2004
2.51 Acres Lot
$979,400 Zestimate®
$189/sqft
$42/mo HOA
What's special
Extensive storage throughoutMain-level primary suiteSerene acresFully finished walk-out basementRecent main-level flooring
- 111 days
- 862
- 40
Zillow last checked:
Listing updated:
Listed by:
Tonya Mohr MRP 940-393-2381,
Welcome Home CO, Inc.
Source: elevateMLS,MLS#: 5998093
Facts & features
Interior
Bedrooms & bathrooms
- Bedrooms: 6
- Bathrooms: 5
- Full bathrooms: 4
- 1/2 bathrooms: 1
Other
- Level: Main
Heating
- Forced Air, Natural Gas
Cooling
- Central Air
Appliances
- Included: Dishwasher, Disposal, Dryer, Gas in Kitchen, Microwave, Oven, Range, Refrigerator, Washer, Water Softener
- Laundry: Main Level
Features
- 5-Pc Bath, Great Room, Vaulted Ceiling(s), Pantry, Wet Bar
- Flooring: Carpet, Ceramic Tile, Luxury Vinyl
- Windows: Window Coverings
- Basement: Full,Partially Finished
- Has fireplace: Yes
- Fireplace features: Gas
Interior area
- Total structure area: 5,286
- Total interior livable area: 5,286 sqft
- Finished area above ground: 3,348
- Finished area below ground: 1,938
Video & virtual tour
Property
Parking
- Total spaces: 3
- Parking features: Attached, Garage Door Opener, Workshop in Garage, Paved Driveway
- Attached garage spaces: 3
Features
- Levels: Two
- Stories: 2
- Patio & porch: Wood Deck, See Prop Desc Remarks
- Exterior features: Auto Sprinkler System
- Fencing: See Remarks
- Has view: Yes
- View description: Mountain(s), View of Pikes Peak
Lot
- Size: 2.51 Acres
- Features: Meadow, Hiking Trail, Near Fire Station, Near Hospital, Near Schools, Near Shopping Center, HOA Required $, Landscaped
Details
- Parcel number: 5229301014
- Other equipment: Sump Pump
Construction
Type & style
- Home type: SingleFamily
- Property subtype: Single Family Residence
Materials
- Stucco, Framed on Lot
- Roof: Composite Shingle
Condition
- Existing Home
- New construction: No
- Year built: 2004
Details
- Warranty included: Yes
Utilities & green energy
- Water: Well
- Utilities for property: Electricity Connected, Natural Gas Available
Green energy
- Indoor air quality: Radon System
Community & HOA
Community
- Features: Hiking or Biking Trails
HOA
- Has HOA: Yes
- Services included: Covenant Enforcement, Management, Snow Removal, Trash Removal
- HOA fee: $500 annually
Location
- Region: Colorado Springs
Financial & listing details
- Price per square foot: $189/sqft
- Tax assessed value: $946,212
- Annual tax amount: $4,814
- Date on market: 5/21/2026
- Listing terms: Cash,Conventional,VA Loan
- Electric utility on property: Yes
Estimated market value
$979,400
$930,000 - $1.03M
$5,324/mo
Price history
| Date | Event | Price |
|---|---|---|
| 6/29/2026 | Price change | $998,000-1.2%$189/sqft |
Source:  elevateMLS #5998093 Report a problem elevateMLS #5998093 Report a problem | ||
| 5/21/2026 | Listed for sale | $1,010,000+7.2%$191/sqft |
Source: elevateMLS #5998093 Report a problem | ||
| 5/15/2023 | Sold | $942,500-0.8%$178/sqft |
Source: Public Record Report a problem | ||
| 4/7/2023 | Contingent | $950,000$180/sqft |
Source: elevateMLS #5035641 Report a problem | ||
| 4/4/2023 | Listed for sale | $950,000$180/sqft |
Source: elevateMLS #5035641 Report a problem | ||
| 3/24/2023 | Contingent | $950,000$180/sqft |
Source: elevateMLS #5035641 Report a problem | ||
| 3/15/2023 | Price change | $950,000-2.6%$180/sqft |
Source: elevateMLS #5035641 Report a problem | ||
| 3/9/2023 | Price change | $975,000-2%$184/sqft |
Source: elevateMLS #5035641 Report a problem | ||
| 3/2/2023 | Price change | $995,000-5.2%$188/sqft |
Source: elevateMLS #5035641 Report a problem | ||
| 2/24/2023 | Listed for sale | $1,050,000+94.5%$199/sqft |
Source: elevateMLS #5035641 Report a problem | ||
| 10/28/2016 | Sold | $539,900+8%$102/sqft |
Source: Public Record Report a problem | ||
| 7/2/2007 | Sold | $500,000+17.6%$95/sqft |
Source: Public Record Report a problem | ||
| 10/29/2004 | Sold | $425,107+359.6%$80/sqft |
Source: Public Record Report a problem | ||
| 3/22/2004 | Sold | $92,500$17/sqft |
Source: Public Record Report a problem | ||
Public tax history
| Year | Property taxes | Tax assessment |
|---|---|---|
| 2025 | $4,815 +0.6% | $66,710 -5.6% |
| 2024 | $4,784 +44.6% | $70,650 +25.3% |
| 2023 | $3,309 -8.7% | $56,380 +30% |
| 2022 | $3,623 | $43,370 -2.8% |
| 2021 | -- | $44,620 +9.4% |
| 2020 | $3,545 +4% | $40,790 |
| 2019 | $3,407 | $40,790 |
Find assessor info on the county website
Monthly payment
Est. payment
Payment breakdown
Explore the cost of this home by adjusting the details. Changes won't be saved.Climate risks
Neighborhood: 80908
Nearby schools
Schools provided by the listing agent
- Elementary: Legacy Peak
- Middle: Chinook Trail
- High: Liberty
- District: Academy-20
Source: elevateMLS. This data may not be complete. We recommend contacting the local school district to confirm school assignments for this home.
- $926,2005 bd4 ba4.9k sqft9704 Cairngorm Way, Colorado Springs, CO 80908Off Market
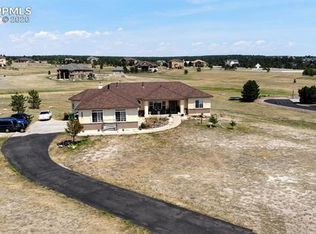
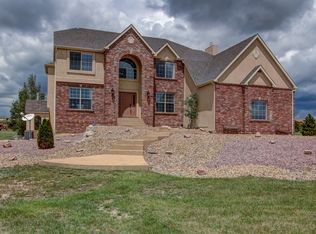
- $1,012,3007 bd4 ba4.8k sqft9768 Cairngorm Way, Colorado Springs, CO 80908Off Market
- $308,1713 bd3 ba1.6k sqft8904 Vanderwood Rd, Colorado Springs, CO 80908Off Market
- $1,147,8004 bd5 ba4.7k sqft9815 Rising Eagle Pl, Colorado Springs, CO 80908Off Market
Similar homes
- $998,0006 bd5 ba5.3k sqft9671 Cairngorm Way, Colorado Springs, CO 80908For Sale
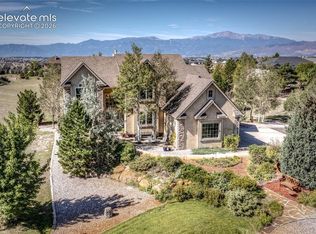
 MLS ID #7953462, Hank Poburka AHWD C2EX CDPE CRS GRI MRP SFR , Eagle One Real Estate LLC. elevateMLS
 - $1,299,9994 bd5 ba5.6k sqft9835 Eaglet Way, Colorado Springs, CO 80908For Sale
 MLS ID #3430186, Joe Cuchiara GRI , The Cutting Edge. elevateMLS
 - $1,360,0006 bd5 ba6.5k sqft7264 Killearn Way, Colorado Springs, CO 80908For Sale
 MLS ID #9728302, Langlee Schafer ABR GRI RENE SRES , The Cutting Edge. elevateMLS
 - $915,0004 bd4 ba3.7k sqft7585 Ponca Rd, Colorado Springs, CO 80908For Sale
 MLS ID #6898532, Langlee Schafer ABR GRI RENE SRES , The Cutting Edge. elevateMLS
 - $820,0004 bd3 ba3.9k sqft6625 Gun Club Trl, Colorado Springs, CO 80908For SaleMLS ID #8281373, Taylor Clothier, REMAX PROPERTIES. elevateMLS
- $994,9005 bd3 ba4.7k sqft10387 Rifle Falls Way, Colorado Springs, CO 80924For SaleMLS ID #2856613, Michael Moffat, Keller Williams Clients Choice Realty. elevateMLS
- $874,0005 bd5 ba4.7k sqft9395 Doe Creek Ct, Peyton, CO 80831For SaleMLS ID #4961410, Janet McMonigal ABR MRP , Falcon Peyton Homes. elevateMLS
- $1,199,0007 bd6 ba6.1k sqft4937 Rainbow Gulch Trl, Colorado Springs, CO 80924For SaleMLS ID #4468362, Travis Turner, Engel & Voelkers Pikes Peak. elevateMLS
- $975,0004 bd4 ba4.8k sqft2251 Mankato Ct, Colorado Springs, CO 80918For SaleMLS ID #6969172, Susie Foote SRES GRI CNE CLHMS , Keller Williams Clients Choice Realty. elevateMLS
- $989,0004 bd4 ba4k sqft715 Struthers Loop, Colorado Springs, CO 80921For SaleMLS ID #4569689, Russ Gordon CDPE RENE , Russ J Gordon. elevateMLS
- $785,0004 bd4 ba3.8k sqft9931 Antelope Ravine Dr, Colorado Springs, CO 80908For SaleMLS ID #4230339, Gregory Luczak, Coldwell Banker Realty. elevateMLS
- $835,0005 bd4 ba3.7k sqft3303 Promontory Peak Dr, Colorado Springs, CO 80920For SaleMLS ID #4395348, Kirsten Cortez, Equity Colorado Real Estate. elevateMLS
- $749,0005 bd4 ba4.6k sqft9918 Sully Ct, Colorado Springs, CO 80920For SaleMLS ID #1274816, Jeffrey Johnson, Keller Williams Premier Realty. elevateMLS
- $825,0005 bd4 ba4.6k sqft2114 Diamond Creek Dr, Colorado Springs, CO 80921For SaleMLS ID #4644844, Christy Nixon, Exp Realty LLC. elevateMLS
- $1,100,0006 bd5 ba4.6k sqft645 Paisley Dr, Colorado Springs, CO 80906For SaleMLS ID #9400519, Michelle Wilson ABR , REMAX PROPERTIES. elevateMLS
- $849,9005 bd4 ba4.5k sqft12526 Tenny Crags Rd, Colorado Springs, CO 80921For SaleMLS ID #9555528, Pete Hitchcock, Pro Flat Fee Realty LLC. elevateMLS
- $1,029,9005 bd4 ba4.1k sqft2788 N Peyton Hwy, Calhan, CO 80808For SaleMLS ID #2387294, Tanya Walter C2EX MRP RENE SRES , ERA Shields Real Estate. elevateMLS
- $579,9004 bd4 ba3.2k sqft7801 Dry Willow Way, Colorado Springs, CO 80908For SaleMLS ID #8808284, Sarah McGarry C2EX GRI MRP RENE SFR , Real Broker, LLC DBA Real. elevateMLS
- $1,195,0005 bd5 ba4.9k sqft19527 Kershaw Ct, Monument, CO 80132For SaleMLS ID #8449161, Stephen Graber, Your Castle Real Estate LLC. elevateMLS
- $742,0004 bd3 ba2.9k sqft4145 Sudbury Rd, Colorado Springs, CO 80908For SaleMLS ID #1136849, Maya Lewis, Redfin Corporation. elevateMLS
