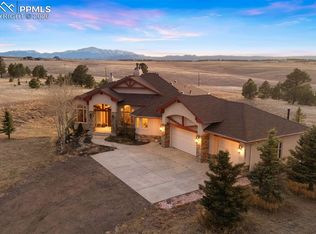
Breathtaking Pikes Peak Views nestled on 2.67-acres in the desirable Highland Park community...this custom built stucco & stone masterpiece offers unparalleled luxury & unobstructed views from most every window. The beautiful covered teakwood front porch guides you into a stunning entry & opens to an executive office & formal dining room. The expansive living room with a custom built fireplace is framed by an expansive window showcasing gorgeous mountain vistas. The gourmet kitchen with stunning custom cabinetry, granite, & adjacent 2nd dining area offer a seamless walkout to a massive, teakwood deck perfect for outdoor entertaining. Retreat to the main-level primary suite, a private sanctuary featuring a sitting area with a cozy double-sided fireplace, walk-out to the rear teak deck, a spacious walk-in closet, & spa-like en suite bath complete with double vanities, radiant heated tile flooring, jacuzzi tub, & walkin in stand alone shower. A Staircase leads Upstairs to discover a large bonus room- also with stunning mountain views, a dedicated laundry room, & four spacious bedrooms serviced by two full Jack-and-Jill bathrooms. The basement is an entertainer’s dream, equipped with a family room & fireplace, a dedicated movie room area with wet bar, a pool table area, a private gym with equipment, and an additional bedroom and 3/4 bath. Premium turn-key extras include a whole-house surround sound system, 3 fireplaces, pool table, gym equipment, Class 4 impact-resistant roof, water softner, tankless water heater & a firepit--also with amazing views. The attached oversized 3 car garage features tall ceilings, gas heat, storage, & electric car charging. This rare acreage estate with walking trails in the Highland Ranch community offers ultimate privacy without sacrificing convenience. Experience Colorado living at its finest with sweeping eastern sunrises & dramatic western sunsets over the Pikes Peak Mountain Range. THE VIEWS ARE INCREDIBLE!
For sale
Price cut: $30K (9/2)
$1,360,000
7264 Killearn Way, Colorado Springs, CO 80908
6beds
6,587sqft
Single Family Residence
Built in 2005
2.68 Acres Lot
$-- Zestimate®
$206/sqft
$42/mo HOA
What's special
Breathtaking pikes peak viewsPrivate gym with equipmentDedicated laundry roomPool table areaFormal dining roomTwo full jack-and-jill bathroomsFour spacious bedrooms
- 58 days
- 583
- 59
Zillow last checked:
Listing updated:
Listed by:
Langlee Schafer ABR GRI RENE SRES 719-491-7706,
The Cutting Edge
Source: elevateMLS,MLS#: 9728302
Facts & features
Interior
Bedrooms & bathrooms
- Bedrooms: 6
- Bathrooms: 5
- Full bathrooms: 3
- 3/4 bathrooms: 1
- 1/2 bathrooms: 1
Other
- Level: Main
- Area: 408 Square Feet
- Dimensions: 24 x 17
Heating
- Forced Air, Natural Gas, Radiant
Cooling
- Ceiling Fan(s), Central Air
Appliances
- Included: Cooktop, Dishwasher, Disposal, Double Oven, Microwave, Self Cleaning Oven, Water Softener
- Laundry: Electric Hook-up, Upper Level
Features
- 5-Pc Bath, 6-Panel Doors, 9Ft + Ceilings, Crown Molding, French Doors, Great Room, Skylight (s), Breakfast Bar, Central Vacuum, High Speed Internet, Pantry, Wet Bar
- Flooring: Carpet, Ceramic Tile, Stone, Tile, Vinyl/Linoleum, Wood
- Windows: Window Coverings
- Basement: Full,Partially Finished
- Number of fireplaces: 3
- Fireplace features: Basement, Gas, Three
Interior area
- Total structure area: 6,587
- Total interior livable area: 6,587 sqft
- Finished area above ground: 4,291
- Finished area below ground: 2,296
Video & virtual tour
Property
Parking
- Total spaces: 3
- Parking features: Attached, Heated Garage, Oversized, Paved Driveway
- Attached garage spaces: 3
Features
- Levels: Two
- Stories: 2
- Patio & porch: Wood Deck
- Exterior features: Auto Sprinkler System
- Fencing: See Remarks
- Has view: Yes
- View description: Panoramic, City
Lot
- Size: 2.68 Acres
- Features: Flag Lot, Level, Hiking Trail, Near Hospital, Near Schools, Near Shopping Center, HOA Required $, Rear Landscaped
Details
- Parcel number: 5232102005
- Other equipment: Home Theater, Sump Pump
Construction
Type & style
- Home type: SingleFamily
- Property subtype: Single Family Residence
Materials
- Stone, Stucco, Framed on Lot, Frame
- Roof: Composite Shingle
Condition
- Existing Home
- New construction: No
- Year built: 2005
Utilities & green energy
- Water: Well
- Utilities for property: Cable Connected, Electricity Connected, Natural Gas Connected
Community & HOA
Community
- Features: Hiking or Biking Trails
HOA
- Has HOA: Yes
- Services included: Covenant Enforcement, Maintenance Grounds, Trash Removal
- HOA fee: $500 annually
Location
- Region: Colorado Springs
Financial & listing details
- Price per square foot: $206/sqft
- Tax assessed value: $1,250,587
- Annual tax amount: $6,003
- Date on market: 8/15/2026
- Listing terms: Cash,Conventional,FHA,VA Loan
- Electric utility on property: Yes
Estimated market value
Not available
Estimated sales range
Not available
Not available
Price history
| Date | Event | Price |
|---|---|---|
| 9/2/2026 | Price change | $1,360,000-2.2%$206/sqft |
Source:  elevateMLS #9728302 Report a problem elevateMLS #9728302 Report a problem | ||
| 8/15/2026 | Listed for sale | $1,390,000+152.7%$211/sqft |
Source: elevateMLS #9728302 Report a problem | ||
| 1/5/2015 | Sold | $550,000-8.2%$83/sqft |
Source: Public Record Report a problem | ||
| 10/15/2014 | Listed for sale | $599,000$91/sqft |
Source: Nextage Pikes Peak Properties #794927 Report a problem | ||
| 8/5/2014 | Pending sale | $599,000$91/sqft |
Source: Nextage Pikes Peak Properties #794927 Report a problem | ||
| 6/14/2014 | Price change | $599,000-4.8%$91/sqft |
Source: Nextage Pikes Peak Properties #794927 Report a problem | ||
| 3/22/2014 | Price change | $629,000-3.1%$95/sqft |
Source: Nextage Pikes Peak Properties #794927 Report a problem | ||
| 11/16/2013 | Listed for sale | $649,000+379%$99/sqft |
Source: Nextage Pikes Peak Properties #794927 Report a problem | ||
| 11/1/2004 | Sold | $135,500$21/sqft |
Source: Public Record Report a problem | ||
Public tax history
| Year | Property taxes | Tax assessment |
|---|---|---|
| 2025 | $5,575 +0.4% | $88,170 +8.6% |
| 2024 | $5,555 +7.8% | $81,200 |
| 2023 | $5,154 -8.7% | $81,200 +20.2% |
| 2022 | $5,643 | $67,550 -2.8% |
| 2021 | -- | $69,500 +9.4% |
| 2020 | $5,520 +4% | $63,520 |
| 2019 | $5,306 | $63,520 |
Find assessor info on the county website
Monthly payment
Est. payment
Payment breakdown
Explore the cost of this home by adjusting the details. Changes won't be saved.Climate risks
Neighborhood: 80908
Nearby schools
Schools provided by the listing agent
- District: Academy-20
Source: elevateMLS. This data may not be complete. We recommend contacting the local school district to confirm school assignments for this home.
- $1,027,1006 bd5 ba4.9k sqft7234 Killearn Way, Colorado Springs, CO 80908Off Market

- $990,4085 bd3 ba4.9k sqft7294 Killearn Way, Colorado Springs, CO 80908Off Market

- $1,012,7004 bd3 ba5k sqft7294 Killearn Way, Colorado Springs, CO 80908Off Market
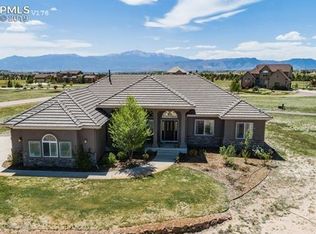
- $272,875-- bd-- ba-- sqft9535 Kilninver Ct, Colorado Springs, CO 80908Off Market
Similar homes
- $998,0006 bd5 ba5.3k sqft9671 Cairngorm Way, Colorado Springs, CO 80908For Sale
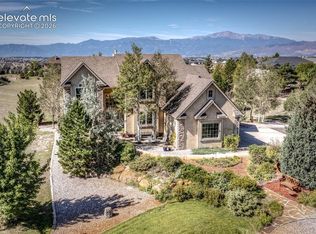
 MLS ID #7953462, Hank Poburka AHWD C2EX CDPE CRS GRI MRP SFR , Eagle One Real Estate LLC. elevateMLS
 - $975,0006 bd5 ba5.2k sqft9736 Cairngorm Way, Colorado Springs, CO 80908For Sale
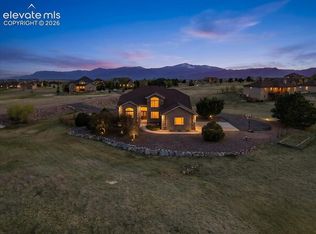 MLS ID #5998093, Tonya Mohr MRP , Welcome Home CO, Inc.. elevateMLS
 - $1,395,0005 bd5 ba5.4k sqft20088 Wissler Ranch Rd, Colorado Springs, CO 80908For Sale
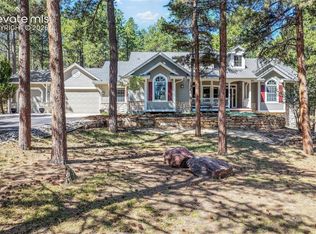 MLS ID #8802287, Aimee Fletcher CLHMS GRI , Exp Realty LLC. elevateMLS
 - $1,475,0004 bd5 ba5.5k sqft6905 Alpaca Hts, Colorado Springs, CO 80908For Sale
 MLS ID #5711242, Michael Turner, LIV Sotheby's International Realty CO Springs. elevateMLS
 - $1,150,0005 bd4 ba4.6k sqft7275 Swan Rd, Colorado Springs, CO 80908For SaleMLS ID #3255363, Doug Michael Herebic, Herebic Properties, LLC. elevateMLS
- $1,375,0005 bd4 ba6k sqft1055 Hidden Valley Rd, Colorado Springs, CO 80919For SaleMLS ID #8985314, Michael Labout C2EX CIPS CRS CSP EPRO GRI , ERA Shields Real Estate. elevateMLS
- $1,539,0005 bd4 ba5.3k sqft3991 Needles Dr, Colorado Springs, CO 80908For SaleMLS ID #2080862, Melanie Darnell, Real Broker, LLC DBA Real. elevateMLS
- $1,395,0006 bd6 ba5.7k sqft585 Vista Grande Dr, Colorado Springs, CO 80906For SaleMLS ID #9944123, Dan Egan, Engel & Voelkers Pikes Peak. elevateMLS
- $895,0004 bd4 ba3.7k sqft7585 Ponca Rd, Colorado Springs, CO 80908For SaleMLS ID #6898532, Langlee Schafer ABR GRI RENE SRES , The Cutting Edge. elevateMLS
- $1,295,0004 bd4 ba5k sqft11685 Milford Rd, Elbert, CO 80106For SaleMLS ID #7040797, Todd Hawker, Action Team Realty. elevateMLS
- $1,750,0005 bd5 ba5.5k sqft16152 Timber Meadow Dr, Colorado Springs, CO 80908For SaleMLS ID #2798272, Christine Godleski ABR GREEN SRS , REMAX PROPERTIES. elevateMLS
- $1,600,0005 bd4 ba4.4k sqft11726 Rambling Rd, Colorado Springs, CO 80908For SaleMLS ID #2051506, Dean Weissman, The Platinum Group. elevateMLS
- $1,349,0005 bd5 ba5.5k sqft19315 Bardsley Pl, Monument, CO 80132For SaleMLS ID #6074424, David Moore ABR , You 1st Realty. elevateMLS
- $1,000,0006 bd5 ba5.2k sqft19840 Glen Shadows Dr, Colorado Springs, CO 80908For SaleMLS ID #5227511, Don Bobeda, Berkshire Hathaway Homeservices Rocky Mountain. elevateMLS
- $1,400,0004 bd3 ba3.6k sqft14530 Silverton Rd, Colorado Springs, CO 80921For SaleMLS ID #2217190, Lauren Atkins, Realty One Group Premier. elevateMLS
- $1,030,0005 bd5 ba4.2k sqft7850 Wilderness Dr, Colorado Springs, CO 80908For SaleMLS ID #5078346, Jesse Hernandez, Keller Williams Clients Choice Realty. elevateMLS
- $1,350,0004 bd5 ba5.2k sqft3290 Hamal Cir, Monument, CO 80132For SaleMLS ID #5047150, Sally Ann Vargas CDPE , Keller Williams Partners. elevateMLS
- $1,048,0005 bd3 ba3.8k sqft17925 Grama Rdg, Colorado Springs, CO 80908For SaleMLS ID #6611563, Rosa Robey, Sweet Magnolia Realty. elevateMLS
- $910,0006 bd4 ba5k sqft7530 Winding Oaks Dr, Colorado Springs, CO 80919For SaleMLS ID #5356675, Patti Gottwein, Keller Williams Premier Realty. elevateMLS
- $1,090,0004 bd3 ba4.3k sqft17680 Pond View Pl, Colorado Springs, CO 80908For SaleMLS ID #8665371, Peter Sahhar, Compass Real Estate Group. elevateMLS
