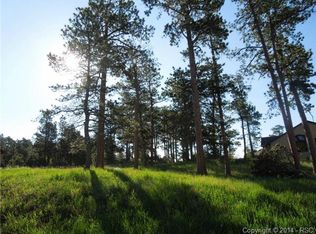
Colorado living at its finest—tucked among towering pines on a private .60-acre lot in sought-after Walden Preserve. From the moment you arrive, the striking stone and stucco exterior, timber accents, and inviting covered entry create immediate curb appeal. Inside, soaring ceilings, exposed beams, and a light-filled great room provide a warm and open feel. Designed for year-round enjoyment, the home features four gas fireplaces, including a stunning see-through fireplace between the kitchen and dining area, a cozy living room fireplace, an outdoor deck fireplace for cool Colorado evenings, and an additional fireplace in the lower-level media room. The gourmet kitchen includes rich custom cabinetry, granite countertops, and a large center island, perfect for entertaining. A dedicated office with extensive built-in shelving offers an ideal work-from-home space. The spacious primary suite features a spa-like bath with dual vanities, soaking tub, and a beautifully finished walk-in shower. The lower level expands your living space with a large rec area, wet bar, and flexible layout for guests or multi-generational living. Enjoy the privacy of a wooded setting, low-maintenance landscaping, and a 3-car garage, all within a scenic community known for open space, trails, and natural beauty—just minutes from Monument and Colorado Springs.
For sale
Price cut: $35K (9/2)
$1,090,000
17680 Pond View Pl, Colorado Springs, CO 80908
4beds
4,341sqft
Single Family Residence
Built in 2006
0.58 Acres Lot
$-- Zestimate®
$251/sqft
$21/mo HOA
What's special
- 159 days
- 463
- 32
Zillow last checked:
Listing updated:
Listed by:
Peter Sahhar 719-232-0000,
Compass Real Estate Group
Source: elevateMLS,MLS#: 8665371
Facts & features
Interior
Bedrooms & bathrooms
- Bedrooms: 4
- Bathrooms: 3
- Full bathrooms: 2
- 1/2 bathrooms: 1
Other
- Level: Main
- Area: 300 Square Feet
- Dimensions: 20 x 15
Heating
- Forced Air, Natural Gas
Cooling
- Ceiling Fan(s)
Appliances
- Included: 220v in Kitchen, Cooktop, Dishwasher, Disposal, Gas in Kitchen, Microwave, Oven, Range, Self Cleaning Oven
- Laundry: Electric Hook-up, Gas Hook-up, Main Level
Features
- 5-Pc Bath, Beamed Ceilings, French Doors, Great Room, Vaulted Ceiling(s), Central Vacuum, High Speed Internet, Pantry, Wet Bar
- Flooring: Carpet, Ceramic Tile, Wood
- Basement: Full,Partially Finished
- Number of fireplaces: 5
- Fireplace features: Basement, Four, Gas
Interior area
- Total structure area: 4,341
- Total interior livable area: 4,341 sqft
- Finished area above ground: 2,175
- Finished area below ground: 2,166
Video & virtual tour
Property
Parking
- Total spaces: 3
- Parking features: Attached, Garage Door Opener, Concrete Driveway
- Attached garage spaces: 3
Features
- Patio & porch: Composite
- Fencing: None
- Has view: Yes
- View description: Mountain(s), View of Pikes Peak
Lot
- Size: 0.58 Acres
- Features: Corner Lot, Wooded
Details
- Parcel number: 6114015007
Construction
Type & style
- Home type: SingleFamily
- Architectural style: Ranch
- Property subtype: Single Family Residence
Materials
- Stucco, Framed on Lot
- Foundation: Walk Out
- Roof: Composite Shingle
Condition
- Existing Home
- New construction: No
- Year built: 2006
Details
- Builder name: Custom Castles
Utilities & green energy
- Water: Municipal
- Utilities for property: Electricity Available, Electricity Connected, Natural Gas Available, Natural Gas Connected
Community & HOA
HOA
- Has HOA: Yes
- Services included: Covenant Enforcement, Management
- HOA fee: $250 annually
Location
- Region: Colorado Springs
Financial & listing details
- Price per square foot: $251/sqft
- Tax assessed value: $1,015,595
- Annual tax amount: $4,027
- Date on market: 4/29/2026
- Listing terms: Cash,Conventional,VA Loan
- Electric utility on property: Yes
Estimated market value
Not available
Estimated sales range
Not available
Not available
Price history
| Date | Event | Price |
|---|---|---|
| 9/2/2026 | Price change | $1,090,000-3.1%$251/sqft |
Source:  elevateMLS #8665371 Report a problem elevateMLS #8665371 Report a problem | ||
| 8/17/2026 | Price change | $1,125,000-2.2%$259/sqft |
Source: elevateMLS #8665371 Report a problem | ||
| 7/14/2026 | Price change | $1,150,000-3.4%$265/sqft |
Source: elevateMLS #8665371 Report a problem | ||
| 4/29/2026 | Listed for sale | $1,190,000+61.4%$274/sqft |
Source: elevateMLS #8665371 Report a problem | ||
| 7/2/2007 | Sold | $737,500+426.8%$170/sqft |
Source: Public Record Report a problem | ||
| 9/28/2005 | Sold | $140,000$32/sqft |
Source: Public Record Report a problem | ||
Public tax history
| Year | Property taxes | Tax assessment |
|---|---|---|
| 2025 | $4,028 -7.6% | $71,600 0% |
| 2024 | $4,360 +24.9% | $71,610 |
| 2023 | $3,491 -3.4% | $71,610 +22.3% |
| 2022 | $3,612 | $58,550 -2.8% |
| 2021 | -- | $60,240 +14.4% |
| 2020 | $3,228 +0.5% | $52,650 |
| 2019 | $3,212 -6.9% | $52,650 +13.8% |
| 2018 | $3,448 0% | $46,270 |
| 2017 | $3,449 +0% | $46,270 +0.7% |
| 2016 | $3,448 +7.5% | $45,970 |
| 2015 | $3,208 +0.4% | $45,970 +5% |
| 2014 | $3,195 | $43,780 |
| 2013 | -- | -- |
| 2012 | -- | $49,700 |
| 2011 | $3,871 | $49,700 -10% |
| 2010 | -- | $55,220 |
| 2009 | -- | $55,220 +46.2% |
| 2008 | -- | $37,760 +76% |
| 2006 | -- | $21,460 |
Find assessor info on the county website
Monthly payment
Est. payment
Payment breakdown
Explore the cost of this home by adjusting the details. Changes won't be saved.Climate risks
Neighborhood: 80908
Nearby schools
Schools provided by the listing agent
- District: Lewis-Palmer-38
Source: elevateMLS. This data may not be complete. We recommend contacting the local school district to confirm school assignments for this home.
- $1,098,0003 bd3 ba2.6k sqft17671 Cabin Hill Ln, Colorado Springs, CO 80908Off Market
- $1,062,8005 bd4 ba4k sqft17660 Pond View Pl, Colorado Springs, CO 80908Off Market
- $588,2004 bd3 ba1.4k sqft17675 Pond View Pl, Colorado Springs, CO 80908Off Market
- $910,6004 bd2 ba2.2k sqft17696 Cabin Hill Ln, Colorado Springs, CO 80908Off Market

Similar homes
- $1,048,0005 bd3 ba3.8k sqft17925 Grama Rdg, Colorado Springs, CO 80908For Sale

 MLS ID #6611563, Rosa Robey, Sweet Magnolia Realty. elevateMLS
 - $1,539,0005 bd4 ba5.3k sqft3991 Needles Dr, Colorado Springs, CO 80908For Sale
 MLS ID #2080862, Melanie Darnell, Real Broker, LLC DBA Real. elevateMLS
 - $1,395,0004 bd3 ba5.1k sqft11428 Shaugnessy Rd, Colorado Springs, CO 80908For Sale
 MLS ID #1634404, Dan Egan, Engel & Voelkers Pikes Peak. elevateMLS
 - $1,010,0004 bd4 ba4.5k sqft13485 Cedarville Way, Colorado Springs, CO 80921For Sale
 MLS ID #2970213, Creed Spillane, Quantum Residential Group, LLC. elevateMLS
 - $975,0006 bd5 ba5.2k sqft9736 Cairngorm Way, Colorado Springs, CO 80908For SaleMLS ID #5998093, Tonya Mohr MRP , Welcome Home CO, Inc.. elevateMLS
- $989,0004 bd3 ba3.3k sqft8175 Mohawk Rd, Colorado Springs, CO 80908For SaleMLS ID #9433323, Wally Roy, Blue Picket Realty. elevateMLS
- $1,395,0005 bd5 ba5.4k sqft20088 Wissler Ranch Rd, Colorado Springs, CO 80908For SaleMLS ID #8802287, Aimee Fletcher CLHMS GRI , Exp Realty LLC. elevateMLS
- $820,0004 bd3 ba3.9k sqft6625 Gun Club Trl, Colorado Springs, CO 80908For SaleMLS ID #8281373, Taylor Clothier, REMAX PROPERTIES. elevateMLS
- $1,100,0006 bd5 ba5k sqft1077 Crystal Basin Dr, Colorado Springs, CO 80921For SaleMLS ID #4467439, Kelly Anne Young GRI , The Platinum Group. elevateMLS
- $869,9004 bd4 ba4k sqft6430 Burrows Rd, Colorado Springs, CO 80908For SaleMLS ID #7140645, Cole Underwood GRI , REMAX PROPERTIES. elevateMLS
- $1,375,0005 bd6 ba4.1k sqft18165 Woodhaven Dr, Colorado Springs, CO 80908New ConstructionMLS ID #1226145, Sonja Cole MRP , JS Homes Real Estate. elevateMLS
- $1,195,0005 bd5 ba4.9k sqft19527 Kershaw Ct, Monument, CO 80132For SaleMLS ID #8449161, Stephen Graber, Your Castle Real Estate LLC. elevateMLS
- $975,0005 bd5 ba5.2k sqft20439 Taversham Ct, Monument, CO 80132For SaleMLS ID #7809009, Aimee Fletcher CLHMS GRI , Exp Realty LLC. elevateMLS
- $1,000,0005 bd3 ba4k sqft95 N Sherwood Gln, Monument, CO 80132For SaleMLS ID #6758547, Kerri Kilgore CRS MRP SFR SRES , The Colorado Property Pros. elevateMLS
- $1,295,0004 bd4 ba5k sqft11685 Milford Rd, Elbert, CO 80106For SaleMLS ID #7040797, Todd Hawker, Action Team Realty. elevateMLS
- $1,210,0006 bd5 ba5.2k sqft18910 Archers Dr, Monument, CO 80132For SaleMLS ID #7280165, Susan Sedoryk CRS EPRO MRP SFR , REMAX PROPERTIES. elevateMLS
- $999,9006 bd4 ba4.6k sqft1644 Oakmont Dr, Colorado Springs, CO 80921For SaleMLS ID #3490955, Jose Medina, HomeSmart. elevateMLS
- $925,0006 bd5 ba5.1k sqft164 Metcalf Ln, Monument, CO 80132For SaleMLS ID #6728713, Tara Jones, Opendoor Brokerage LLC. elevateMLS
- $1,400,0004 bd3 ba3.6k sqft14530 Silverton Rd, Colorado Springs, CO 80921For SaleMLS ID #2217190, Lauren Atkins, Realty One Group Premier. elevateMLS
- $1,050,0005 bd4 ba4.9k sqft3320 Blodgett Dr, Colorado Springs, CO 80919For SaleMLS ID #4462181, Raquel Robison MRP , The Platinum Group. elevateMLS
