Stunning Black Forest estate situated on 8.95 acres across from coveted Flying Horse North. Sweeping Pikes Peak and Mountain Views, over 5,500 square feet, 36x40 RV garage/workshop/barn. The home and outbuilding are located on one lot leaving an additional almost 9 ac vacant parcel available at an additional cost for a future home site or valuable real estate holding. Expansive custom rancher with 4 ensuite bedrooms, large office, 5 baths, walk-out lower level, 6 car garage. Stunning large wall of windows blanket the western side of the house and fill the home with amazing natural light. Spacious great room with soaring ceilings, hardwood floors, custom built-ins, gas fireplace w/ stacked stone surround and walk-out to the 32x10 composite deck partially covered and partially uncovered w/ tremendous mountain views. Gorgeous open concept kitchen w/ slag granite counters, 42" hickory cabinetry, under cabinet lighting, crown molding, 5 burner gas cook-top, island, bar seating, double oven, large pantry and hardwood floors. Spacious dining w/ hardwood floors, tray ceiling an abundance of windows. Main level spacious primary suite w/ walk-out to back deck, bay window sitting area, double sided fireplace, over-sized shower w/ multiple heads, travertine tile, jacuzzi tub w/ waterfall and walk-in closet. Main level office w/ wainscotting, hardwood floors, large windows and french doors. 36x40 RV garage/workshop/barn w/ 200 amp service, 12x16 overhead door and separate loafing shed w/ pasture for animals. Finished and heated 3 car garage. Award winning school district 38. Finished walk-out lower level w/ theater room, pool table game room, family room and safe room. High end hydronic heat and A/C on main w/radiant basement heat, 3 stone fireplaces, glass door transoms, alder wood doors, trim, & crown molding. No HOA, zoned for horses and other animals, fenced and gated acreage. Quick access to I-25 and Highway 83 making an easy commute to Colorado Springs or Denver.
For sale
Price cut: $300K (8/18)
$1,475,000
6905 Alpaca Hts, Colorado Springs, CO 80908
4beds
5,504sqft
Single Family Residence
Built in 2006
8.95 Acres Lot
$1,390,900 Zestimate®
$268/sqft
$-- HOA
What's special
- 201 days
- 499
- 41
Zillow last checked:
Listing updated:
Listed by:
Michael Turner 719-434-0199,
LIV Sotheby's International Realty CO Springs
Source: elevateMLS,MLS#: 5711242
Facts & features
Interior
Bedrooms & bathrooms
- Bedrooms: 4
- Bathrooms: 5
- Full bathrooms: 3
- 1/2 bathrooms: 2
Other
- Level: Main
- Area: 308 Square Feet
- Dimensions: 14 x 22
Heating
- Natural Gas, Radiant
Cooling
- Ceiling Fan(s), Central Air
Appliances
- Included: Cooktop, Dishwasher, Disposal, Dryer, Microwave, Oven, Refrigerator, Washer
- Laundry: Electric Hook-up, Gas Hook-up, Main Level
Features
- 5-Pc Bath, Beamed Ceilings, Crown Molding, French Doors, Great Room, Vaulted Ceiling(s), Breakfast Bar, High Speed Internet, Pantry, Secondary Suite w/in Home, Wet Bar
- Flooring: Carpet, Tile, Wood
- Basement: Full,Partially Finished
- Number of fireplaces: 3
- Fireplace features: Basement, Gas, Three
Interior area
- Total structure area: 5,504
- Total interior livable area: 5,504 sqft
- Finished area above ground: 2,709
- Finished area below ground: 2,795
Video & virtual tour
Property
Parking
- Total spaces: 6
- Parking features: Attached, Detached, Even with Main Level, Garage Door Opener, Oversized, RV Garage, Workshop in Garage, Gravel Driveway, RV Access/Parking
- Attached garage spaces: 6
Features
- Patio & porch: Composite, Covered
- Exterior features: Auto Sprinkler System, Electric Gate
- Fencing: Full
- Has view: Yes
- View description: Mountain(s), View of Pikes Peak
Lot
- Size: 8.95 Acres
- Features: Level, Meadow, Horses (Zoned), Horses(Zoned for 2 or more)
Details
- Additional structures: Barn(s), Workshop, Storage, Other
- Parcel number: 5129004026
- Other equipment: Home Theater
Construction
Type & style
- Home type: SingleFamily
- Architectural style: Ranch
- Property subtype: Single Family Residence
Materials
- Stone, Stucco, Frame
- Foundation: Walk Out
- Roof: Composite Shingle
Condition
- Existing Home
- New construction: No
- Year built: 2006
Utilities & green energy
- Water: Well
- Utilities for property: Electricity Connected, Natural Gas Connected
Community & HOA
Location
- Region: Colorado Springs
Financial & listing details
- Price per square foot: $268/sqft
- Tax assessed value: $1,343,127
- Annual tax amount: $5,553
- Date on market: 3/24/2026
- Listing terms: Cash,Conventional,FHA,VA Loan
- Electric utility on property: Yes
Estimated market value
$1,390,900
$1.32M - $1.46M
$5,761/mo
Price history
| Date | Event | Price |
|---|---|---|
| 8/18/2026 | Price change | $1,475,000-16.9%$268/sqft |
Source:  elevateMLS #5711242 Report a problem elevateMLS #5711242 Report a problem | ||
| 6/8/2026 | Price change | $1,775,000-6.6%$322/sqft |
Source: elevateMLS #5711242 Report a problem | ||
| 3/24/2026 | Listed for sale | $1,900,000+102.9%$345/sqft |
Source: elevateMLS #5711242 Report a problem | ||
| 7/22/2019 | Sold | $936,500-16.8%$170/sqft |
Source: Public Record Report a problem | ||
| 6/17/2019 | Pending sale | $1,125,000$204/sqft |
Source: Keller Williams Partners Realty #8462951 Report a problem | ||
| 5/17/2019 | Listed for sale | $1,125,000-2.2%$204/sqft |
Source: Keller Williams Partners #8699384 Report a problem | ||
| 3/9/2018 | Listing removed | $1,150,000$209/sqft |
Source: Re/Max Real Estate Group Llc #5920987 Report a problem | ||
| 1/25/2018 | Price change | $1,150,000-2.1%$209/sqft |
Source: RE/MAX REAL ESTATE GROUP #5920987 Report a problem | ||
| 12/30/2017 | Price change | $1,175,000+27%$213/sqft |
Source: RE/MAX REAL ESTATE GROUP #5920987 Report a problem | ||
| 10/14/2017 | Price change | $925,000-21.3%$168/sqft |
Source: RE/MAX REAL ESTATE GROUP #5920987 Report a problem | ||
| 9/28/2017 | Listed for sale | $1,175,000+34.3%$213/sqft |
Source: RE/MAX REAL ESTATE GROUP #5920987 Report a problem | ||
| 4/8/2017 | Listing removed | $875,000$159/sqft |
Source: HomeSmart Realty Group #9481153 Report a problem | ||
| 3/28/2017 | Listed for sale | $875,000$159/sqft |
Source: HomeSmart Realty Group #9481153 Report a problem | ||
Public tax history
| Year | Property taxes | Tax assessment |
|---|---|---|
| 2025 | $5,385 +3.4% | $94,690 +6.9% |
| 2024 | $5,210 +46.6% | $88,570 +22.2% |
| 2023 | $3,555 -3.3% | $72,450 +30% |
| 2022 | $3,678 | $55,740 -2.8% |
| 2021 | -- | $57,340 +3% |
| 2020 | $3,769 +4.5% | $55,690 |
| 2019 | $3,606 +1.8% | $55,690 +4.6% |
| 2018 | $3,543 +0.5% | $53,240 |
| 2017 | $3,524 -0.5% | $53,240 +4.2% |
| 2016 | $3,543 +1.3% | $51,100 |
| 2015 | $3,498 -4.8% | $51,100 -0.1% |
| 2014 | $3,675 | $51,160 |
| 2013 | -- | -- |
| 2012 | -- | -- |
| 2010 | -- | $56,650 +1.5% |
| 2009 | -- | $55,810 +3.3% |
| 2008 | -- | $54,050 |
Find assessor info on the county website
Monthly payment
Est. payment
Payment breakdown
Explore the cost of this home by adjusting the details. Changes won't be saved.Climate risks
Neighborhood: 80908
Nearby schools
Schools provided by the listing agent
- District: Lewis-Palmer-38
Source: elevateMLS. This data may not be complete. We recommend contacting the local school district to confirm school assignments for this home.

Similar homes
- $1,360,0006 bd5 ba6.5k sqft7264 Killearn Way, Colorado Springs, CO 80908For Sale

 MLS ID #9728302, Langlee Schafer ABR GRI RENE SRES , The Cutting Edge. elevateMLS
 - $1,395,0005 bd5 ba5.4k sqft20088 Wissler Ranch Rd, Colorado Springs, CO 80908For Sale
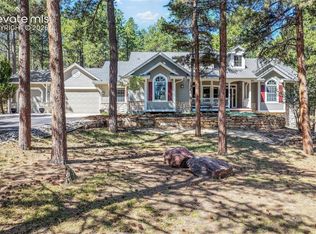 MLS ID #8802287, Aimee Fletcher CLHMS GRI , Exp Realty LLC. elevateMLS
 - $1,389,0006 bd5 ba4.8k sqft11073 Mosey Trl, Colorado Springs, CO 80908For Sale
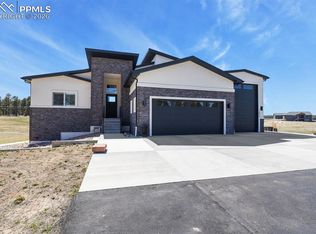 MLS ID #5865505, David Almquist, HomeSmart. elevateMLS
 - $1,750,0005 bd5 ba5.5k sqft16152 Timber Meadow Dr, Colorado Springs, CO 80908For Sale
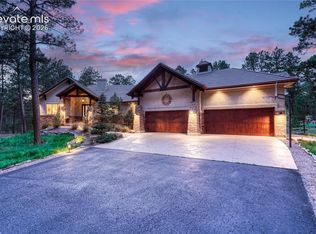 MLS ID #2798272, Christine Godleski ABR GREEN SRS , REMAX PROPERTIES. elevateMLS
 - $1,539,0005 bd4 ba5.3k sqft3991 Needles Dr, Colorado Springs, CO 80908For SaleMLS ID #2080862, Melanie Darnell, Real Broker, LLC DBA Real. elevateMLS
- $1,030,0005 bd5 ba4.2k sqft7850 Wilderness Dr, Colorado Springs, CO 80908For SaleMLS ID #5078346, Jesse Hernandez, Keller Williams Clients Choice Realty. elevateMLS
- $1,600,0005 bd4 ba4.4k sqft11726 Rambling Rd, Colorado Springs, CO 80908For SaleMLS ID #2051506, Dean Weissman, The Platinum Group. elevateMLS
- $998,7003 bd2 ba5k sqft6360 Coolwell Dr, Colorado Springs, CO 80908For SaleMLS ID #3729061, Frances Machovina, Tri Lakes Real Estate Inc. elevateMLS
- $1,489,9004 bd6 ba6.6k sqft17075 Viscount Ct, Monument, CO 80132For SaleMLS ID #1391647, Matthew Ruotolo, Exp Realty LLC. elevateMLS
- $1,295,0004 bd4 ba5k sqft11685 Milford Rd, Elbert, CO 80106For SaleMLS ID #7040797, Todd Hawker, Action Team Realty. elevateMLS
- $2,050,0006 bd5 ba5.8k sqft4415 Hidden Rock Rd, Colorado Springs, CO 80908For SaleMLS ID #4524737, Sabrina Cooks, RE/MAX Real Estate Group LLC. elevateMLS
- $820,0004 bd3 ba3.9k sqft6625 Gun Club Trl, Colorado Springs, CO 80908For SaleMLS ID #8281373, Taylor Clothier, REMAX PROPERTIES. elevateMLS
- $1,995,0004 bd4 ba5.3k sqft4694 Settlers Ranch Rd, Colorado Springs, CO 80908For SaleMLS ID #3202509, Robert Wagner, Engel & Volkers Denver. elevateMLS
- $998,0006 bd5 ba5.3k sqft9671 Cairngorm Way, Colorado Springs, CO 80908For SaleMLS ID #7953462, Hank Poburka AHWD C2EX CDPE CRS GRI MRP SFR , Eagle One Real Estate LLC. elevateMLS
- $1,150,0005 bd4 ba4.6k sqft7275 Swan Rd, Colorado Springs, CO 80908For SaleMLS ID #3255363, Doug Michael Herebic, Herebic Properties, LLC. elevateMLS
- $1,000,0006 bd5 ba5.2k sqft19840 Glen Shadows Dr, Colorado Springs, CO 80908For SaleMLS ID #5227511, Don Bobeda, Berkshire Hathaway Homeservices Rocky Mountain. elevateMLS
- $975,0006 bd5 ba5.2k sqft9736 Cairngorm Way, Colorado Springs, CO 80908For SaleMLS ID #5998093, Tonya Mohr MRP , Welcome Home CO, Inc.. elevateMLS
- $1,495,0006 bd5 ba6.2k sqft15765 Pineycove Ct, Colorado Springs, CO 80921For SaleMLS ID #5552982, Treasure Davis, Exp Realty LLC. elevateMLS
- $1,090,0004 bd3 ba4.3k sqft17680 Pond View Pl, Colorado Springs, CO 80908For SaleMLS ID #8665371, Peter Sahhar, Compass Real Estate Group. elevateMLS
- $1,349,0005 bd5 ba5.5k sqft19315 Bardsley Pl, Monument, CO 80132For SaleMLS ID #6074424, David Moore ABR , You 1st Realty. elevateMLS
