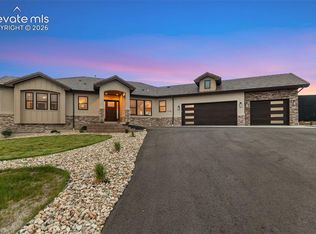
Exceptional value for a nearly new custom home in the highly sought-after Winsome community. Easy to show and ready for immediate occupancy. Experience luxury Black Forest living on 3.5 peaceful acres, where privacy, elegance, and convenience come together just minutes from shopping, dining, schools, and everyday amenities. Inside, soaring 23-foot ceilings, white oak hardwood floors, rich wood beams, hand-textured walls, solid wood doors, 5-inch baseboards, & a dramatic wall of windows create an unforgettable first impression. The gourmet kitchen features Bosch stainless steel appliances, a waterfall-edge quartz island, soft-close cabinetry, illuminated glass cabinets, designer tile backsplash, crown molding, and an exceptional walk-in pantry. The Great Room is anchored by a striking floor-to-ceiling tiled linear fireplace and opens to the oversized covered composite deck—perfect for entertaining or enjoying peaceful Colorado evenings. The main-level owner's retreat offers private deck access and a spa-inspired five-piece bath with an enclosed wet room featuring a soaking tub, shower bench, multiple shower heads, and a spacious walk-in closet. A second main-level bedroom and full bath provide an ideal guest suite or home office. Upstairs are two additional bedrooms, a spacious loft, and a full bath with double vanity. The walk-out lower level features a large recreation room, second kitchen, TV/gaming area, two bedrooms, two full baths, a mechanical room, and a secure safe/storm room. Outside, enjoy the recently expanded 1,900-square-foot patio. The expanded paved driveway leads to a fully insulated and drywalled 4-car tandem garage with RV bay, providing abundant space for vehicles, toys, and storage. Thoughtfully designed, meticulously maintained, and barely lived in, this exceptional custom home offers the luxury, craftsmanship, and Colorado lifestyle today's buyers have been searching for. Welcome to Winsome. Welcome home.
For sale
Price cut: $86K (7/24)
$1,389,000
11073 Mosey Trl, Colorado Springs, CO 80908
6beds
4,894sqft
:
Get pre-qualified$8,239/mo
Single Family Residence
Built in 2021
3.5 Acres Lot
$-- Zestimate®
$284/sqft
$-- HOA
What's special
- 187 days |
- 285 |
- 16 |
Zillow last checked:
Listing updated:
Listed by:
David Almquist 303-517-5336,
HomeSmart
Source: elevateMLS,MLS#: 5865505
Facts & features
Interior
Bedrooms & bathrooms
- Bedrooms: 6
- Bathrooms: 5
- Full bathrooms: 5
Other
- Level: Main
- Area: 306 Square Feet
- Dimensions: 17 x 18
Heating
- Forced Air, Natural Gas
Cooling
- Ceiling Fan(s), Central Air
Appliances
- Included: Cooktop, Dishwasher, Disposal, Double Oven, Dryer, Gas in Kitchen, Exhaust Fan, Microwave, Oven, Range, Refrigerator, Self Cleaning Oven, Smart Home Appliances, Washer
- Laundry: Main Level
Features
- 5-Pc Bath, Beamed Ceilings, Pantry, Smart Thermostat, Wet Bar
- Flooring: Carpet, Ceramic Tile, Wood
- Windows: Window Coverings
- Basement: Full,Partially Finished
- Number of fireplaces: 1
- Fireplace features: Gas, One
Interior area
- Total structure area: 4,894
- Total interior livable area: 4,894 sqft
- Finished area above ground: 2,754
- Finished area below ground: 2,140
Video & virtual tour
Property
Parking
- Total spaces: 4
- Parking features: Attached, Tandem, Garage Door Opener, Oversized, RV Garage, Workshop in Garage, Concrete Driveway, RV Access/Parking
- Attached garage spaces: 4
Features
- Levels: Two
- Stories: 2
- Patio & porch: Composite, Concrete, Covered, See Prop Desc Remarks
Lot
- Size: 3.5 Acres
- Features: Cul-De-Sac, Meadow, Horses (Zoned)
Details
- Parcel number: 5124002004
- Other equipment: Sump Pump
Construction
Type & style
- Home type: SingleFamily
- Property subtype: Single Family Residence
Materials
- Stone, Stucco, Concrete, Frame
- Foundation: Walk Out
- Roof: Composite Shingle
Condition
- Existing Home
- New construction: No
- Year built: 2021
Details
- Builder model: The Peak
- Builder name: Black Oak Homes
Utilities & green energy
- Water: Well
- Utilities for property: Electricity Connected, Natural Gas Connected
Community & HOA
Community
- Features: Hiking or Biking Trails
Location
- Region: Colorado Springs
Financial & listing details
- Price per square foot: $284/sqft
- Tax assessed value: $1,360,605
- Annual tax amount: $10,419
- Date on market: 1/23/2026
- Listing terms: Cash,Conventional,VA Loan
- Electric utility on property: Yes
Estimated market value
Not available
Estimated sales range
Not available
Not available
Price history
| Date | Event | Price |
|---|---|---|
| 7/24/2026 | Price change | $1,389,000-5.8%$284/sqft |
Source:  elevateMLS #5865505 Report a problem elevateMLS #5865505 Report a problem | ||
| 1/23/2026 | Listed for sale | $1,475,000-3.3%$301/sqft |
Source: elevateMLS #5865505 Report a problem | ||
| 12/22/2025 | Listing removed | $1,525,000$312/sqft |
Source: elevateMLS #9365553 Report a problem | ||
| 5/23/2025 | Price change | $1,525,000-2.2%$312/sqft |
Source: elevateMLS #9365553 Report a problem | ||
| 4/17/2025 | Listed for sale | $1,559,000+14.2%$319/sqft |
Source: elevateMLS #9365553 Report a problem | ||
| 5/2/2022 | Sold | $1,365,000-0.7%$279/sqft |
Source: Public Record Report a problem | ||
| 4/15/2022 | Pending sale | $1,375,000$281/sqft |
Source:  Engel & Volkers #9474007 Report a problem Engel & Volkers #9474007 Report a problem | ||
| 4/15/2022 | Contingent | $1,375,000$281/sqft |
Source: elevateMLS #9474007 Report a problem | ||
| 4/9/2022 | Listed for sale | $1,375,000+3.8%$281/sqft |
Source: elevateMLS #9474007 Report a problem | ||
| 3/7/2022 | Contingent | $1,325,000$271/sqft |
Source: elevateMLS #9474007 Report a problem | ||
| 2/18/2022 | Listed for sale | $1,325,000$271/sqft |
Source: elevateMLS #9474007 Report a problem | ||
| 2/16/2022 | Contingent | $1,325,000$271/sqft |
Source: elevateMLS #9474007 Report a problem | ||
| 11/9/2021 | Listed for sale | $1,325,000$271/sqft |
Source: elevateMLS #9474007 Report a problem | ||
Public tax history
| Year | Property taxes | Tax assessment |
|---|---|---|
| 2024 | $12,791 +63% | $91,160 |
| 2023 | $7,847 +544.5% | $91,160 +62.5% |
| 2022 | $1,218 | $56,110 +544.9% |
| 2021 | -- | $8,700 |
Find assessor info on the county website
Monthly payment
Est. payment
Payment breakdown
Explore the cost of this home by adjusting the details. Changes won't be saved.Climate risks
Neighborhood: 80908
Nearby schools
GreatSchools rating
- 6/10Bennett Ranch Elementary SchoolGrades: PK-5Distance: 6.7 mi
- 5/10Falcon Middle SchoolGrades: 6-8Distance: 6.9 mi
- 5/10Falcon High SchoolGrades: 9-12Distance: 6.8 mi
Schools provided by the listing agent
- District: District 49
Source: elevateMLS. This data may not be complete. We recommend contacting the local school district to confirm school assignments for this home.
- $220,0002.89 Acres11072 Mosey Trl, Colorado Springs, CO 80908Sold

- $1,100,0005 bd4 ba3.8k sqft16639 Winsome Way, Colorado Springs, CO 80908Sold
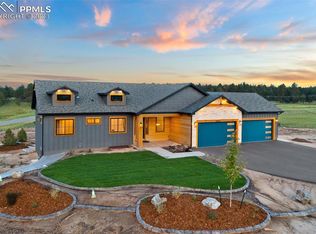
- $1,319,6005 bd4 ba2.5k sqft16579 Winsome Way, Colorado Springs, CO 80908Off Market
- $800,0005 bd4 ba4.4k sqft11114 Mosey Trl, Colorado Springs, CO 80908Sold
- $1,020,0005 bd4 ba3.3k sqft11157 Mosey Trl, Colorado Springs, CO 80908Sold
- $176,2502.64 Acres16759 Winsome Way, Colorado Springs, CO 80908Pending
- $1,175,5004 bd2 ba2.2k sqft11199 Mosey Trl, Colorado Springs, CO 80908Off Market
- $1,186,0005 bd4 ba1.8k sqft11240 Mosey Trl, Colorado Springs, CO 80908Off Market
A local agent can set up tours, give advice and negotiate with sellers.
Similar homes
- $1,249,9006 bd5 ba4.7k sqft16631 Early Light Dr, Colorado Springs, CO 80908New Construction
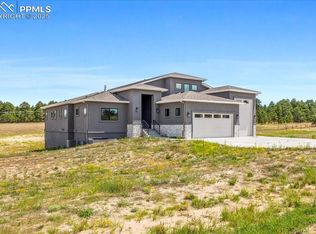
 MLS ID #1472587, Amy Kunce-Martinez, The Cutting Edge. elevateMLS
 - $1,700,0005 bd6 ba5.6k sqft17154 Twinkling Star Ln, Colorado Springs, CO 80908For Sale
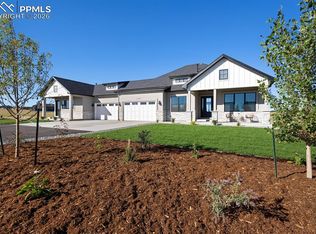 MLS ID #6116495, Trina Zahl ABR GRI MRP , Stiltner Realty, Inc.. elevateMLS
 - $1,625,0006 bd5 ba4.6k sqft5449 Haes Haven Vw, Colorado Springs, CO 80908For Sale
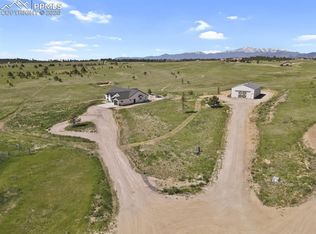 MLS ID #6696071, Jennifer Boushell, Engel & Voelkers Pikes Peak. elevateMLS
 - $1,475,0005 bd5 ba4.6k sqft4136 Pinehurst Cir, Colorado Springs, CO 80908New Construction
 MLS ID #4427890, Natalie Dunston, Homesmart Realty. elevateMLS
 - $1,799,9986 bd5 ba6.4k sqft16860 Thompson Rd, Colorado Springs, CO 80908For SaleMLS ID #4008300, Christy Musser, Engel & Voelkers Pikes Peak. elevateMLS
- $1,995,0004 bd4 ba5.3k sqft4694 Settlers Ranch Rd, Colorado Springs, CO 80908For SaleMLS ID #3202509, Robert Wagner, Engel & Volkers Denver. elevateMLS
- $1,399,9994 bd3 ba5k sqft18135 Spur Ranch Rd, Peyton, CO 80831For SaleMLS ID #4482404, Kayla Hepner, Fathom Realty Colorado LLC. elevateMLS
- $1,325,0004 bd4 ba5.3k sqft19460 Bardsley Pl, Monument, CO 80132For SaleMLS ID #5729020, Garrett Jones, 8Z Real Estate LLC. elevateMLS
- $1,360,0005 bd5 ba4.4k sqft1070 Panoramic Dr, Monument, CO 80132For SaleMLS ID #3138282, Aimee Fletcher CLHMS GRI , Exp Realty LLC. elevateMLS
- $925,0005 bd5 ba4.5k sqft10000 Bison Valley Trl, Colorado Springs, CO 80908For SaleMLS ID #5560362, Jeffrey Johnson, Keller Williams Premier Realty. elevateMLS
- $950,0005 bd5 ba4.5k sqft9912 Bison Valley Trl, Colorado Springs, CO 80908For SaleMLS ID #4103051, Brandon Smith, The Platinum Group. elevateMLS
- $1,000,0006 bd7 ba3.6k sqft12124 Oregon Wagon Trl, Elbert, CO 80106For SaleMLS ID #9005439, Diane Lynn Gonzales MRP , Your Castle Real Estate LLC. elevateMLS
- $1,375,0005 bd5 ba5.1k sqft2119 Seaglass St, Colorado Springs, CO 80921For SaleMLS ID #3640989, Hector Hernandez, Inside Edge Real Estate Inc. elevateMLS
- $1,589,0004 bd5 ba5k sqft20356 Royal Troon Dr, Monument, CO 80132For SaleMLS ID #3332020, Lela Nemmers GRI SFR , Keller Williams Clients Choice Realty. elevateMLS
- $1,385,4815 bd5 ba4.5k sqft12439 Ridgeline Dr, Colorado Springs, CO 80921New ConstructionelevateMLS
- $925,0004 bd3 ba4k sqft9956 Bison Valley Trl, Colorado Springs, CO 80908For SaleMLS ID #3367358, Doug Michael Herebic, Herebic Properties, LLC. elevateMLS
- $1,135,0005 bd5 ba4.8k sqft1955 Walnut Creek Ct, Colorado Springs, CO 80921For SaleMLS ID #3412380, Louis Torres ABR ABRM EPRO GRI , The Innovative Group, LLC. elevateMLS
- $1,498,4505 bd5 ba5.9k sqft16231 Thunder Cat Way, Monument, CO 80132For SaleMLS ID #4878694, Zachary Hewlett, Novella Real Estate. elevateMLS
- $765,0004 bd3 ba4.5k sqft9887 Antelope Ravine Dr, Colorado Springs, CO 80908For SaleMLS ID #6216042, Bryan Vail, RE/MAX Real Estate Group LLC. elevateMLS
- $930,0004 bd3 ba4k sqft10108 Owl Perch Loop, Colorado Springs, CO 80908For SaleMLS ID #1360432, Michael Turner, LIV Sotheby's International Realty CO Springs. elevateMLS
