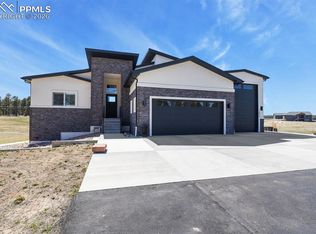
**Neighborhood close out – final opportunity!**Experience the unmatched serenity and sophistication of this brand-new, never-lived-in custom home, perfectly positioned on a private 2.6-acre lot surrounded by mature trees and natural beauty. As you step inside, you'll be immediately drawn to the breathtaking views and the stunning architectural design throughout. The grand room welcomes you with soaring 23-foot vaulted ceilings adorned with exposed wood beams, a dramatic floor-to-ceiling stone fireplace, and a handcrafted wood mantle that anchors the space with warmth and elegance. Expansive windows bathe the interior in natural light while seamlessly blending indoor and outdoor living. Designed for both everyday living and exceptional entertaining, the chef’s dream kitchen features high-end ZLINE Autograph Series appliances—including a 6-burner gas range, double ovens, and a microwave/convection combo—alongside a massive 10-foot quartz island and a walk-in pantry. The main-level primary suite offers a peaceful retreat with direct access to the covered deck. Its spa-like ensuite boasts a zero-entry shower with triple shower heads, a freestanding soaking tub, dual floating vanities with under-cabinet lighting, a bidet, and a generous walk-in closet. Upstairs, the loft overlooks the grand room with beautiful wrought iron railings and offers two additional bedrooms and a full bath—ideal for family or guests. The finished walk-out basement is an entertainer’s paradise, complete with a full wet bar, expansive rec and game rooms, and a versatile safe room that doubles as a wine cellar or secure space. Two more large bedrooms, each with en-suite baths, complete the lower level. This is your last chance to own in this exclusive neighborhood—don’t miss it! This is our lowest priced spec home available.
New construction
$1,249,900
16631 Early Light Dr, Colorado Springs, CO 80908
6beds
4,735sqft
:
Get pre-qualified$7,415/mo
Single Family Residence
Built in 2022
2.6 Acres Lot
$-- Zestimate®
$264/sqft
$-- HOA
What's special
Mature treesDramatic floor-to-ceiling stone fireplaceBreathtaking viewsStunning architectural designMain-level primary suiteWalk-in pantrySpa-like ensuite
- 347 days |
- 381 |
- 19 |
Zillow last checked:
Listing updated:
Listed by:
Amy Kunce-Martinez 719-661-1199,
The Cutting Edge
Source: elevateMLS,MLS#: 1472587
Facts & features
Interior
Bedrooms & bathrooms
- Bedrooms: 6
- Bathrooms: 5
- Full bathrooms: 4
- 3/4 bathrooms: 1
Other
- Level: Main
- Area: 238 Square Feet
- Dimensions: 14 x 17
Heating
- Electric, Natural Gas
Cooling
- Ceiling Fan(s), Central Air
Appliances
- Included: 220v in Kitchen, Dishwasher, Disposal, Double Oven, Gas in Kitchen, Exhaust Fan, Microwave, Range, Refrigerator, Self Cleaning Oven, Smart Home Appliances
- Laundry: Main Level
Features
- 5-Pc Bath, 9Ft + Ceilings, Beamed Ceilings, Great Room, Vaulted Ceiling(s), High Speed Internet, Pantry, Secondary Suite w/in Home, Wet Bar
- Flooring: Carpet, Ceramic Tile, Luxury Vinyl
- Basement: Full,Partially Finished
- Has fireplace: Yes
- Fireplace features: Gas
Interior area
- Total structure area: 4,735
- Total interior livable area: 4,735 sqft
- Finished area above ground: 2,695
- Finished area below ground: 2,040
Property
Parking
- Total spaces: 4
- Parking features: Attached, Tandem, Garage Door Opener, Oversized, RV Garage, Concrete Driveway, RV Access/Parking
- Attached garage spaces: 4
Features
- Levels: One and One Half
- Stories: 1.5
- Patio & porch: Composite, Covered
- Has view: Yes
- View description: Panoramic, Mountain(s), View of Pikes Peak
Lot
- Size: 2.6 Acres
- Features: Hiking Trail
Details
- Parcel number: 4119007004
- Other equipment: Sump Pump
Construction
Type & style
- Home type: SingleFamily
- Property subtype: Single Family Residence
Materials
- Stone, Stucco, Frame
- Foundation: Walk Out
- Roof: Composite Shingle
Condition
- New Construction
- New construction: Yes
- Year built: 2022
Details
- Builder model: The Peak
- Builder name: Black Oak Homes
Utilities & green energy
- Water: Well
- Utilities for property: Electricity Connected
Community & HOA
Location
- Region: Colorado Springs
Financial & listing details
- Price per square foot: $264/sqft
- Tax assessed value: $1,376,502
- Annual tax amount: $11,862
- Date on market: 8/14/2025
- Listing terms: Cash,Conventional,VA Loan
- Electric utility on property: Yes
Estimated market value
Not available
Estimated sales range
Not available
Not available
Price history
| Date | Event | Price |
|---|---|---|
| 12/11/2025 | Price change | $1,249,900-2%$264/sqft |
Source:  elevateMLS #1472587 Report a problem elevateMLS #1472587 Report a problem | ||
| 8/14/2025 | Listed for sale | $1,275,000$269/sqft |
Source: elevateMLS #1472587 Report a problem | ||
| 7/8/2025 | Listing removed | $1,275,000$269/sqft |
Source: elevateMLS #5427340 Report a problem | ||
| 4/9/2025 | Price change | $1,275,000-1.6%$269/sqft |
Source: elevateMLS #5427340 Report a problem | ||
| 9/5/2024 | Price change | $1,295,500-3%$274/sqft |
Source: elevateMLS #5427340 Report a problem | ||
| 5/21/2024 | Price change | $1,335,000-1.1%$282/sqft |
Source: elevateMLS #5427340 Report a problem | ||
| 1/12/2024 | Price change | $1,350,000-2.4%$285/sqft |
Source: elevateMLS #5427340 Report a problem | ||
| 10/17/2023 | Price change | $1,383,000-0.7%$292/sqft |
Source: elevateMLS #5427340 Report a problem | ||
| 6/16/2023 | Price change | $1,393,000+12.6%$294/sqft |
Source: elevateMLS #5427340 Report a problem | ||
| 5/11/2023 | Price change | $1,237,000-11.2%$261/sqft |
Source:  Black Oak Homes #9945016 Report a problem Black Oak Homes #9945016 Report a problem | ||
| 6/24/2022 | Price change | $1,393,000+1.5%$294/sqft |
Source: elevateMLS #9945016 Report a problem | ||
| 5/10/2022 | Listed for sale | $1,373,000$290/sqft |
Source: elevateMLS #9945016 Report a problem | ||
| 5/7/2022 | Listing removed | -- |
Source:  Engel & Volkers Report a problem Engel & Volkers Report a problem | ||
| 4/8/2022 | Listed for sale | $1,373,000$290/sqft |
Source: elevateMLS #5214585 Report a problem | ||
Public tax history
| Year | Property taxes | Tax assessment |
|---|---|---|
| 2024 | $4,753 +1853.3% | $92,220 +292.8% |
| 2023 | $243 | $23,480 |
Find assessor info on the county website
Monthly payment
Est. payment
Payment breakdown
Explore the cost of this home by adjusting the details. Changes won't be saved.Climate risks
Neighborhood: 80908
Nearby schools
GreatSchools rating
- 6/10Bennett Ranch Elementary SchoolGrades: PK-5Distance: 6.8 mi
- 5/10Falcon Middle SchoolGrades: 6-8Distance: 7 mi
- 5/10Falcon High SchoolGrades: 9-12Distance: 6.7 mi
Schools provided by the listing agent
- District: District 49
Source: elevateMLS. This data may not be complete. We recommend contacting the local school district to confirm school assignments for this home.
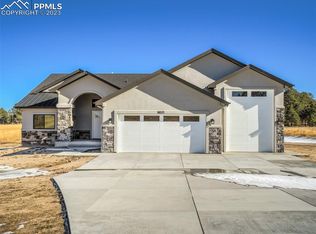
- $1,050,0004 bd4 ba4.2k sqft16571 Early Light Dr, Colorado Springs, CO 80908Sold
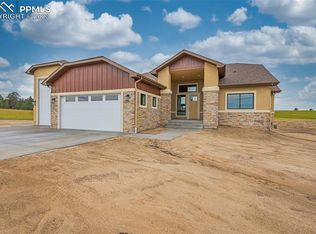
- $1,037,5004 bd4 ba4.2k sqft11921 Woodridge Ter, Colorado Springs, CO 80908Sold
- $233,0005.59 Acres11971 Woodridge Ter, Colorado Springs, CO 80908Sold
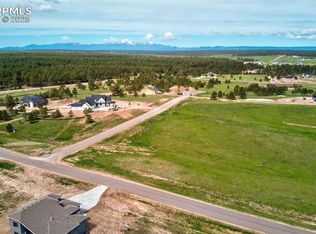
- $200,0002.58 Acres11856 Flap Jack Ln, Colorado Springs, CO 80908Lot/Land
- $1,575,0005 bd6 ba4.1k sqft16690 Early Light Dr, Colorado Springs, CO 80908Sold
- $1,560,0006 bd7 ba5.8k sqft11857 Flap Jack Ln, Colorado Springs, CO 80908Sold
- $180,0002.571 Acres16750 Early Light Dr, Colorado Springs, CO 80908Lot/Land
- $210,0002.69 Acres16751 Early Light Dr, Colorado Springs, CO 80908Lot/Land
A local agent can set up tours, give advice and negotiate with sellers.
Similar homes
- $1,389,0006 bd5 ba4.8k sqft11073 Mosey Trl, Colorado Springs, CO 80908For Sale
 MLS ID #5865505, David Almquist, HomeSmart. elevateMLS
 - $1,245,0003 bd3 ba2.4k sqft11475 Bison Meadows Ct, Colorado Springs, CO 80908New Construction
 MLS ID #6240844, Aimee Fletcher CLHMS GRI , Exp Realty LLC. elevateMLS
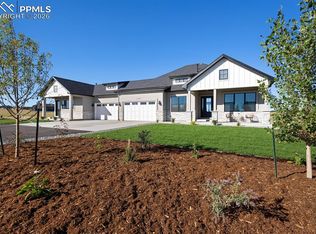
 - $1,700,0005 bd6 ba5.6k sqft17154 Twinkling Star Ln, Colorado Springs, CO 80908For Sale
 MLS ID #6116495, Trina Zahl ABR GRI MRP , Stiltner Realty, Inc.. elevateMLS
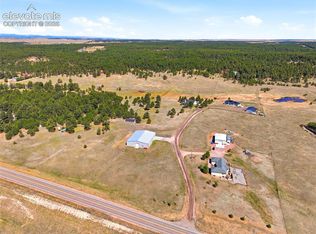
 - $1,630,0004 bd3 ba3.7k sqft10350 Hodgen Rd, Colorado Springs, CO 80908For Sale
 MLS ID #4295727, Stephanie Rocco MRP , Realty One Group Apex. elevateMLS
 - $1,625,0006 bd5 ba4.6k sqft5449 Haes Haven Vw, Colorado Springs, CO 80908For SaleMLS ID #6696071, Jennifer Boushell, Engel & Voelkers Pikes Peak. elevateMLS
- $1,215,5005 bd4 ba3.5k sqft4840 Limestone Rd, Monument, CO 80132For SaleMLS ID #4232466, Lisa Yens C2EX CRS GRI MRP SFR , ERA Shields Real Estate. elevateMLS
- $1,475,0005 bd5 ba4.6k sqft4136 Pinehurst Cir, Colorado Springs, CO 80908New ConstructionMLS ID #4427890, Natalie Dunston, Homesmart Realty. elevateMLS
- $1,799,9986 bd5 ba6.4k sqft16860 Thompson Rd, Colorado Springs, CO 80908For SaleMLS ID #4008300, Christy Musser, Engel & Voelkers Pikes Peak. elevateMLS
- $1,000,0006 bd7 ba3.6k sqft12124 Oregon Wagon Trl, Elbert, CO 80106For SaleMLS ID #9005439, Diane Lynn Gonzales MRP , Your Castle Real Estate LLC. elevateMLS
- $1,399,9994 bd3 ba5k sqft18135 Spur Ranch Rd, Peyton, CO 80831For SaleMLS ID #4482404, Kayla Hepner, Fathom Realty Colorado LLC. elevateMLS
- $950,0005 bd5 ba4.5k sqft9912 Bison Valley Trl, Colorado Springs, CO 80908For SaleMLS ID #4103051, Brandon Smith, The Platinum Group. elevateMLS
- $995,0005 bd3 ba3.5k sqft11211 Palmer Peak Pl, Peyton, CO 80831For SaleMLS ID #6314946, Aimee Fletcher CLHMS GRI , Exp Realty LLC. elevateMLS
- $1,135,0005 bd5 ba4.8k sqft1955 Walnut Creek Ct, Colorado Springs, CO 80921For SaleMLS ID #3412380, Louis Torres ABR ABRM EPRO GRI , The Innovative Group, LLC. elevateMLS
- $1,360,0005 bd5 ba4.4k sqft1070 Panoramic Dr, Monument, CO 80132For SaleMLS ID #3138282, Aimee Fletcher CLHMS GRI , Exp Realty LLC. elevateMLS
- $925,0004 bd3 ba4k sqft9956 Bison Valley Trl, Colorado Springs, CO 80908For SaleMLS ID #3367358, Doug Michael Herebic, Herebic Properties, LLC. elevateMLS
- $742,0004 bd3 ba2.9k sqft4145 Sudbury Rd, Colorado Springs, CO 80908For SaleMLS ID #1136849, Maya Lewis, Redfin Corporation. elevateMLS
- $998,0003 bd4 ba3k sqft16535 Sweet Rd, Peyton, CO 80831For SaleMLS ID #7265142, Trina Zahl ABR GRI MRP , Stiltner Realty, Inc.. elevateMLS
- $930,0004 bd3 ba4k sqft10108 Owl Perch Loop, Colorado Springs, CO 80908For SaleMLS ID #1360432, Michael Turner, LIV Sotheby's International Realty CO Springs. elevateMLS
- $1,100,0005 bd5 ba4.4k sqft11872 Hawk Stone Dr, Colorado Springs, CO 80921For SaleMLS ID #2889646, Treasure Davis, Exp Realty LLC. elevateMLS
- $1,180,0004 bd4 ba5.2k sqft16335 Golden Sun Way, Monument, CO 80132For SaleMLS ID #7277813, Kim Lane, REMAX PROPERTIES. elevateMLS
