Skip main navigation
For sale
  • Price cut: $20K (6/13)
    $1,180,000

    16335 Golden Sun Way, Monument, CO 80132

    4beds
    5,233sqft
    : 
    Loading
    Get pre-qualified
    Single Family Residence
    Built in 2021
    10,842 Square Feet Lot
    $-- Zestimate®
    $225/sqft
    $29/mo HOA

    What's special

    Pikes peak grand viewsPrivate backyard oasisTreed lotLoft sitting areaLarge covered deckBeautifully landscaped gardenWalk-in pantry
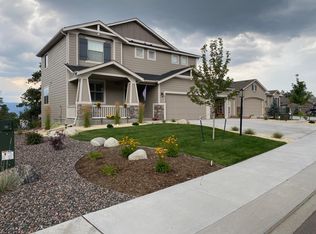
    Imagine waking up every day in this stunning 2-story residence nestled in one of the most desirable neighborhoods of Monument, Sanctuary Pointe! This home offers a blend of modern convenience and timeless charm. Whether you’re a growing family, a professional couple, or anyone in between, this residence provides the perfect backdrop for creating lasting memories and creating a striking first impression. The spacious layout includes 4 bedrooms and 4 bathrooms, and a large unfinished garden level basement, ensuring ample space for family and guests. Prepare to be inspired in your gourmet kitchen, complete with top-of-the-line stainless steel appliances, quartz countertops, walk-in pantry and custom cabinetry. Whether you’re hosting a dinner party or enjoying a quiet meal, this kitchen is sure to impress. Retreat upstairs to your private sanctuary in the master suite, featuring a large walk-in closet and a spa-like en-suite bathroom with a soaking tub, dual vanities, and a separate shower. It’s the perfect place to unwind after a long day. The open-concept living and dining areas are perfect for both entertaining and relaxation. Large windows flood the space with natural light, while the fireplace adds a touch of elegance. Step outside to your private backyard oasis, where you can enjoy serene mornings on the partial covered patio or host gatherings in the beautifully landscaped garden. The outdoor space is perfect for barbecues, gardening, or simply soaking in the Pikes Peak grand views and the surrounding natural beauty. Lots of extras:Treed lot, Large covered deck, Custom blinds throughout, Central Air, Loft sitting area, on a Cul-de-sac, Mud room, and a fully landscaped yard with fence. This home offers convenient access to top-rated, award winning Lewis Palmer school district, shopping, restaurants, parks, or recreational facilities. Enjoy the perfect balance of tranquility and accessibility. Easy access to the Air Force Academy, I-25 and Denver. Make it yours!
    84 days
    |
    284
    |
    13
    |

    Zillow last checked:

    Listing updated:

    Listed by:

    Kim Lane 719-440-0192,

    REMAX PROPERTIES

    Source: elevateMLS,MLS#: 7277813MLS Logo

    Loading...

      Facts & features

      Interior

      Bedrooms & bathrooms
      • Bedrooms: 4
      • Bathrooms: 4
      • Full bathrooms: 3
      • 1/2 bathrooms: 1
      Other
      • Level: Upper
      Heating
      • Forced Air, Natural Gas
      Cooling
      • Central Air
      Appliances
      • Included: 220v in Kitchen, Cooktop, Dishwasher, Disposal, Dryer, Gas in Kitchen, Exhaust Fan, Microwave, Oven, Refrigerator, Self Cleaning Oven, Washer, Humidifier
      • Laundry: Electric Hook-up, Upper Level
      Features
      • 5-Pc Bath, 6-Panel Doors, 9Ft + Ceilings, French Doors, Great Room, High Speed Internet, Pantry
      • Flooring: Carpet, Vinyl/Linoleum
      • Basement: Unfinished
      • Has fireplace: Yes
      • Fireplace features: Gas
      Interior area
      • Total structure area: 5,233
      • Total interior livable area: 5,233 sqft
      • Finished area above ground: 3,580
      • Finished area below ground: 1,653

      Property

      Parking
      • Total spaces: 4
      • Parking features: Attached, Even with Main Level, Garage Door Opener, Oversized, Concrete Driveway
      • Attached garage spaces: 4
      Features
      • Levels: Two
      • Stories: 2
      • Patio & porch: Composite, Covered
      • Exterior features: Auto Sprinkler System
      • Fencing: Back Yard
      • Has view: Yes
      • View description: Mountain(s), View of Pikes Peak, View of Rock Formations
      Lot
      • Size: 10,842 Square Feet
      • Features: Cul-De-Sac, Wooded, Hiking Trail, Near Fire Station, Near Park, Near Shopping Center, HOA Required $, Landscaped
      Details
      • Parcel number: 6129206033

      Construction

      Type & style
      • Home type: SingleFamily
      • Property subtype: Single Family Residence
      Materials
      • Stone, Stucco, Framed on Lot, Frame
      • Foundation: Garden Level
      • Roof: Composite Shingle
      Condition
      • Existing Home
      • New construction: No
      • Year built: 2021

      Utilities & green energy

      • Electric: 220 Volts in Garage
      • Water: Assoc/Distr
      • Utilities for property: Cable Available, Electricity Available, Natural Gas Available

      Community & HOA

      Community
      • Features: Green Areas, Landscape Maintenance, Playground
      HOA
      • Has HOA: Yes
      • HOA fee: $350 annually
      Location
      • Region: Monument

      Financial & listing details

      • Price per square foot: $225/sqft
      • Tax assessed value: $873,932
      • Annual tax amount: $5,360
      • Date on market: 4/21/2026
      • Listing terms: Cash,Conventional,Other,VA Loan
      • Electric utility on property: Yes

        Estimated market value

        Not available

        Estimated sales range

        Not available

        Not available

        Price history

        DateEventPrice
        6/13/2026Price change$1,180,000-1.7%$225/sqft
        Source: elevateMLS #7277813 Report a problem
        4/21/2026Listed for sale$1,200,000+0.1%$229/sqft
        Source: elevateMLS #7277813 Report a problem
        5/12/2025Listing removed$1,199,000$229/sqft
        Source: elevateMLS #6892008 Report a problem
        4/21/2025Price change$1,199,000-4.1%$229/sqft
        Source: elevateMLS #6892008 Report a problem
        4/9/2025Price change$1,250,000-7.1%$239/sqft
        Source: elevateMLS #6892008 Report a problem
        4/5/2025Price change$1,345,000-0.4%$257/sqft
        Source: elevateMLS #6892008 Report a problem
        3/8/2025Listed for sale$1,350,000+5.5%$258/sqft
        Source: elevateMLS #6892008 Report a problem
        9/9/2024Listing removed$1,280,000$245/sqft
        Source: elevateMLS #1540374 Report a problem
        8/30/2024Price change$1,280,000-1.5%$245/sqft
        Source: elevateMLS #1540374 Report a problem
        8/6/2024Listed for sale$1,299,999+62.2%$248/sqft
        Source: elevateMLS #1540374 Report a problem
        11/4/2021Sold$801,400$153/sqft
        Source: Public Record Report a problem

        Public tax history

        YearProperty taxesTax assessment
        2024$5,388 -2.3%$58,560
        2023$5,517 +61.6%$58,560 +16.7%
        2022$3,415 $50,200 +68.6%
        2021-- $29,770 +483.7%
        2020$617 $5,100
        Find assessor info on the county website

        Monthly payment

        Est. payment

        Payment breakdown

        Explore the cost of this home by adjusting the details. Changes won't be saved.
        All calculations are estimates and provided by Zillow, Inc. for informational purposes only. Actual amounts may vary.
        HOA fees may include property taxes on listings classified as Co-Ops. Contact the listing agent and/or owner for fee details.
        Mortgage interest rates are dependent on a number of factors, including credit score, down payment, and repayment length. Interest rate data provided by Zillow Group Marketplace, Inc. as of 1/1/1970 from various mortgage lenders with which we have lead or other similar arrangements; the Estimated Payment is an average of those rates.
        See how much you could borrow to make a competitive offer.

        Climate risks

        Neighborhood: 80132

        Getting around

        1 / 100
        Car-Dependent
        4 / 100
        Somewhat Bikeable

        Nearby schools

        GreatSchools rating
        Schools provided by the listing agent
        • Elementary: Bear Creek
        • Middle: Lewis Palmer
        • High: Lewis Palmer
        • District: Lewis-Palmer-38

        Source: elevateMLS. This data may not be complete. We recommend contacting the local school district to confirm school assignments for this home.

        A local agent can set up tours, give advice and negotiate with sellers.

        Browse local experts

        Similar homes