Highly desired Classic Homes Rosewood ranch home w/ modern luxury finishes & upgrades. Offering panoramic views of Pikes Peak & the Front Range, surrounded by comfort & convenience. Located on a corner lot in the coveted Sanctuary Pointe neighborhood w/easy access to restaurants, shopping, entertainment, the incredible Fox Run Park, D-38 schools & main roads. As you enter luxury plank wood floors greet you & flow throughout the main level. The great rm draws you in boasting 9’+ ceilings, gas FP w/stone surround & wall of windows capturing the mountain views, letting the natural light pour in illuminating the open space. The adjoining dining space offers Pikes Peak views & can accommodate a large table for those formal occasions. The nearby gourmet kitchen opens to the great room creating the perfect layout to entertain friends & family. Featuring, soft close shaker style cabinets w/modern brushed nickel hardware, built-in pantry, expansive granite island w/breakfast bar, pendant lighting, subway tile backsplash, gas range, & SS appliances. From here step out to the incredible backyard, w/ great views of Pikes Peak from the elevated covered composite deck w/gas line, can lighting, & metal railing. The views continue in the primary bedrm. Boasting sitting area, walk-in closet & private 4pc bath w/ barn door, double vanity, quartz counters, & oversized walk-in shower. Additional bedrm/office has easy access to hall full bath w/tile floor/shower. Completing the main lvl is the large laundry rm w/shelving. Downstairs the walk-out basement presents an open family rm w/wet bar/beverage station. Plenty of space for game tables & entertainment center. 1 of the 2 lower-level bedrms has great views while both have walk-in closets & easy access to full bath. Bonus items incl: Central A/C, epoxy coated garage floor, insulated drs, ceiling fans throughout, low maintenance landscaping, large unfinished 5th bedrm & storage rm, expanded concrete patio & more. See it today!
Sold for $870,000
$870,000
16350 Snowy Vista Pl, Monument, CO 80132
4beds
3,257sqft
Single Family Residence
Built in 2020
0.25 Acres Lot
$920,100 Zestimate®
$267/sqft
$3,504 Estimated rent
Home value
$920,100
$874,000 - $966,000
$3,504/mo
Zestimate® history
Owner options
List your home for rent
$3,504/mo
Rent Zestimate®
Find your next renter with Zillow Rental Manager. Plus, with online applications, you can quickly screen prospective tenants – for free.
$3,504/mo
Rent Zestimate®
Refinance and save
$5,371/mo
Est. payment
Refinancing to a lower rate could help reduce your monthly payments and save thousands over the life of the loan.
$5,371/mo
Est. payment
Explore your selling options
Work with a Zillow partner agent
Leverage their expertise and Zillow's premium Showcase listings to get your home seen by more buyers.
Get startedList with your own agent
Get your home in front of millions of buyers by listing it on Zillow.
Learn how to do itSell it yourself
Take full control of how buyers see your home on Zillow by listing For Sale by Owner (FSBO).
List your homeWhat's special
Walk-out basementIncredible backyardModern luxury finishesBarn doorDouble vanityIncredible fox run parkLow maintenance landscaping
Zillow last checked:
Listing updated:
Listed by:
Edward Behr CRS GRI 719-338-7038,
The Platinum Group
Bought with:
Laurie Derickson
Exp Realty LLC
Source: elevateMLS,MLS#: 3135514
Facts & features
Interior
Bedrooms & bathrooms
- Bedrooms: 4
- Bathrooms: 3
- Full bathrooms: 3
Basement
- Area: 1623
Heating
- Forced Air, Natural Gas
Cooling
- Ceiling Fan(s), Central Air
Appliances
- Included: 220v in Kitchen, Dishwasher, Disposal, Gas in Kitchen, Microwave, Self Cleaning Oven
- Laundry: Electric Hook-up, Main Level
Features
- 9Ft + Ceilings, Great Room, Other, See Prop Desc Remarks, High Speed Internet, Pantry, Wet Bar
- Flooring: Carpet, Ceramic Tile, Wood Laminate
- Basement: Partially Finished
- Number of fireplaces: 1
- Fireplace features: Gas, One
Interior area
- Total structure area: 3,257
- Total interior livable area: 3,257 sqft
- Finished area above ground: 1,634
- Finished area below ground: 1,623
Property
Parking
- Total spaces: 3
- Parking features: Attached, Garage Door Opener, Garage Amenities (Other), See Remarks, Concrete Driveway
- Attached garage spaces: 3
Features
- Patio & porch: Composite, Concrete, Covered
- Exterior features: Auto Sprinkler System
- Fencing: None
- Has view: Yes
- View description: Mountain(s), View of Pikes Peak
Lot
- Size: 0.25 Acres
- Features: Corner Lot, Level, Wooded, Hiking Trail, Near Fire Station, Near Park, Near Schools, Near Shopping Center, HOA Required $, Landscaped
Construction
Type & style
- Home type: SingleFamily
- Architectural style: Ranch
- Property subtype: Single Family Residence
Materials
- Stone, Stucco
- Foundation: Walk Out
- Roof: Composite Shingle
Condition
- Existing Home
- New construction: No
- Year built: 2020
Utilities & green energy
- Water: Municipal
- Utilities for property: Natural Gas Connected, Phone Available
Community & HOA
Community
- Features: Hiking or Biking Trails, Parks or Open Space, Playground, See Prop Desc Remarks
HOA
- HOA fee: $375 annually
Location
- Region: Monument
Financial & listing details
- Price per square foot: $267/sqft
- Annual tax amount: $4,875
- Date on market: 10/4/2023
- Listing terms: Cash,Conventional,VA Loan
Price history
| Date | Event | Price |
|---|---|---|
| 9/29/2023 | Sold | $870,000-1.7%$267/sqft |
Source:  elevateMLS #3135514 Report a problem elevateMLS #3135514 Report a problem | ||
| 8/25/2023 | Contingent | $885,000$272/sqft |
Source: elevateMLS #3135514 Report a problem | ||
| 8/9/2023 | Price change | $885,000-1.7%$272/sqft |
Source: elevateMLS #3135514 Report a problem | ||
| 7/20/2023 | Price change | $899,900-2.7%$276/sqft |
Source: elevateMLS #3135514 Report a problem | ||
| 6/30/2023 | Listed for sale | $925,000+36.9%$284/sqft |
Source: elevateMLS #3135514 Report a problem | ||
| 6/17/2021 | Sold | $675,679$207/sqft |
Source: Agent Provided Report a problem | ||
Public tax history
Tax history is unavailable.
Neighborhood: 80132
Nearby homes
- $869,3004 bd3 ba2k sqft16344 Golden Sun Way, Monument, CO 80132Off Market
- $1,446,9004 bd5 ba4.2k sqft16352 Golden Sun Way, Monument, CO 80132Off Market
- $970,6005 bd4 ba4.5k sqft16330 Snowy Vista Pl, Monument, CO 80132Off Market
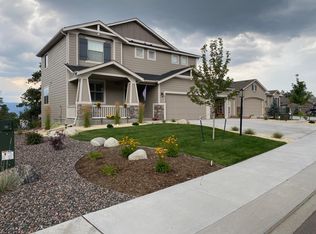
- $900-- bd-- ba-- sqft1744 Sanctuary Rim Dr, Monument, CO 80132Off Market
- $916,2005 bd2 ba1.6k sqft1235 Sanctuary Rim Dr, Monument, CO 80132Off Market
- $852,100-- bd-- ba-- sqft1343 Sanctuary Rim Dr, Monument, CO 80132Off Market
- $1,049,0005 bd4 ba4.5k sqft16336 Golden Sun Way, Monument, CO 80132Off Market
- $1,150,5004 bd3 ba3.5k sqft16335 Golden Sun Way, Monument, CO 80132Off Market
Nearby schools
GreatSchools rating
- 8/10Ray E Kilmer Elementary SchoolGrades: PK-6Distance: 3.7 mi
- 5/10Lewis-Palmer Middle SchoolGrades: 7-8Distance: 3.7 mi
- 8/10Lewis-Palmer High SchoolGrades: 9-12Distance: 2.6 mi
Schools provided by the listing agent
- District: Lewis-Palmer-38
Source: elevateMLS. This data may not be complete. We recommend contacting the local school district to confirm school assignments for this home.
Get a cash offer in 3 minutes
Find out how much your home could sell for in as little as 3 minutes with a no-obligation cash offer.
Estimated market value
$920,100
Get a cash offer in 3 minutes
Find out how much your home could sell for in as little as 3 minutes with a no-obligation cash offer.
Estimated market value
$920,100
- Colorado
- El Paso County
- Monument
- 80132
- 16350 Snowy Vista Pl
Nearby cities
Nearby zip codes
Other Monument Topics
