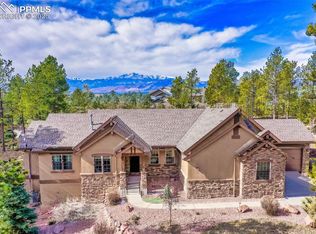
Enjoy Colorado Living! With stunning views of Pikes Peak through the floor to ceiling windows in the great room, main level primary suite, expansive almost 1000 SF custom deck, this is a Colorado retreat exuding peaceful serenity away from the hustle and bustle of the city, but just minutes from all of the benefits of our gorgeous city at the base of America's Mountain. It is so much more than a bigger house with more land in a good school district. When you walk in the front door from the expansive covered front porch, the extended rock fireplace will catch your eye as you are drawn into the heart of the home. The kitchen has plenty of cabinets, granite counters, and take note of the double ovens, and gas cooktop with downdraft to keep your new kitchen fresh. Folks will want to hang out and fellowship at the breakfast bar or custom kitchen table area while you are preparing delicious eats. The laundry/mudroom area is next to the walk in pantry. The primary bedroom extends that custom wood vaulted ceiling and includes more Peak views on the west side of the house. Through the barn doors is your private bath with double sinks, walk in closet, heated floor and huge spa shower room with 4 shower heads. Heading up the curved staircase, you'll first see the cozy loft area. There is a large ensuite bed/bath w/ sitting area that could be used as a home office with amazing views. When heading downstairs to the recreation room, you'll notice 2 more bedrooms, another full bath, and a separate area that could be used for an office or crafting space. The theater room boasts surround sound, and includes the projector, movie equipment and tuner. The newer 1800 SF guest house/ADU is uniquely situated to provide an additional complete living space with 2 more bedrooms and 2 1/2 baths, dining area and LR, full kitchen with attached oversized 4 car garage. See the workshop and 4 more garages to house your business materials/shop, equipment, collectable cars or bikes, ATVs or boats.
For sale
Price increase: $395K (7/29)
$1,395,000
12124 Oregon Wagon Trl, Elbert, CO 80106
6beds
3,622sqft
:
Get pre-qualified$8,289/mo
Single Family Residence
Built in 2006
2.51 Acres Lot
$-- Zestimate®
$385/sqft
$26/mo HOA
What's special
Extended rock fireplaceMain level primary suiteExpansive covered front porchDouble ovensGranite countersGas cooktop with downdraftCurved staircase
- 98 days |
- 827 |
- 38 |
Zillow last checked:
Listing updated:
Listed by:
Diane Lynn Gonzales MRP 719-360-2274,
Your Castle Real Estate LLC
Source: elevateMLS,MLS#: 9005439
Facts & features
Interior
Bedrooms & bathrooms
- Bedrooms: 6
- Bathrooms: 7
- Full bathrooms: 4
- 3/4 bathrooms: 1
- 1/2 bathrooms: 2
Other
- Level: Main
Heating
- Forced Air, Radiant
Cooling
- Central Air
Appliances
- Included: Cooktop, Dishwasher, Disposal, Double Oven, Down Draft, Dryer, Gas in Kitchen, Microwave, Oven, Refrigerator, Self Cleaning Oven, Washer
- Laundry: Main Level, Upper Level
Features
- 6-Panel Doors, 9Ft + Ceilings, Beamed Ceilings, Great Room, Vaulted Ceiling(s), Breakfast Bar, High Speed Internet, Pantry
- Flooring: Carpet, Ceramic Tile
- Windows: Window Coverings
- Basement: Full,Partially Finished
- Has fireplace: Yes
- Fireplace features: Gas, Heatilator
Interior area
- Total structure area: 3,622
- Total interior livable area: 3,622 sqft
- Finished area above ground: 2,076
- Finished area below ground: 1,546
Video & virtual tour
Property
Parking
- Total spaces: 10
- Parking features: Attached, Detached, Garage Door Opener, Oversized, Workshop in Garage, Garage Amenities (Other), See Remarks, Gravel Driveway, RV Access/Parking
- Attached garage spaces: 10
Features
- Levels: Two
- Stories: 2
- Patio & porch: Composite, Concrete, Covered, See Prop Desc Remarks
- Has spa: Yes
- Spa features: Hot Tub/Spa
- Fencing: Full
- Has view: Yes
- View description: Mountain(s), View of Pikes Peak
Lot
- Size: 2.51 Acres
- Features: Backs to Open Space, Level, Horses(Zoned for 2 or more)
Details
- Additional structures: Workshop, Storage, See Remarks
- Parcel number: 4217006023
- Other equipment: Home Theater, Sump Pump
Construction
Type & style
- Home type: SingleFamily
- Property subtype: Single Family Residence
Materials
- Stucco, Framed on Lot
- Roof: Metal
Condition
- Existing Home
- New construction: No
- Year built: 2006
Utilities & green energy
- Water: Assoc/Distr
- Utilities for property: Cable Available, Electricity Connected, Phone Available
Community & HOA
Community
- Features: Community Center, Hiking or Biking Trails
HOA
- Has HOA: Yes
- Services included: Covenant Enforcement
- HOA fee: $40 annually
- Second HOA fee: $277 annually
Location
- Region: Elbert
Financial & listing details
- Price per square foot: $385/sqft
- Tax assessed value: $885,896
- Annual tax amount: $4,073
- Date on market: 5/1/2026
- Listing terms: Cash,Conventional,FHA,VA Loan
- Electric utility on property: Yes
Estimated market value
Not available
Estimated sales range
Not available
Not available
Price history
| Date | Event | Price |
|---|---|---|
| 7/29/2026 | Price change | $1,395,000+39.5%$385/sqft |
Source:  elevateMLS #9005439 Report a problem elevateMLS #9005439 Report a problem | ||
| 7/7/2026 | Price change | $1,000,000-28.3%$276/sqft |
Source: elevateMLS #9005439 Report a problem | ||
| 5/26/2026 | Price change | $1,395,000-7%$385/sqft |
Source: elevateMLS #9005439 Report a problem | ||
| 5/1/2026 | Listed for sale | $1,500,000+198.2%$414/sqft |
Source: elevateMLS #9005439 Report a problem | ||
| 11/18/2021 | Listing removed | -- |
Source: Zillow Rental Manager Report a problem | ||
| 10/31/2021 | Listed for rent | $3,500$1/sqft |
Source: Zillow Rental Manager Report a problem | ||
| 7/28/2021 | Listing removed | -- |
Source: Zillow Rental Manager Report a problem | ||
| 7/22/2021 | Listed for rent | $3,500$1/sqft |
Source: Zillow Rental Manager Report a problem | ||
| 6/5/2018 | Sold | $503,000-1.4%$139/sqft |
Source: Public Record Report a problem | ||
| 4/27/2018 | Listed for sale | $509,900+27.5%$141/sqft |
Source: Coldwell Banker Residential Brokerage #7020483 Report a problem | ||
| 7/21/2015 | Sold | $400,000$110/sqft |
Source: Public Record Report a problem | ||
Public tax history
| Year | Property taxes | Tax assessment |
|---|---|---|
| 2024 | $3,855 +37.3% | $59,350 |
| 2023 | $2,809 -3.9% | $59,350 +46.7% |
| 2022 | $2,923 | $40,460 -2.8% |
| 2021 | -- | $41,640 +20.3% |
| 2020 | $2,440 +0.9% | $34,600 |
| 2019 | $2,418 +24.3% | $34,600 +15.8% |
| 2018 | $1,945 -8.4% | $29,880 |
| 2017 | $2,124 +9.2% | $29,880 -5.2% |
| 2016 | $1,945 -6.5% | $31,530 |
| 2015 | $2,080 +5.9% | $31,530 +8% |
| 2014 | $1,965 | $29,200 |
| 2013 | -- | -- |
| 2012 | -- | $29,190 |
| 2011 | $1,983 | $29,190 -6% |
| 2010 | -- | $31,060 |
| 2009 | -- | $31,060 |
| 2008 | -- | $31,060 +73.9% |
| 2006 | -- | $17,860 +86.2% |
| 2004 | -- | $9,590 |
Find assessor info on the county website
Monthly payment
Est. payment
Payment breakdown
Explore the cost of this home by adjusting the details. Changes won't be saved.Climate risks
Neighborhood: 80106
Nearby schools
GreatSchools rating
- 5/10Meridian Ranch International SchoolGrades: PK-5Distance: 1.5 mi
- 5/10Falcon Middle SchoolGrades: 6-8Distance: 3 mi
- 5/10Falcon High SchoolGrades: 9-12Distance: 1.5 mi
Schools provided by the listing agent
- Elementary: Meridian Ranch
- Middle: Falcon
- High: Falcon
- District: District 49
Source: elevateMLS. This data may not be complete. We recommend contacting the local school district to confirm school assignments for this home.
- $1,450,0005 bd5 ba4.8k sqft16870 Early Light Dr, Colorado Springs, CO 80908Sold

- $1,082,3005 bd5 ba6k sqft12116 Oregon Wagon Trl, Elbert, CO 80106Off Market
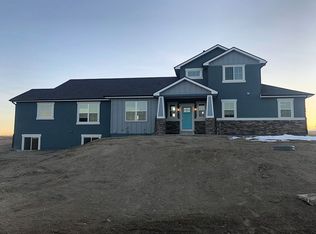
- $594,1434 bd3 ba3.4k sqft12132 Oregon Wagon Trl, Elbert, CO 80106Off Market
- $794,6004 bd3 ba1.9k sqft12140 Oregon Wagon Trl, Elbert, CO 80106Off Market
- $871,4003 bd4 ba3.9k sqft12108 Oregon Wagon Trl, Elbert, CO 80106Off Market
- $--2.52 acres12108 Oregon Wagon, Elbert, CO 80106Off Market
- $855,3004 bd1 ba5.1k sqft12125 Oregon Wagon Trl, Elbert, CO 80106Off Market
- $766,0005 bd3 ba3.7k sqft12135 Oregon Wagon Trl, Elbert, CO 80106Off Market
A local agent can set up tours, give advice and negotiate with sellers.
Similar homes
- $825,0005 bd3 ba3.7k sqft12095 Silver Concho Trl, Elbert, CO 80106For Sale
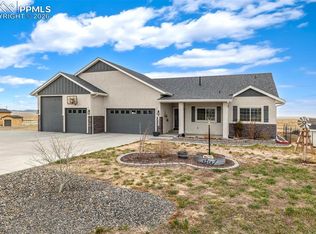
 MLS ID #6928469, Ryan Graham, The Platinum Group. elevateMLS
 - $1,389,0006 bd5 ba4.8k sqft11073 Mosey Trl, Colorado Springs, CO 80908For Sale
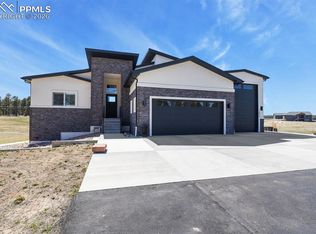 MLS ID #5865505, David Almquist, HomeSmart. elevateMLS
 - $995,0005 bd3 ba3.5k sqft11211 Palmer Peak Pl, Peyton, CO 80831For Sale
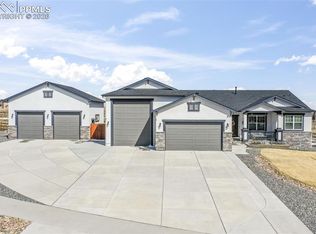 MLS ID #6314946, Aimee Fletcher CLHMS GRI , Exp Realty LLC. elevateMLS
 - $1,349,9005 bd5 ba4.4k sqft5070 Vessey Rd, Colorado Springs, CO 80908For Sale
 MLS ID #2747493, Kari Rodriguez MRP , Seller's Broker Realty, Inc. elevateMLS
 - $985,0005 bd4 ba4.6k sqft11854 Black Hills Dr, Peyton, CO 80831For SaleMLS ID #6389399, Dana Reichers, Reichers Real Estate Inc. elevateMLS
- $1,249,9006 bd5 ba4.7k sqft16631 Early Light Dr, Colorado Springs, CO 80908New ConstructionMLS ID #1472587, Amy Kunce-Martinez, The Cutting Edge. elevateMLS
- $1,375,9994 bd3 ba5k sqft18135 Spur Ranch Rd, Peyton, CO 80831For SaleMLS ID #4482404, Kayla Hepner, Fathom Realty Colorado LLC. elevateMLS
- $1,630,0004 bd3 ba3.7k sqft10350 Hodgen Rd, Colorado Springs, CO 80908For SaleMLS ID #4295727, Stephanie Rocco MRP , Realty One Group Apex. elevateMLS
- $1,625,0006 bd5 ba4.6k sqft5449 Haes Haven Vw, Colorado Springs, CO 80908For SaleMLS ID #6696071, Jennifer Boushell, Engel & Voelkers Pikes Peak. elevateMLS
- $1,030,0005 bd5 ba4.2k sqft7850 Wilderness Dr, Colorado Springs, CO 80908For SaleMLS ID #5078346, Jesse Hernandez, Keller Williams Clients Choice Realty. elevateMLS
- $1,360,0005 bd5 ba4.4k sqft1070 Panoramic Dr, Monument, CO 80132For SaleMLS ID #3138282, Aimee Fletcher CLHMS GRI , Exp Realty LLC. elevateMLS
- $1,000,0006 bd4 ba5.2k sqft4215 Los Ranchitos Dr, Peyton, CO 80831For SaleMLS ID #2455007, Austin Collins PSA SFR , Venterra Real Estate LLC. elevateMLS
- $815,0004 bd4 ba4k sqft10031 Keating Dr, Peyton, CO 80831For SaleMLS ID #4047629, Josh Trujillo, Keller Williams Clients Choice Realty. elevateMLS
- $819,0006 bd4 ba4.4k sqft9863 Fairway Glen Dr, Peyton, CO 80831For SaleMLS ID #9086122, Brian Deckard, Fathom Realty Colorado LLC. elevateMLS
- $1,079,9006 bd5 ba5.2k sqft19840 Glen Shadows Dr, Colorado Springs, CO 80908For SaleMLS ID #7461213, Don Bobeda, Berkshire Hathaway Homeservices Rocky Mountain. elevateMLS
- $1,589,0004 bd5 ba5k sqft20356 Royal Troon Dr, Monument, CO 80132For SaleMLS ID #3332020, Lela Nemmers GRI SFR , Keller Williams Clients Choice Realty. elevateMLS
- $1,200,0006 bd4 ba5k sqft8025 Applestone Trl, Colorado Springs, CO 80919For SaleMLS ID #5343880, Kelly Hromadka, The Platinum Group. elevateMLS
- $749,9995 bd4 ba4.6k sqft10862 Torreys Peak Way, Peyton, CO 80831For SaleMLS ID #9474486, Will Miller, RE/MAX Real Estate Group LLC. elevateMLS
- $1,375,0005 bd5 ba5.1k sqft2119 Seaglass St, Colorado Springs, CO 80921For SaleMLS ID #3640989, Hector Hernandez, Inside Edge Real Estate Inc. elevateMLS
- $1,175,0004 bd4 ba5k sqft670 E Baptist Rd, Colorado Springs, CO 80921For SaleMLS ID #5441600, Kim Lane, REMAX PROPERTIES. elevateMLS
