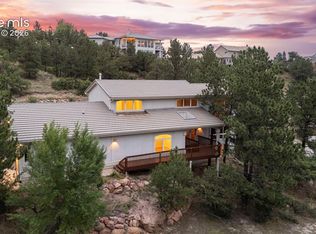
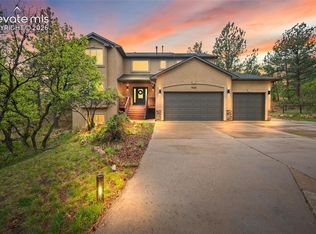
Brand New AC installed the first week in July! Nestled on a quiet cul-de-sac in highly sought-after Peregrine, this luxury residence sits under a durable tile roof and offers 360-degree views of Blodgett Peak, the iconic Hoodoos, & sparkling city lights below—nearly every window frames a stunning Colorado backdrop. Set on a flat, usable half-acre lot, it blends breathtaking views, designer finishes, & an unparalleled setting. The remodeled primary suite is the true showpiece: a private sanctuary anchored by a cozy gas fireplace, with an adjoining five-piece spa-inspired bathroom renovated with designer selections & premium finishes for a true luxury experience. Thoughtfully updated throughout with designer-quality finishes, this two-story home showcases white oak engineered hardwood flooring across the main level & all bathrooms, creating a seamless blend of elegance & warmth. The gourmet kitchen serves as the heart of the home, with high-end finishes, premium appliances & impeccable attention to detail. A formal dining room with porcelain tile sets the stage for memorable gatherings, & the main-level office offers flexibility as a guest bedroom or private workspace. Step outside to the expansive composite deck overlooking the large, flat, beautifully maintained yard—an increasingly rare feature in this premier location. Whether hosting guests, enjoying morning coffee, or taking in spectacular sunsets over Blodgett Peak, the outdoor spaces are as impressive as the home itself. With exceptional curb appeal, Academy District 20 schools, & close proximity to the Blodgett Peak Trailhead, shopping & dining, this remarkable Peregrine property offers the perfect blend of luxury, lifestyle & location—anchored by its 360-degree views, tile roof & fully remodeled primary suite.
For sale
Price cut: $25K (9/1)
$1,175,000
8025 Applestone Trl, Colorado Springs, CO 80919
6beds
5,029sqft
Single Family Residence
Built in 1996
0.53 Acres Lot
$-- Zestimate®
$234/sqft
$56/mo HOA
What's special
Designer finishesBreathtaking viewsRemodeled primary suitePrivate sanctuaryFlat usable half-acre lotQuiet cul-de-sacExceptional curb appeal
- 129 days
- 777
- 77
Zillow last checked:
Listing updated:
Listed by:
Kelly Hromadka 719-426-0770,
The Platinum Group
Source: elevateMLS,MLS#: 5343880
Facts & features
Interior
Bedrooms & bathrooms
- Bedrooms: 6
- Bathrooms: 4
- Full bathrooms: 2
- 3/4 bathrooms: 1
- 1/2 bathrooms: 1
Other
- Level: Upper
- Area: 340 Square Feet
- Dimensions: 17 x 20
Heating
- Forced Air, Natural Gas
Cooling
- Ceiling Fan(s), Central Air
Appliances
- Included: Cooktop, Dishwasher, Disposal, Double Oven, Dryer, Gas in Kitchen, Microwave, Refrigerator, Self Cleaning Oven, Washer
- Laundry: Electric Hook-up, Main Level
Features
- 5-Pc Bath, 6-Panel Doors, 9Ft + Ceilings, Great Room, Central Vacuum, Pantry, Wet Bar
- Flooring: Carpet, Other, Wood
- Basement: Full,Partially Finished
- Number of fireplaces: 3
- Fireplace features: Basement, Gas, Three
Interior area
- Total structure area: 5,029
- Total interior livable area: 5,029 sqft
- Finished area above ground: 3,259
- Finished area below ground: 1,770
Video & virtual tour
Property
Parking
- Total spaces: 3
- Parking features: Attached, Oversized, Concrete Driveway
- Attached garage spaces: 3
Features
- Levels: Two
- Stories: 2
- Patio & porch: Composite, Concrete, See Prop Desc Remarks
- Exterior features: Auto Sprinkler System
- Has view: Yes
- View description: Panoramic, City, Mountain(s), View of Rock Formations
Lot
- Size: 0.53 Acres
- Features: Corner Lot, Cul-De-Sac, Level, Wooded, Hiking Trail, Near Fire Station, Near Hospital, Near Park, Near Public Transit, Near Schools, Near Shopping Center, HOA Required $, Landscaped
Details
- Parcel number: 7303301001
Construction
Type & style
- Home type: SingleFamily
- Property subtype: Single Family Residence
Materials
- Stucco, Frame
- Foundation: Walk Out
- Roof: Tile
Condition
- Existing Home
- New construction: No
- Year built: 1996
Utilities & green energy
- Water: Municipal
- Utilities for property: Electricity Connected, Natural Gas Connected
Green energy
- Indoor air quality: Radon System
Community & HOA
Community
- Features: Hiking or Biking Trails, Parks or Open Space, Playground, Tennis Court(s)
HOA
- Has HOA: Yes
- Services included: Covenant Enforcement, Trash Removal
- HOA fee: $673 annually
Location
- Region: Colorado Springs
Financial & listing details
- Price per square foot: $234/sqft
- Tax assessed value: $1,019,320
- Annual tax amount: $3,793
- Date on market: 6/5/2026
- Listing terms: Cash,Conventional,VA Loan
- Electric utility on property: Yes
Estimated market value
Not available
Estimated sales range
Not available
Not available
Price history
| Date | Event | Price |
|---|---|---|
| 9/1/2026 | Price change | $1,175,000-2.1%$234/sqft |
Source:  elevateMLS #5343880 Report a problem elevateMLS #5343880 Report a problem | ||
| 7/16/2026 | Price change | $1,200,000-4%$239/sqft |
Source: elevateMLS #5343880 Report a problem | ||
| 6/5/2026 | Listed for sale | $1,250,000+159.3%$249/sqft |
Source: elevateMLS #5343880 Report a problem | ||
| 10/2/2014 | Sold | $482,000-12.4%$96/sqft |
Source: Public Record Report a problem | ||
| 7/19/2014 | Price change | $550,000-1.8%$109/sqft |
Source: REALHome Services and Solutions #3313398 Report a problem | ||
| 6/21/2014 | Price change | $560,000-1.8%$111/sqft |
Source: REALHome Services and Solutions #3313398 Report a problem | ||
| 5/23/2014 | Listed for sale | $570,000-7%$113/sqft |
Source: REALHome Services and Solutions #3313398 Report a problem | ||
| 2/20/2007 | Sold | $613,000$122/sqft |
Source: Public Record Report a problem | ||
Public tax history
| Year | Property taxes | Tax assessment |
|---|---|---|
| 2025 | $3,793 -0.5% | $71,860 +7.7% |
| 2024 | $3,813 +20% | $66,740 |
| 2023 | $3,177 -10% | $66,740 +39% |
| 2022 | $3,530 | $48,020 -2.8% |
| 2021 | -- | $49,400 +13.6% |
| 2020 | $3,348 +1.1% | $43,490 |
| 2019 | $3,312 +8.3% | $43,490 +9.8% |
| 2018 | $3,058 -0.4% | $39,600 |
| 2017 | $3,069 +0.4% | $39,600 -9.5% |
| 2016 | $3,058 -9.7% | $43,780 -9.4% |
| 2015 | $3,385 -3.9% | $48,340 +6% |
| 2014 | $3,521 | $45,600 |
| 2013 | -- | -- |
| 2012 | -- | $46,530 |
| 2011 | $4,011 | $46,530 -11% |
| 2010 | -- | $52,280 |
| 2009 | -- | $52,280 +8% |
| 2008 | -- | $48,410 |
| 2006 | -- | $48,410 +25% |
| 2004 | -- | $38,720 |
| 2003 | $3,308 +2.7% | $38,720 -11.1% |
| 2002 | $3,222 +14% | $43,540 +18.5% |
| 2001 | $2,825 | $36,750 |
Find assessor info on the county website
Monthly payment
Est. payment
Payment breakdown
Explore the cost of this home by adjusting the details. Changes won't be saved.Climate risks
Neighborhood: Northwest Colorado Springs
Nearby schools
Schools provided by the listing agent
- Elementary: Woodmen Roberts
- Middle: Eagleview
- High: Air Academy
- District: Academy-20
Source: elevateMLS. This data may not be complete. We recommend contacting the local school district to confirm school assignments for this home.
- $1,176,3005 bd4 ba4.3k sqft8015 Applestone Trl, Colorado Springs, CO 80919Off Market

- $1,077,2004 bd4 ba3k sqft8015 Sawback Trl, Colorado Springs, CO 80919Off Market
- $953,4004 bd3 ba4.1k sqft8030 Sawback Trl, Colorado Springs, CO 80919Off Market

- $951,7004 bd4 ba2.9k sqft8025 Sawback Trl, Colorado Springs, CO 80919Off Market
Similar homes
- $1,025,0005 bd4 ba4.9k sqft3320 Blodgett Dr, Colorado Springs, CO 80919For Sale

 MLS ID #4462181, Raquel Robison MRP , The Platinum Group. elevateMLS
 - $1,050,0007 bd5 ba5k sqft2565 Kinderhook Ln, Colorado Springs, CO 80919For Sale
 MLS ID #9374715, Damon Caldwell SRES , Keller Williams Clients Choice Realty. elevateMLS
 - $915,0005 bd4 ba4.3k sqft2730 Kittridge Ave, Colorado Springs, CO 80919For Sale
 MLS ID #2148839, Kimberly Kingston SRES , The Platinum Group. elevateMLS
 - $910,0006 bd4 ba5k sqft7530 Winding Oaks Dr, Colorado Springs, CO 80919For Sale
 MLS ID #5356675, Patti Gottwein, Keller Williams Premier Realty. elevateMLS
 - $935,0004 bd4 ba4.7k sqft1927 La Bellezza Grv, Colorado Springs, CO 80919For SaleMLS ID #5610471, Kelly Anne Young GRI , The Platinum Group. elevateMLS
- $850,0005 bd5 ba4.7k sqft2285 Vanreen Dr, Colorado Springs, CO 80919For SaleMLS ID #2884243, Scott Sanchez, Keller Williams Clients Choice Realty. elevateMLS
- $650,0004 bd3 ba3.3k sqft2485 Shiprock Way, Colorado Springs, CO 80919For SaleMLS ID #1058452, Kimberly Kingston SRES , The Platinum Group. elevateMLS
- $645,0005 bd4 ba3.3k sqft2040 Wickes Rd, Colorado Springs, CO 80919For SaleMLS ID #8555010, Bryan Vail, RE/MAX Real Estate Group LLC. elevateMLS
- $999,0006 bd4 ba4.6k sqft12794 Pensador Dr, Colorado Springs, CO 80921For SaleMLS ID #7519559, Anthony Deppe, RE/MAX Real Estate Group LLC. elevateMLS
- $1,160,0005 bd4 ba5.1k sqft4930 Langdale Way, Colorado Springs, CO 80906For SaleMLS ID #1817090, Patricia Ingels ABR , The Platinum Group. elevateMLS
- $650,0004 bd3 ba3.6k sqft4510 Eileen Ct, Colorado Springs, CO 80919For SaleMLS ID #1117308, Javier Mazzetti, Mazzetti & Company Real Estate Group. elevateMLS
- $599,9005 bd3 ba3k sqft6373 Vail Cir, Colorado Springs, CO 80919For SaleMLS ID #9895545, Carmen Boles DSC MRP RENE , The Platinum Group. elevateMLS
- $900,0006 bd4 ba3.6k sqft530 Mesa Vista Ct, Colorado Springs, CO 80904For SaleMLS ID #4387822, Richard Gingras REOS , Keller Williams Partners. elevateMLS
- $940,0004 bd4 ba4.8k sqft2251 Mankato Ct, Colorado Springs, CO 80918For SaleMLS ID #6969172, Susie Foote SRES GRI CNE CLHMS , Keller Williams Clients Choice Realty. elevateMLS
- $1,100,0005 bd5 ba4.4k sqft11872 Hawk Stone Dr, Colorado Springs, CO 80921For SaleMLS ID #2889646, Treasure Davis, Exp Realty LLC. elevateMLS
- $1,095,0004 bd4 ba4.2k sqft830 Sword Dancer Dr, Colorado Springs, CO 80921For SaleMLS ID #5933458, Jamie Krakofsky MRP , Keller Williams Partners. elevateMLS
- $1,150,0003 bd4 ba3.6k sqft860 Appian Ct, Colorado Springs, CO 80906For SaleMLS ID #7463664, Patricia Ingels ABR , The Platinum Group. elevateMLS
- $1,035,0004 bd4 ba4.9k sqft1161 Almagre Hts, Colorado Springs, CO 80904For SaleMLS ID #3550982, Pete Hitchcock, Pro Flat Fee Realty LLC. elevateMLS
- $915,0006 bd4 ba5.2k sqft5365 Broadmoor Bluffs Dr, Colorado Springs, CO 80906For SaleMLS ID #8756178, Dawn Beaver CLHMS MRP , Coldwell Banker Realty. elevateMLS
- $925,0005 bd3 ba4k sqft2706 Andromeda Dr, Colorado Springs, CO 80906For SaleMLS ID #2835472, Suzanne Holland GRI , The Platinum Group. elevateMLS
