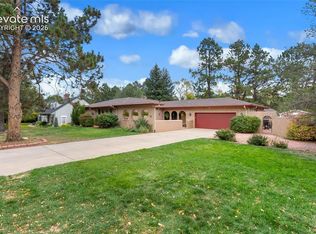
Welcome to this extraordinary all-brick residence in Broadmoor Bluffs, where timeless craftsmanship and breathtaking Colorado scenery come together in perfect harmony. Located within the award-winning Cheyenne Mountain School District 12, this exceptional home offers elegance, comfort, and enduring quality. A grand foyer welcomes you into a light-filled, open floor plan designed for everyday living and effortless entertaining. The formal living and dining rooms, gourmet kitchen, breakfast nook, and spacious family room are filled with natural light from thoughtfully placed windows that frame the surrounding beauty. The chef's kitchen features granite countertops, custom cabinetry, a generous center island, and abundant workspace. It flows seamlessly into the breakfast nook and inviting family room, creating the perfect gathering space. Upstairs, the sophisticated primary suite offers a luxurious five-piece bath, while three additional bedrooms provide ample space for family or guests. The finished basement adds versatility with generous areas for recreation, fitness, media, or guest accommodations. Step outside to your private retreat featuring a newly constructed pergola, expansive patio, and fully fenced backyard, ideal for entertaining, outdoor dining, or relaxing while enjoying panoramic mountain views. A spacious three-car attached garage provides exceptional storage for vehicles and outdoor gear. Custom built by renowned builder Larry Nichols for his own daughter, this remarkable home reflects exceptional craftsmanship, thoughtful design, and lasting architectural elegance. A rare offering in Broadmoor Bluffs, this distinguished residence presents an unparalleled opportunity to enjoy luxury, privacy, spectacular mountain views, and a legacy of quality in one of Colorado Springs' most desirable communities.
For sale
$1,160,000
4930 Langdale Way, Colorado Springs, CO 80906
5beds
5,127sqft
Single Family Residence
Built in 1994
0.39 Acres Lot
$-- Zestimate®
$226/sqft
$-- HOA
What's special
Panoramic mountain viewsFully fenced backyardAbundant workspaceGrand foyerSophisticated primary suiteLuxurious five-piece bathInviting family room
- 105 days
- 594
- 61
Zillow last checked:
Listing updated:
Listed by:
Patricia Ingels ABR 719-331-7819,
The Platinum Group
Source: elevateMLS,MLS#: 1817090
Facts & features
Interior
Bedrooms & bathrooms
- Bedrooms: 5
- Bathrooms: 4
- Full bathrooms: 1
- 3/4 bathrooms: 2
- 1/2 bathrooms: 1
Other
- Level: Upper
- Area: 252 Square Feet
- Dimensions: 18 x 14
Heating
- Forced Air, Natural Gas
Cooling
- Central Air
Appliances
- Included: Dishwasher, Disposal, Dryer, Gas in Kitchen, Exhaust Fan, Microwave, Range, Refrigerator, Washer
- Laundry: Main Level
Features
- 5-Pc Bath, 6-Panel Doors, 9Ft + Ceilings, French Doors, Vaulted Ceiling(s), Dry Bar, Pantry
- Basement: Full,Partially Finished
- Number of fireplaces: 3
- Fireplace features: Gas, Three
Interior area
- Total structure area: 5,127
- Total interior livable area: 5,127 sqft
- Finished area above ground: 3,294
- Finished area below ground: 1,833
Video & virtual tour
Property
Parking
- Total spaces: 3
- Parking features: Attached, Garage Door Opener, Concrete Driveway
- Attached garage spaces: 3
Features
- Levels: Two
- Stories: 2
- Patio & porch: Concrete
- Exterior features: Auto Sprinkler System
- Has view: Yes
- View description: City, Mountain(s)
Lot
- Size: 0.39 Acres
- Features: Near Park, Near Schools, Landscaped
Details
- Parcel number: 7512411003
- Other equipment: Home Theater
Construction
Type & style
- Home type: SingleFamily
- Property subtype: Single Family Residence
Materials
- Brick, Framed on Lot
- Foundation: Walk Out
- Roof: Other
Condition
- Existing Home
- New construction: No
- Year built: 1994
Utilities & green energy
- Water: Municipal
- Utilities for property: Electricity Connected, Natural Gas Connected
Green energy
- Indoor air quality: Radon System
Community & HOA
Location
- Region: Colorado Springs
Financial & listing details
- Price per square foot: $226/sqft
- Tax assessed value: $788,592
- Annual tax amount: $3,727
- Date on market: 7/10/2026
- Listing terms: Cash,Conventional,VA Loan
- Electric utility on property: Yes
Estimated market value
Not available
Estimated sales range
Not available
Not available
Price history
| Date | Event | Price |
|---|---|---|
| 9/17/2026 | Listed for sale | $1,160,000$226/sqft |
Source:  elevateMLS #1817090 Report a problem elevateMLS #1817090 Report a problem | ||
| 8/31/2026 | Contingent | $1,160,000$226/sqft |
Source: elevateMLS #1817090 Report a problem | ||
| 7/10/2026 | Listed for sale | $1,160,000$226/sqft |
Source: elevateMLS #1817090 Report a problem | ||
| 7/1/2026 | Listing removed | $1,160,000$226/sqft |
Source: elevateMLS #1364635 Report a problem | ||
| 6/5/2026 | Price change | $1,160,000-3.3%$226/sqft |
Source: elevateMLS #1364635 Report a problem | ||
| 4/10/2026 | Price change | $1,200,000-7.7%$234/sqft |
Source: elevateMLS #1364635 Report a problem | ||
| 3/6/2026 | Listed for sale | $1,300,000$254/sqft |
Source: elevateMLS #1364635 Report a problem | ||
| 1/31/2026 | Listing removed | $1,300,000$254/sqft |
Source: elevateMLS #9060177 Report a problem | ||
| 11/14/2025 | Price change | $1,300,000-1.9%$254/sqft |
Source: elevateMLS #9060177 Report a problem | ||
| 9/23/2025 | Listed for sale | $1,325,000+87.9%$258/sqft |
Source: elevateMLS #9060177 Report a problem | ||
| 7/26/2019 | Sold | $705,000-2.8%$138/sqft |
Source: Public Record Report a problem | ||
| 6/11/2019 | Listed for sale | $725,000$141/sqft |
Source: LIV Sotheby's International Realty #6735706 Report a problem | ||
| 5/13/2019 | Pending sale | $725,000$141/sqft |
Source: LIV Sotheby's International Realty #6735706 Report a problem | ||
| 5/3/2019 | Listed for sale | $725,000$141/sqft |
Source: LIV Sotheby's International Realty #6735706 Report a problem | ||
| 4/26/2019 | Pending sale | $725,000$141/sqft |
Source: LIV Sotheby's International Realty #6735706 Report a problem | ||
| 4/17/2019 | Price change | $725,000-3.3%$141/sqft |
Source: LIV Sotheby's International Realty #6735706 Report a problem | ||
| 3/23/2019 | Price change | $750,000-3.2%$146/sqft |
Source: Liv Sotheby's International #5036681 Report a problem | ||
| 2/7/2019 | Listed for sale | $775,000+31.1%$151/sqft |
Source: Owner Report a problem | ||
| 6/27/2014 | Sold | $591,000+67%$115/sqft |
Source: Public Record Report a problem | ||
| 9/1/2011 | Sold | $353,800-29.2%$69/sqft |
Source: Public Record Report a problem | ||
| 4/20/2011 | Pending sale | $500,000$98/sqft |
Source: Herman Group Real Estate #562178 Report a problem | ||
| 4/14/2011 | Listed for sale | $500,000-23.1%$98/sqft |
Source: Herman Group Real Estate #562178 Report a problem | ||
| 9/14/2010 | Listing removed | $650,000$127/sqft |
Source: ERA Shields Real Estate #472644 Report a problem | ||
| 10/10/2009 | Price change | $650,000-7.1%$127/sqft |
Source: Era Shields Real Estate (North) #472644 Report a problem | ||
| 8/8/2009 | Listed for sale | $700,000-4.8%$137/sqft |
Source: Era Shields Real Estate (North) #472644 Report a problem | ||
| 7/10/2007 | Sold | $735,000+22.5%$143/sqft |
Source: Public Record Report a problem | ||
| 8/3/2004 | Sold | $600,000+17.6%$117/sqft |
Source: Public Record Report a problem | ||
| 9/4/2002 | Sold | $510,000+743.7%$99/sqft |
Source: Public Record Report a problem | ||
| 11/24/1993 | Sold | $60,450$12/sqft |
Source: Public Record Report a problem | ||
Public tax history
| Year | Property taxes | Tax assessment |
|---|---|---|
| 2025 | $3,419 +3% | $55,590 +4.5% |
| 2024 | $3,318 -7.1% | $53,210 |
| 2023 | $3,572 -5.3% | $53,210 +1.5% |
| 2022 | $3,773 | $52,430 -2.8% |
| 2021 | -- | $53,930 +13.4% |
| 2020 | $3,413 +1.2% | $47,550 |
| 2019 | $3,374 +4.6% | $47,550 +6.2% |
| 2018 | $3,225 -0.4% | $44,790 |
| 2017 | $3,238 +0.4% | $44,790 -8.4% |
| 2016 | $3,225 -5.9% | $48,880 |
| 2015 | $3,426 +3.1% | $48,880 +3% |
| 2014 | $3,322 | $47,450 |
| 2013 | -- | -- |
| 2012 | -- | $50,480 |
| 2011 | $3,307 | $50,480 -8% |
| 2010 | -- | $54,870 |
| 2009 | -- | $54,870 +8% |
| 2008 | -- | $50,810 |
| 2006 | -- | $50,810 +25.4% |
| 2004 | -- | $40,510 |
| 2003 | $2,728 +2.9% | $40,510 -5.5% |
| 2002 | $2,650 -7.9% | $42,890 +1.3% |
| 2001 | $2,877 | $42,360 |
Find assessor info on the county website
Monthly payment
Est. payment
Payment breakdown
Explore the cost of this home by adjusting the details. Changes won't be saved.Climate risks
Neighborhood: Broadmoor
Nearby schools
Schools provided by the listing agent
- Elementary: Cheyenne Mountain
- Middle: Cheyenne Mountain
- High: Cheyenne Mountain
- District: Cheyenne Mtn-12
Source: elevateMLS. This data may not be complete. We recommend contacting the local school district to confirm school assignments for this home.
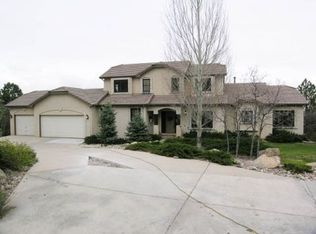
- $913,8006 bd5 ba4.3k sqft122 Brigham Ct, Colorado Springs, CO 80906Off Market
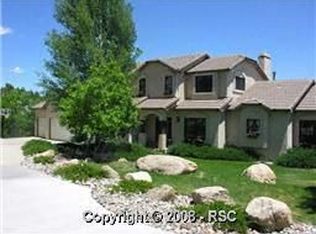
- $902,6006 bd4 ba4.2k sqft122 Bringham Ct, Colorado Springs, CO 80906Off Market
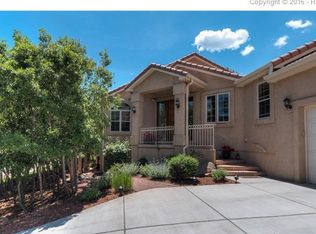
- $875,3004 bd2 ba4.1k sqft4940 Langdale Way, Colorado Springs, CO 80906Off Market
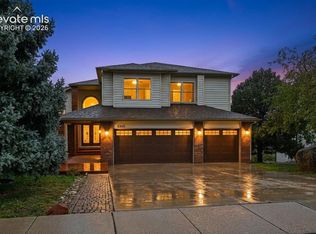
- $1,020,0005 bd5 ba4.9k sqft128 Brigham Ct, Colorado Springs, CO 80906Sold

Similar homes
- $1,050,0006 bd5 ba4.6k sqft645 Paisley Dr, Colorado Springs, CO 80906For Sale

 MLS ID #9400519, Michelle Wilson ABR , REMAX PROPERTIES. elevateMLS
 - $915,0006 bd4 ba5.2k sqft5365 Broadmoor Bluffs Dr, Colorado Springs, CO 80906For Sale
 MLS ID #8756178, Dawn Beaver CLHMS MRP , Coldwell Banker Realty. elevateMLS
 - $1,295,0005 bd3 ba3.7k sqft555 N Bear Paw Ln, Colorado Springs, CO 80906For Sale
 MLS ID #7673303, Todd Moberly, Real Broker, LLC DBA Real. elevateMLS
 - $1,099,9994 bd5 ba4.2k sqft109 Gardner Pl, Colorado Springs, CO 80906For Sale
 MLS ID #6569188, Geddy Marple, Exp Realty LLC. elevateMLS
 - $1,150,0003 bd4 ba3.6k sqft860 Appian Ct, Colorado Springs, CO 80906For SaleMLS ID #7463664, Patricia Ingels ABR , The Platinum Group. elevateMLS
- $1,299,0004 bd4 ba3.8k sqft526 Penrose Blvd, Colorado Springs, CO 80906For SaleMLS ID #5903692, Todd Moberly, Real Broker, LLC DBA Real. elevateMLS
- $875,0005 bd4 ba3.2k sqft425 Roxbury Cir, Colorado Springs, CO 80906For SaleMLS ID #3866671, Carl Anderson, RE/MAX Real Estate Group LLC. elevateMLS
- $799,9005 bd3 ba3.1k sqft5259 Bancroft Hts, Colorado Springs, CO 80906For SaleMLS ID #6301548, Claudia Banza, Homes of Colorado, LLC. elevateMLS
- $1,495,0005 bd4 ba4.6k sqft17 Pine Rd, Colorado Springs, CO 80906For SaleMLS ID #7345421, Sumer Liebold, LIV Sotheby's International Realty CO Springs. elevateMLS
- $759,9004 bd4 ba3.4k sqft4975 Farthing Dr, Colorado Springs, CO 80906For SaleMLS ID #7450898, Lisa Pixley ABR GRI MRP PPRES SFR , REMAX PROPERTIES. elevateMLS
- $1,590,0004 bd5 ba5.3k sqft4670 Newstead Pl, Colorado Springs, CO 80906For SaleMLS ID #5704028, Yanshuang Tan, HomeSmart. elevateMLS
- $900,0005 bd3 ba3.7k sqft322 W Cheyenne Mountain Blvd, Colorado Springs, CO 80906For SaleMLS ID #7060701, Danielle Frisbie CRS EPRO GRI MRP PSA , The Cutting Edge. elevateMLS
- $925,0005 bd3 ba4k sqft2706 Andromeda Dr, Colorado Springs, CO 80906For SaleMLS ID #2835472, Suzanne Holland GRI , The Platinum Group. elevateMLS
- $1,590,0004 bd5 ba4.9k sqft740 S Bear Paw Ln, Colorado Springs, CO 80906For SaleMLS ID #8945709, Patricia Ingels ABR , The Platinum Group. elevateMLS
- $699,9004 bd5 ba5.2k sqft595 Royal Oak Dr, Colorado Springs, CO 80906For SaleMLS ID #1804968, Kari Simpson GRI SFR , Springs Premier Brokerage LLC. elevateMLS
- $839,0005 bd4 ba2.8k sqft3357 Springridge Cir, Colorado Springs, CO 80906For SaleMLS ID #4686419, Leah Keeling, Real Estate Marketing Group LLC. elevateMLS
- $885,0003 bd4 ba4.3k sqft1205 Oakmoor Hts, Colorado Springs, CO 80906For SaleMLS ID #3551205, Russ Winther GRI MRP , Mountain Peak Realty LLC. elevateMLS
- $1,089,0004 bd4 ba5.1k sqft110 Sunbird Cliffs Ln, Colorado Springs, CO 80919For SaleMLS ID #4373165, Lauren Atkins, Realty One Group Premier. elevateMLS
- $1,175,0006 bd4 ba5k sqft8025 Applestone Trl, Colorado Springs, CO 80919For SaleMLS ID #5343880, Kelly Hromadka, The Platinum Group. elevateMLS
- $600,0004 bd4 ba2.5k sqft970 Royal Crown Ln, Colorado Springs, CO 80906For SaleMLS ID #4571715, Michelle Carmona, Broadmoor Bluffs Realty. elevateMLS
