LOCATION, LOCATION, LOCATION!!! Some homes have a view. This home was designed around one. Set on an exceptional lot along a quiet, private circle with no through traffic, this expansive 5-bedroom, 4-bath residence captures truly breathtaking, unobstructed views of Cheyenne Mountain from multiple levels of the home. A dramatic wall of windows fills the enormous family room with natural light while framing the mountain like a work of art. Step directly outside to the backyard and experience just how special this setting is. Offering four thoughtfully designed levels, the home provides an incredible amount of space and flexibility. New flooring throughout and fresh interior paint create a crisp, updated feel. The kitchen features new countertops, stainless steel appliances, generous workspace, and direct access to a deck overlooking the same spectacular mountain panorama—the perfect setting for morning coffee, dinner with friends, or an evening spent listening to the chimes of the Will Rogers Shrine carry across the mountainside. The spacious primary suite is a retreat of its own, complete with a fireplace, abundant closet space, a large private bathroom, and plenty of room to unwind. Four additional bedrooms provide flexibility for family and guests, while a private basement office could also function as a nonconforming sixth bedroom, fitness room, hobby space, or additional guest quarters. A two-car garage, multiple indoor and outdoor living spaces, and a large lot complete the property. Yet it is the setting that makes this home truly unforgettable. From the expansive windows to the deck and backyard, Cheyenne Mountain provides a remarkable backdrop to everyday life. This is a rare opportunity to own a substantial home on an outstanding lot with one of the most captivating views Colorado Springs has to offer.
For sale
$875,000
425 Roxbury Cir, Colorado Springs, CO 80906
5beds
3,294sqft
Single Family Residence
Built in 1980
0.39 Acres Lot
$-- Zestimate®
$266/sqft
$-- HOA
What's special
Private basement officeLarge lotTwo-car garageStainless steel appliancesExpansive windowsKitchen features new countertopsNew flooring throughout
- 1 day
- 510
- 55
Likely to sell faster than
Zillow last checked:
Listing updated:
Listed by:
Carl Anderson 719-342-9644,
RE/MAX Real Estate Group LLC
Source: elevateMLS,MLS#: 3866671
Facts & features
Interior
Bedrooms & bathrooms
- Bedrooms: 5
- Bathrooms: 4
- Full bathrooms: 1
- 3/4 bathrooms: 2
- 1/2 bathrooms: 1
Other
- Level: Upper
- Area: 273 Square Feet
- Dimensions: 21 x 13
Heating
- Forced Air
Cooling
- Central Air
Appliances
- Included: Dishwasher, Exhaust Fan, Oven, Range, Refrigerator
- Laundry: Lower Level
Features
- 5-Pc Bath, Great Room
- Flooring: Carpet, Wood, Luxury Vinyl
- Basement: Partial,Partially Finished
- Number of fireplaces: 2
- Fireplace features: Gas, Two
Interior area
- Total structure area: 3,294
- Total interior livable area: 3,294 sqft
- Finished area above ground: 2,605
- Finished area below ground: 689
Video & virtual tour
Property
Parking
- Total spaces: 2
- Parking features: Attached, Paved Driveway, RV Access/Parking
- Attached garage spaces: 2
Features
- Levels: 4-Levels
- Stories: 4
- Patio & porch: Wood Deck
- Fencing: Back Yard
- Has view: Yes
- View description: Mountain(s)
Lot
- Size: 0.39 Acres
- Features: On Golf Course, Backs to Open Space, Hillside, Near Park, Near Schools, Near Shopping Center
Details
- Parcel number: 7501104016
Construction
Type & style
- Home type: SingleFamily
- Property subtype: Single Family Residence
Materials
- Stucco, Frame
- Roof: Composite Shingle
Condition
- Existing Home
- New construction: No
- Year built: 1980
Utilities & green energy
- Water: Municipal
- Utilities for property: Cable Available, Electricity Connected, Natural Gas Connected
Community & HOA
Location
- Region: Colorado Springs
Financial & listing details
- Price per square foot: $266/sqft
- Tax assessed value: $751,693
- Annual tax amount: $3,077
- Date on market: 10/2/2026
- Listing terms: Cash,Conventional,FHA,VA Loan
- Electric utility on property: Yes
Estimated market value
Not available
Estimated sales range
Not available
Not available
Price history
| Date | Event | Price |
|---|---|---|
| 10/2/2026 | Listed for sale | $875,000+305.1%$266/sqft |
Source:  elevateMLS #3866671 Report a problem elevateMLS #3866671 Report a problem | ||
| 4/25/1995 | Sold | $216,000$66/sqft |
Source: Public Record Report a problem | ||
Public tax history
| Year | Property taxes | Tax assessment |
|---|---|---|
| 2025 | $2,585 -12.4% | $53,000 +10.5% |
| 2024 | $2,952 +53.6% | $47,950 |
| 2023 | $1,922 -5.3% | $47,950 +36.4% |
| 2022 | $2,030 | $35,160 -2.8% |
| 2021 | -- | $36,170 +13% |
| 2020 | $1,784 +1.2% | $32,010 |
| 2019 | $1,764 +13.2% | $32,010 +11% |
| 2018 | $1,558 -0.4% | $28,840 |
| 2017 | $1,564 +0.4% | $28,840 -3.5% |
| 2016 | $1,558 +1.3% | $29,900 |
| 2015 | $1,538 +8.5% | $29,900 +6% |
| 2014 | $1,418 | $28,210 |
| 2013 | -- | -- |
| 2012 | -- | $28,790 |
| 2011 | $1,886 | $28,790 -8% |
| 2010 | -- | $31,290 |
| 2009 | -- | $31,290 +8% |
| 2008 | -- | $28,970 |
| 2006 | -- | $28,970 +23.3% |
| 2004 | -- | $23,500 |
| 2003 | $1,719 +2.9% | $23,500 -13% |
| 2002 | $1,669 -0.9% | $27,020 +8.9% |
| 2001 | $1,685 | $24,810 |
Find assessor info on the county website
Monthly payment
Est. payment
Payment breakdown
Explore the cost of this home by adjusting the details. Changes won't be saved.Climate risks
Neighborhood: Broadmoor
Nearby schools
Schools provided by the listing agent
- Elementary: Broadmoor
- Middle: Cheyenne Mountain
- High: Cheyenne Mountain
- District: Cheyenne Mtn-12
Source: elevateMLS. This data may not be complete. We recommend contacting the local school district to confirm school assignments for this home.
- $651,4004 bd2 ba1.7k sqft435 Roxbury Cir, Colorado Springs, CO 80906Off Market
- $669,2004 bd2 ba2.4k sqft415 Roxbury Cir, Colorado Springs, CO 80906Off Market
- $796,8004 bd3 ba2.8k sqft410 Roxbury Cir, Colorado Springs, CO 80906Off Market
- $999,1004 bd3 ba2.6k sqft445 Roxbury Cir, Colorado Springs, CO 80906Off Market
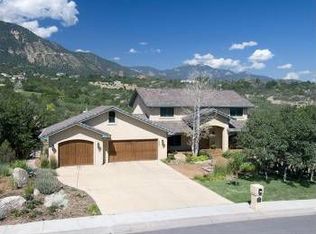
Similar homes
- $885,0005 bd4 ba3.7k sqft3930 Regency Dr, Colorado Springs, CO 80906For Sale

 MLS ID #8202146, M. Blaine Johnson SRES , ERA Shields Real Estate. elevateMLS
 - $900,0006 bd4 ba3.6k sqft530 Mesa Vista Ct, Colorado Springs, CO 80904For Sale
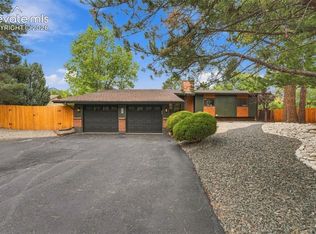 MLS ID #4387822, Richard Gingras REOS , Keller Williams Partners. elevateMLS
 - $900,0005 bd3 ba3.7k sqft322 W Cheyenne Mountain Blvd, Colorado Springs, CO 80906For Sale
 MLS ID #7060701, Danielle Frisbie CRS EPRO GRI MRP PSA , The Cutting Edge. elevateMLS
 - $925,0005 bd3 ba4k sqft2706 Andromeda Dr, Colorado Springs, CO 80906For Sale
 MLS ID #2835472, Suzanne Holland GRI , The Platinum Group. elevateMLS
 - $724,9004 bd5 ba3.3k sqft10 Haney Rd, Colorado Springs, CO 80906For SaleMLS ID #6405463, Douglas Rollins, Century 21 Dream Home. elevateMLS
- $759,9004 bd4 ba3.4k sqft4975 Farthing Dr, Colorado Springs, CO 80906For SaleMLS ID #7450898, Lisa Pixley ABR GRI MRP SFR , REMAX PROPERTIES. elevateMLS
- $885,0003 bd4 ba4.3k sqft1205 Oakmoor Hts, Colorado Springs, CO 80906For SaleMLS ID #3551205, Russ Winther GRI MRP , Mountain Peak Realty LLC. elevateMLS
- $699,0004 bd3 ba3.3k sqft1924 Payton Cir, Colorado Springs, CO 80915For SaleMLS ID #8260955, Michelle Bies, Better Homes and Gardens Real Estate Kenney & Company. elevateMLS
- $1,050,0006 bd5 ba4.6k sqft645 Paisley Dr, Colorado Springs, CO 80906For SaleMLS ID #9400519, Michelle Wilson ABR , REMAX PROPERTIES. elevateMLS
- $480,0005 bd4 ba2.7k sqft1326 S Canoe Creek Dr, Colorado Springs, CO 80906For SaleMLS ID #9872033, Lisa Robinson ABR RENE , REMAX PROPERTIES. elevateMLS
- $450,0005 bd3 ba2.6k sqft3240 Blue Mountain Way, Colorado Springs, CO 80906For SaleMLS ID #2939057, Mary Fontana ABR GRI , The Cutting Edge. elevateMLS
- $509,9905 bd3 ba2.5k sqft2965 Westcliff Cir, Colorado Springs, CO 80906For SaleMLS ID #3762874, Frank Griffin SRS SRES SFR RSPS RENE PSA MRP GRI EPRO CRETS AHWD ABR , Flat Rate Realty Group LLC. elevateMLS
- $975,0004 bd5 ba4.1k sqft713 Count Pourtales Dr, Colorado Springs, CO 80906For SaleMLS ID #4528699, Tyra Sandoval AHWD , REMAX PROPERTIES. elevateMLS
- $765,0005 bd4 ba3.3k sqft11092 Crisp Air Dr, Colorado Springs, CO 80908For SaleMLS ID #5805107, Mercede Ragghianti ABR GRI SRES , Redfin Corporation. elevateMLS
- $610,0004 bd4 ba2.5k sqft970 Royal Crown Ln, Colorado Springs, CO 80906For SaleMLS ID #4571715, Michelle Carmona, Broadmoor Bluffs Realty. elevateMLS
- $725,0004 bd3 ba3.2k sqft525 Mesa Vista Ct, Colorado Springs, CO 80904For SaleMLS ID #8171592, Sarah Futa, Keller Williams Action Realty, LLC. elevateMLS
- $450,0004 bd3 ba1.7k sqft4420 Cherry Oak Ct, Colorado Springs, CO 80906For SaleMLS ID #8262094, Chad White CRS GRI , Paradigm Real Estate. elevateMLS
- $915,0005 bd4 ba4.3k sqft2730 Kittridge Ave, Colorado Springs, CO 80919For SaleMLS ID #2148839, Kimberly Kingston SRES , The Platinum Group. elevateMLS
- $799,9005 bd4 ba1.9k sqft2022 N Wahsatch Ave, Colorado Springs, CO 80907For SaleMLS ID #3915558, Andrew Guterman, Atlas Real Estate Group LLC. elevateMLS
- $495,0005 bd4 ba2.7k sqft526 Loomis Ave, Colorado Springs, CO 80906For SaleMLS ID #3199313, Frank Griffin SRS SRES SFR RSPS RENE PSA MRP GRI EPRO CRETS AHWD ABR , Flat Rate Realty Group LLC. elevateMLS
