Beautifully updated home in a quiet, established subdivision within highly desirable School District 12. Interior improvements include fresh paint, new flooring throughout, new vanities, new solid-surface countertops, and all-new cabinetry for a clean, modern finish. The kitchen features brand-new or like-new appliances, offering a truly move-in-ready experience. The completely private primary suite provides a peaceful retreat with direct access to the newly rebuilt deck. This property offers exceptional privacy, quiet surroundings, and excellent outdoor living. An oversized garage adds outstanding storage and workspace. Set on a private lot, the home sits in a subdivision where three out of four properties have remained one-owner homes for more than 25 years, reflecting remarkable neighborhood stability and pride of ownership. Close to amenities and top-rated schools, this home delivers rare seclusion in a highly sought-after location.
For sale
Price cut: $25.1K (7/8)
$924,900
1205 Oakmoor Hts, Colorado Springs, CO 80906
3beds
4,394sqft
:
Get pre-qualified$5,680/mo
Single Family Residence
Built in 2002
0.6 Acres Lot
$-- Zestimate®
$210/sqft
$10/mo HOA
What's special
Oversized garagePrivate lotCompletely private primary suiteFresh paintNew vanitiesBrand-new or like-new appliancesNew solid-surface countertops
- 102 days |
- 684 |
- 22 |
Zillow last checked:
Listing updated:
Listed by:
Russ Winther GRI MRP 719-331-1200,
Mountain Peak Realty LLC
Source: elevateMLS,MLS#: 3551205
Facts & features
Interior
Bedrooms & bathrooms
- Bedrooms: 3
- Bathrooms: 4
- Full bathrooms: 2
- 1/2 bathrooms: 2
Other
- Level: Main
- Area: 294 Square Feet
- Dimensions: 14 x 21
Heating
- Hot Water
Cooling
- Ceiling Fan(s)
Appliances
- Included: 220v in Kitchen, Cooktop, Dishwasher, Microwave, Oven, Refrigerator
- Laundry: Main Level
Features
- 5-Pc Bath, 6-Panel Doors, 9Ft + Ceilings, Great Room, Breakfast Bar, Central Vacuum, Pantry, Wet Bar
- Flooring: Ceramic Tile, Luxury Vinyl
- Windows: Window Coverings
- Basement: Partially Finished
- Has fireplace: Yes
- Fireplace features: Basement
Interior area
- Total structure area: 4,394
- Total interior livable area: 4,394 sqft
- Finished area above ground: 2,197
- Finished area below ground: 2,197
Property
Parking
- Total spaces: 3
- Parking features: Attached, Oversized, Concrete Driveway
- Attached garage spaces: 3
Features
- Patio & porch: Composite, Concrete
- Exterior features: Auto Sprinkler System
- Fencing: None
- Has view: Yes
- View description: Panoramic, Mountain(s)
Lot
- Size: 0.6 Acres
- Features: Corner Lot, Cul-De-Sac, Sloped, Wooded, Hiking Trail, Near Fire Station, Near Park, Near Public Transit, Near Schools, Landscaped
Details
- Parcel number: 7426201002
Construction
Type & style
- Home type: SingleFamily
- Architectural style: Ranch
- Property subtype: Single Family Residence
Materials
- Stucco, Framed on Lot
- Foundation: Slab
- Roof: Tile
Condition
- Existing Home
- New construction: No
- Year built: 2002
Utilities & green energy
- Water: Municipal
- Utilities for property: Electricity Connected, Natural Gas Connected, Phone Available
Community & HOA
HOA
- Has HOA: Yes
- Services included: Covenant Enforcement
- HOA fee: $125 annually
Location
- Region: Colorado Springs
Financial & listing details
- Price per square foot: $210/sqft
- Tax assessed value: $943,041
- Annual tax amount: $3,647
- Date on market: 4/13/2026
- Listing terms: Cash,Conventional,FHA,VA Loan
- Electric utility on property: Yes
Estimated market value
Not available
Estimated sales range
Not available
Not available
Price history
| Date | Event | Price |
|---|---|---|
| 7/8/2026 | Price change | $924,900-2.6%$210/sqft |
Source:  elevateMLS #3551205 Report a problem elevateMLS #3551205 Report a problem | ||
| 4/13/2026 | Listed for sale | $950,000+6.1%$216/sqft |
Source: elevateMLS #3551205 Report a problem | ||
| 10/8/2025 | Listing removed | $895,000$204/sqft |
Source: elevateMLS #6960627 Report a problem | ||
| 8/7/2025 | Listed for sale | $895,000+49.7%$204/sqft |
Source: elevateMLS #6960627 Report a problem | ||
| 5/27/2011 | Listing removed | $598,000$136/sqft |
Source: Springs Realty #579327 Report a problem | ||
| 1/16/2011 | Listed for sale | $598,000+647.5%$136/sqft |
Source: Springs Realty #579327 Report a problem | ||
| 3/20/1996 | Sold | $80,000$18/sqft |
Source: Public Record Report a problem | ||
Public tax history
| Year | Property taxes | Tax assessment |
|---|---|---|
| 2024 | $4,014 +21.7% | $63,180 |
| 2023 | $3,298 -5.3% | $63,180 +14.1% |
| 2022 | $3,484 | $55,350 -2.8% |
| 2021 | -- | $56,950 +8.3% |
| 2020 | $3,260 -12.6% | $52,580 |
| 2019 | $3,730 +0.7% | $52,580 +2.2% |
| 2018 | $3,705 -0.4% | $51,460 |
| 2017 | $3,720 +0.4% | $51,460 -1.8% |
| 2016 | $3,705 +0.9% | $52,380 |
| 2015 | $3,672 +9.1% | $52,380 +9% |
| 2014 | $3,365 | $48,060 |
| 2013 | -- | -- |
| 2012 | -- | $49,550 |
| 2011 | $3,110 | $49,550 -4% |
| 2010 | -- | $51,600 |
| 2009 | -- | $51,600 +8% |
| 2008 | -- | $47,780 |
| 2006 | -- | $47,780 +24.5% |
| 2004 | -- | $38,390 |
| 2003 | $2,656 +2.9% | $38,390 -8.1% |
| 2002 | $2,580 +63.8% | $41,760 +80% |
| 2001 | $1,576 | $23,200 |
Find assessor info on the county website
Monthly payment
Est. payment
Payment breakdown
Explore the cost of this home by adjusting the details. Changes won't be saved.Climate risks
Neighborhood: Southwest Colorado Springs
Nearby schools
GreatSchools rating
- 8/10Gold Camp Elementary SchoolGrades: K-6Distance: 0.3 mi
- 4/10Cheyenne Mountain Junior High SchoolGrades: 7-8Distance: 1.1 mi
- 9/10Cheyenne Mountain High SchoolGrades: 9-12Distance: 0.6 mi
Schools provided by the listing agent
- Elementary: Gold Camp
- Middle: Cheyenne Mountain
- High: Cheyenne Mountain
- District: Cheyenne Mtn-12
Source: elevateMLS. This data may not be complete. We recommend contacting the local school district to confirm school assignments for this home.
- $922,6004 bd3 ba2.1k sqft1215 Oakmoor Hts, Colorado Springs, CO 80906Off Market
- $1,014,5003 bd4 ba3.6k sqft1235 Oakmoor Hts, Colorado Springs, CO 80906Off Market
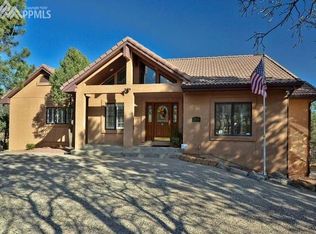
- $662,2004 bd2 ba1.7k sqft1003 Taurus Dr, Colorado Springs, CO 80906Off Market
- $1,023,5003 bd2 ba2.1k sqft1234 Taurus Dr, Colorado Springs, CO 80906Off Market
- $938,5003 bd2 ba1.9k sqft1225 Oakmoor Hts, Colorado Springs, CO 80906Off Market
- $814,6005 bd2 ba2.9k sqft1004 Taurus Dr, Colorado Springs, CO 80906Off Market
- $791,6004 bd2 ba3.7k sqft2501 Constellation Dr, Colorado Springs, CO 80906Off Market
- $733,2003 bd2 ba2.8k sqft1001 Taurus Dr, Colorado Springs, CO 80906Off Market
A local agent can set up tours, give advice and negotiate with sellers.
Similar homes
- $960,0006 bd4 ba5k sqft5750 Daltry Ln, Colorado Springs, CO 80906For Sale

 MLS ID #6421696, Karsten Musaeus, Keller Williams Clients Choice Realty. elevateMLS
 - $925,0004 bd4 ba5k sqft2528 Willow Glen Dr, Colorado Springs, CO 80920For Sale
 MLS ID #8989537, Mike MacGuire, The Platinum Group. elevateMLS
 - $774,9004 bd5 ba3.3k sqft10 Haney Rd, Colorado Springs, CO 80906For Sale
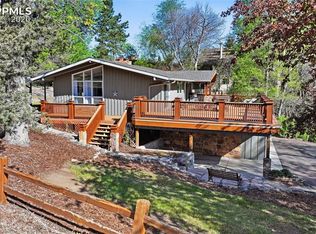 MLS ID #8946034, Douglas Rollins, Century 21 Dream Home. elevateMLS
 - $1,050,0005 bd3 ba5.3k sqft35 Ravenglass Way, Colorado Springs, CO 80906For Sale
 MLS ID #6118239, Michael Kenney, Better Homes and Gardens Real Estate Kenney & Company. elevateMLS
 - $1,275,0004 bd5 ba3.9k sqft1660 Mesa Ave, Colorado Springs, CO 80906For SaleMLS ID #6495499, Michael Raedel, Broadmoor Properties. elevateMLS
- $1,095,0006 bd5 ba5.1k sqft5925 Buttermere Dr, Colorado Springs, CO 80906For SaleMLS ID #4095730, Doug Petersen Jr, REMAX PROPERTIES. elevateMLS
- $1,350,0003 bd4 ba3k sqft1411 Mesa Ave, Colorado Springs, CO 80906For SaleMLS ID #8775293, Benjamin Kennedy SRES , The Platinum Group. elevateMLS
- $1,175,0004 bd3 ba3.8k sqft870 Mont Blanc Vw, Colorado Springs, CO 80906For SaleMLS ID #1650458, Susan Sedoryk CRS EPRO MRP SFR , REMAX PROPERTIES. elevateMLS
- $895,0004 bd3 ba3.1k sqft2220 La Loma Cir, Colorado Springs, CO 80926For SaleMLS ID #4480857, Kristan Rigdon ASN CNE EPRO GRI , HomeSmart. elevateMLS
- $1,090,0004 bd5 ba4.9k sqft3805 Brushland Ct, Colorado Springs, CO 80904For SaleMLS ID #5615086, Vanessa Bivens CRS RLC , Coldwell Banker Realty. elevateMLS
- $1,185,0005 bd5 ba5.4k sqft305 Hidden Creek Dr, Colorado Springs, CO 80906For SaleMLS ID #4196892, Nick Clement ABR GREEN LFA LGA , REMAX PROPERTIES. elevateMLS
- $579,9004 bd3 ba2.3k sqft509 W Cheyenne Rd, Colorado Springs, CO 80906For SaleMLS ID #6469220, Jed Johnson, Exp Realty LLC. elevateMLS
- $1,245,0004 bd4 ba5.1k sqft4015 Hermitage Dr, Colorado Springs, CO 80906For SaleMLS ID #1062966, Cindy Linder, REMAX PROPERTIES. elevateMLS
- $650,0003 bd2 ba2.3k sqft728 W Kiowa St, Colorado Springs, CO 80905For SaleMLS ID #7190005, Michael Turner, LIV Sotheby's International Realty CO Springs. elevateMLS
- $790,0006 bd4 ba5.4k sqft745 Popes Valley Dr, Colorado Springs, CO 80919For SaleMLS ID #3691967, Kimberly Lockett ABR GRI MRP SRES , Kimberly Lockett Real Estate Group Inc. elevateMLS
- $600,0004 bd3 ba3.1k sqft914 N Meade Ave, Colorado Springs, CO 80909For SaleMLS ID #4663279, Russell Brooks, NAV Real Estate. elevateMLS
- $699,9994 bd4 ba4.2k sqft719 Count Pourtales Dr, Colorado Springs, CO 80906For SaleMLS ID #4519912, Savannah Brunelli, The Platinum Group. elevateMLS
- $910,0006 bd5 ba5.3k sqft12644 Highland Oaks Pl, Colorado Springs, CO 80921For SaleMLS ID #1981085, Tiffany Lachnidt CDPE , Keller Williams Premier Realty. elevateMLS
- $799,0005 bd4 ba3.9k sqft8189 Spire Ct, Colorado Springs, CO 80919For SaleMLS ID #6193598, Rebecca Gloriod, REMAX PROPERTIES. elevateMLS
- $609,0005 bd4 ba3.2k sqft504 Silver Mine Dr, Colorado Springs, CO 80905For SaleMLS ID #1555130, Mike Rosenhahn, The Cutting Edge. elevateMLS
