Behold this stately 2-story, 4900+ SqFt, 4 Bedroom, 5 Bath residence that has everything you need on a prime and convenient corner of Kissing Camels Estates. Step inside this elegant home on the main level with vaulted entry, lovely winding stair, and intimate living area greets you. Just ahead double doors open to the large master suite alight with plantation shuttered windows overlooking the backyard oasis. The ensuite 5 piece bath, heated floors and large walk-in closet await. Steps away from the master is the family den and kitchen/bar areas opening to the wrap around decks bringing the outside in. You’ll discover the well-equipped stainless-steel kitchen and bar with quartz counter tops throughout. Adjacent is the eat-in breakfast nook. Find floor to ceiling wall to wall natural wood cabinets with abundant and convenient space for the chef. Wind up the stairway to a large flex room with mountain views, and mezzanine overlooking the living and kitchen areas giving the entire home warmth and intimacy. Plus, this is the perfect plan for the kids to get away with two spacious upstairs bedrooms and bath close by. The basement offers the ideal respite for visiting family or teens too, with an ensuite area, with 2 bedrooms, newly decorated bath and laundry. The large living/entertainment area - perfect for friends and larger gatherings alike. This handsome brick home has been meticulously updated with energy efficient Hurd wood interior and vinyl windows, a low maintenance brick façade, extensive exterior improvements like new sidewalks, recent large composite deck, newer gutter system with gutter guards, de-icing system on the roof, even an auxiliary generator. The inside offers Mohawk 5” plank maple floors on much of the main, plantation shutters, custom draperies and automated blinds. The 20X13 kitchen has wood floors, generous white quartz counters, stainless appliances, built-in desk and counter bar. Don’t miss this one! Welcome home to your entire crew!
Pending
Price cut: $30K (8/19)
$1,060,000
3805 Brushland Ct, Colorado Springs, CO 80904
4beds
4,988sqft
Single Family Residence
Built in 1994
0.35 Acres Lot
$-- Zestimate®
$213/sqft
$237/mo HOA
What's special
- 123 days |
- 407 |
- 9 |
Zillow last checked:
Listing updated:
Listed by:
Vanessa Bivens CRS RLC 719-309-8933,
Coldwell Banker Realty
Source: elevateMLS,MLS#: 5615086
Facts & features
Interior
Bedrooms & bathrooms
- Bedrooms: 4
- Bathrooms: 5
- Full bathrooms: 2
- 3/4 bathrooms: 2
- 1/2 bathrooms: 1
Other
- Level: Main
- Area: 285 Square Feet
- Dimensions: 19 x 15
Heating
- Forced Air, Natural Gas, Radiant, See Prop Desc Remarks
Cooling
- Ceiling Fan(s), Central Air
Appliances
- Included: Cooktop, Dishwasher, Disposal, Down Draft, Dryer, Gas in Kitchen, Microwave, Oven, Refrigerator, Smart Home Appliances, Washer
- Laundry: In Basement, Electric Hook-up, In Garage, Main Level
Features
- 5-Pc Bath, 9Ft + Ceilings, Skylight (s), Vaulted Ceiling(s), See Prop Desc Remarks, Breakfast Bar, High Speed Internet, Secondary Suite w/in Home, Smart Thermostat
- Flooring: Carpet, Ceramic Tile, Other, Wood
- Windows: Window Coverings
- Basement: Full,Partially Finished
- Has fireplace: Yes
- Fireplace features: Masonry
Interior area
- Total structure area: 4,988
- Total interior livable area: 4,988 sqft
- Finished area above ground: 2,990
- Finished area below ground: 1,998
Video & virtual tour
Property
Parking
- Total spaces: 3
- Parking features: Attached, Even with Main Level, Garage Door Opener, Oversized, Workshop in Garage, See Remarks, Concrete Driveway
- Attached garage spaces: 3
Accessibility
- Accessibility features: Hand Rails
Features
- Levels: Two
- Stories: 2
- Patio & porch: Composite, Concrete, Covered, Other, See Prop Desc Remarks
- Exterior features: Auto Sprinkler System
- Fencing: Community
- Has view: Yes
- View description: Mountain(s), View of Pikes Peak
Lot
- Size: 0.35 Acres
- Features: Corner Lot, Cul-De-Sac, Level, See Remarks, Hiking Trail, Near Park, Near Shopping Center, HOA Required $, Landscaped
Details
- Additional structures: Kennel/Dog Run, Workshop
- Parcel number: 7326407015
- Other equipment: Intercom
Construction
Type & style
- Home type: SingleFamily
- Property subtype: Single Family Residence
Materials
- Brick, Framed on Lot
- Roof: Composite Shingle
Condition
- Existing Home
- New construction: No
- Year built: 1994
Utilities & green energy
- Electric: 220 Volts in Garage
- Water: Municipal
- Utilities for property: Cable Connected, Electricity Connected, Natural Gas Connected
Community & HOA
Community
- Features: Gated, Hiking or Biking Trails, Lake, Parks or Open Space, See Prop Desc Remarks
- Security: Gated with Guard, Security System
HOA
- Has HOA: Yes
- Services included: Covenant Enforcement, Management, Security, Snow Removal, Trash Removal, Other, See Show/Agent Remarks
- HOA fee: $710 quarterly
Location
- Region: Colorado Springs
Financial & listing details
- Price per square foot: $213/sqft
- Tax assessed value: $1,058,916
- Annual tax amount: $3,317
- Date on market: 4/23/2026
- Listing terms: Cash,Conventional,VA Loan
- Electric utility on property: Yes
Estimated market value
Not available
Estimated sales range
Not available
Not available
Price history
| Date | Event | Price |
|---|---|---|
| 8/21/2026 | Pending sale | $1,060,000$213/sqft |
Source:  elevateMLS #5615086 Report a problem elevateMLS #5615086 Report a problem | ||
| 8/19/2026 | Price change | $1,060,000-2.8%$213/sqft |
Source: elevateMLS #5615086 Report a problem | ||
| 7/8/2026 | Price change | $1,090,000-5.2%$219/sqft |
Source: elevateMLS #5615086 Report a problem | ||
| 6/20/2026 | Price change | $1,150,000-3.4%$231/sqft |
Source: elevateMLS #5615086 Report a problem | ||
| 5/26/2026 | Listed for sale | $1,190,000$239/sqft |
Source: elevateMLS #5615086 Report a problem | ||
| 5/25/2026 | Pending sale | $1,190,000$239/sqft |
Source: elevateMLS #5615086 Report a problem | ||
| 5/7/2026 | Price change | $1,190,000-4.8%$239/sqft |
Source: elevateMLS #5615086 Report a problem | ||
| 4/23/2026 | Listed for sale | $1,250,000+165.4%$251/sqft |
Source: elevateMLS #5615086 Report a problem | ||
| 4/14/2011 | Sold | $471,000-1.9%$94/sqft |
Source: Public Record Report a problem | ||
| 2/4/2011 | Listed for sale | $479,900-5.9%$96/sqft |
Source: The Platinum Group, REALTORS #694528 Report a problem | ||
| 11/21/2010 | Listing removed | $509,900$102/sqft |
Source: The Platinum Group, REALTORS #694528 Report a problem | ||
| 9/25/2010 | Price change | $509,900-3.8%$102/sqft |
Source: The Platinum Group, REALTORS #694528 Report a problem | ||
| 7/24/2010 | Listed for sale | $529,900$106/sqft |
Source: The Platinum Group, REALTORS #694528 Report a problem | ||
Public tax history
| Year | Property taxes | Tax assessment |
|---|---|---|
| 2024 | $3,551 +29% | $70,950 |
| 2023 | $2,754 -19.2% | $70,950 +26.3% |
| 2022 | $3,409 | $56,160 -2.8% |
| 2021 | -- | $57,780 +8.3% |
| 2020 | $3,622 +0.5% | $53,360 |
| 2019 | $3,602 +10.8% | $53,360 +14% |
| 2018 | $3,252 -5.3% | $46,800 |
| 2017 | $3,434 +5.6% | $46,800 +3.9% |
| 2016 | $3,252 +24.6% | $45,030 |
| 2015 | $2,611 -3.6% | $45,030 +0% |
| 2014 | $2,709 | $45,020 |
| 2013 | -- | -- |
| 2012 | -- | $46,900 |
| 2011 | $2,823 | $46,900 -2% |
| 2010 | -- | $47,860 |
| 2009 | -- | $47,860 |
| 2008 | -- | $47,860 |
| 2006 | -- | $47,860 +51.2% |
| 2004 | -- | $31,650 |
| 2003 | $1,999 +3.7% | $31,650 -9.9% |
| 2002 | $1,927 -5.4% | $35,130 +0.1% |
| 2001 | $2,038 | $35,110 |
Find assessor info on the county website
Monthly payment
Est. payment
Payment breakdown
Explore the cost of this home by adjusting the details. Changes won't be saved.Climate risks
Neighborhood: West Colorado Springs
Nearby schools
GreatSchools rating
- 8/10Howbert Elementary SchoolGrades: PK-5Distance: 1.5 mi
- 9/10Holmes Middle SchoolGrades: 6-8Distance: 1.2 mi
- 4/10Coronado High SchoolGrades: 9-12Distance: 0.8 mi
Schools provided by the listing agent
- Elementary: Howbert
- Middle: Holmes
- High: Coronado
- District: Colorado Springs 11
Source: elevateMLS. This data may not be complete. We recommend contacting the local school district to confirm school assignments for this home.
- $979,9004 bd3 ba3.2k sqft3815 Brushland Ct, Colorado Springs, CO 80904Off Market
- $1,495,0003 bd3 ba5k sqft3810 Edgecliff Ct, Colorado Springs, CO 80904Pending
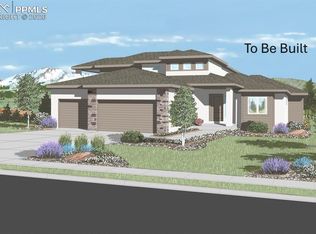
- $1,225,9005 bd6 ba5.3k sqft3810 Brushland Ct, Colorado Springs, CO 80904Off Market
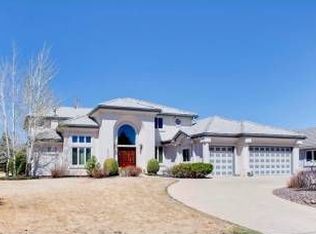
- $958,3004 bd3 ba2.4k sqft3820 Brushland Ct, Colorado Springs, CO 80904Off Market
- $1,000,0006 bd4 ba5k sqft3820 Edgecliff Ct, Colorado Springs, CO 80904Sold
- $55,000-- bd-- ba-- sqft1090 Hill Cir, Colorado springs, CO 80904Off Market
- $849,3006 bd3 ba3.3k sqft1138 Hill Cir, Colorado Springs, CO 80904Off Market
- $1,109,6005 bd4 ba2.6k sqft3825 Brushland Ct, Colorado Springs, CO 80904Off Market
A local agent can set up tours, give advice and negotiate with sellers.
Similar homes
- $1,395,0004 bd5 ba5.2k sqft3925 Hill Cir, Colorado Springs, CO 80904For Sale

 MLS ID #6960452, Kevin Patterson CRS GRI RSPS SFR , The Patterson Group. elevateMLS
 - $964,9004 bd4 ba3.9k sqft4035 Stonebridge Point, Colorado Springs, CO 80904For Sale
 MLS ID #8108033, Kelly Anne Young GRI , The Platinum Group. elevateMLS
 - $1,025,0004 bd4 ba4.8k sqft2251 Mankato Ct, Colorado Springs, CO 80918For Sale
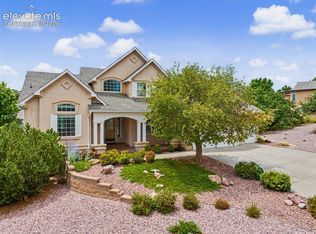 MLS ID #6969172, Susie Foote SRES GRI CNE CLHMS , Keller Williams Clients Choice Realty. elevateMLS
 - $980,0004 bd4 ba4.1k sqft2745 Brogans Bluff Dr, Colorado Springs, CO 80919For Sale
 MLS ID #3659104, Kevin Carr, Rocking Chair Real Estate LLC. elevateMLS
 - $999,0005 bd4 ba6.1k sqft2285 Angelbluff Ct, Colorado Springs, CO 80919For SaleMLS ID #4207689, Edward Behr CRS GRI , The Platinum Group. elevateMLS
- $950,0005 bd4 ba4.2k sqft990 Eagle Rock Rd, Colorado Springs, CO 80918For SaleMLS ID #1855584, Kevin David Bristow, REMAX PROPERTIES. elevateMLS
- $999,9997 bd4 ba5.4k sqft1880 Springcrest Rd, Colorado Springs, CO 80920For SaleMLS ID #3207298, Camellia Coray, Coldwell Banker Realty. elevateMLS
- $885,0003 bd4 ba4.3k sqft1205 Oakmoor Hts, Colorado Springs, CO 80906For SaleMLS ID #3551205, Russ Winther GRI MRP , Mountain Peak Realty LLC. elevateMLS
- $1,185,0005 bd5 ba5.4k sqft305 Hidden Creek Dr, Colorado Springs, CO 80906For SaleMLS ID #4196892, Nick Clement ABR GREEN LFA LGA , REMAX PROPERTIES. elevateMLS
- $1,030,0005 bd5 ba4.2k sqft7850 Wilderness Dr, Colorado Springs, CO 80908For SaleMLS ID #5078346, Jesse Hernandez, Keller Williams Clients Choice Realty. elevateMLS
- $725,0004 bd4 ba3.8k sqft3545 Muirfield Dr, Colorado Springs, CO 80907For SaleMLS ID #4115470, Rhonda Thompson, REMAX PROPERTIES. elevateMLS
- $1,079,9006 bd5 ba5.2k sqft19840 Glen Shadows Dr, Colorado Springs, CO 80908For SaleMLS ID #7461213, Don Bobeda, Berkshire Hathaway Homeservices Rocky Mountain. elevateMLS
- $986,9006 bd5 ba5.1k sqft5925 Buttermere Dr, Colorado Springs, CO 80906For SaleMLS ID #4095730, Doug Petersen Jr, REMAX PROPERTIES. elevateMLS
- $849,0005 bd5 ba5k sqft2565 Edenderry Dr, Colorado Springs, CO 80919For SaleMLS ID #1263897, Toby Lorenc GRI LHP , Berkshire Hathaway HomeServices Rocky Mountain. elevateMLS
- $839,5005 bd3 ba3.7k sqft40 Wuthering Heights Dr, Colorado Springs, CO 80921For SaleMLS ID #5217036, Jennifer Boylan GRI , Springs Homes Inc. elevateMLS
- $895,0005 bd5 ba4.3k sqft1868 La Bellezza Grv, Colorado Springs, CO 80919For SaleMLS ID #2952224, Tony Clement CDPE CLHMS GRI , REMAX PROPERTIES. elevateMLS
- $1,098,0004 bd4 ba4.2k sqft775 Skyline Dr, Woodland Park, CO 80863For SaleMLS ID #8310570, Jennifer Erdley, The Compass Team REAL ESTATE GROUP LLC. elevateMLS
- $1,200,0004 bd4 ba5.1k sqft4015 Hermitage Dr, Colorado Springs, CO 80906For SaleMLS ID #1062966, Cindy Linder, REMAX PROPERTIES. elevateMLS
- $680,0004 bd3 ba3.6k sqft4510 Eileen Ct, Colorado Springs, CO 80919For SaleMLS ID #1117308, Javier Mazzetti, Mazzetti & Company Real Estate Group. elevateMLS
- $975,0004 bd5 ba4.1k sqft713 Count Pourtales Dr, Colorado Springs, CO 80906For SaleMLS ID #4528699, Tyra Sandoval AHWD , REMAX PROPERTIES. elevateMLS
