Immaculate sun-bathed property located at the foot of Mountain Shadows, only a short distance from so many of the amenities that make Colorado Springs a Mecca for outdoor enthusiasts. Garden of the Gods and Ute Valley Park are less than five minutes away, and a short walk or ride will put you at the Foothills Trail, serving as the gateway to the hundreds of acres of walking, hiking and cycling trails for which Colorado Springs is known. The openness and flow of the floor plan is felt from the moment you enter, with the living room and dining room immediately in view, and the light from the wall of windows in the family room beyond beckoning you to enter further. The kitchen has been beautifully remodeled with abundant counter and cabinet space, a large pantry, breakfast bar/island, and flows perfectly into the spacious family room with a view of the Peak and walkout access to the back yard. Step outside and you’ll encounter the perfect space for fair weather entertainment with a well proportioned deck, a flagstone patio shaded by a nicely constructed pergola and surrounded by well manicured and perfectly maintained landscape. An additional main level room is nicely separated from the living areas and can flex as either a bedroom or home office. The upper level includes the master bedroom retreat with a beautifully remodeled five piece bath, two additional comfortably sized bedrooms, a full bath, and a conveniently located laundry room. The basement is unfinished but provides a generous and well lit space and offers a rare opportunity for the future homeowners to design and finish exactly as they might desire.
For sale
Price cut: $30K (10/3)
$650,000
4510 Eileen Ct, Colorado Springs, CO 80919
4beds
3,603sqft
Single Family Residence
Built in 1994
10,746 Square Feet Lot
$-- Zestimate®
$180/sqft
$-- HOA
What's special
Well proportioned deckLarge pantryMaster bedroom retreatConveniently located laundry room
- 118 days
- 747
- 61
Zillow last checked:
Listing updated:
Listed by:
Javier Mazzetti 719-649-9120,
Mazzetti & Company Real Estate Group
Source: elevateMLS,MLS#: 1117308
Facts & features
Interior
Bedrooms & bathrooms
- Bedrooms: 4
- Bathrooms: 3
- Full bathrooms: 2
- 1/2 bathrooms: 1
Other
- Level: Upper
Heating
- Forced Air, Natural Gas
Cooling
- Ceiling Fan(s), Central Air
Appliances
- Included: 220v in Kitchen, Dishwasher, Disposal, Exhaust Fan, Oven, Range, Refrigerator, Self Cleaning Oven, Washer
- Laundry: Main Level
Features
- 5-Pc Bath, 9Ft + Ceilings
- Flooring: Carpet, Ceramic Tile, Tile, Wood
- Basement: Full,Unfinished
- Number of fireplaces: 1
- Fireplace features: Gas, One
Interior area
- Total structure area: 3,603
- Total interior livable area: 3,603 sqft
- Finished area above ground: 2,331
- Finished area below ground: 1,272
Property
Parking
- Total spaces: 2
- Parking features: Attached, Even with Main Level, Garage Door Opener, Concrete Driveway
- Attached garage spaces: 2
Features
- Levels: Two
- Stories: 2
- Patio & porch: See Prop Desc Remarks
Lot
- Size: 10,746 Square Feet
- Features: Cul-De-Sac, Level, Landscaped
Details
- Parcel number: 7323210008
Construction
Type & style
- Home type: SingleFamily
- Property subtype: Single Family Residence
Materials
- Masonite, Framed on Lot
- Roof: Composite Shingle
Condition
- Existing Home
- New construction: No
- Year built: 1994
Utilities & green energy
- Water: Municipal
- Utilities for property: Electricity Available, Natural Gas Connected
Community & HOA
Location
- Region: Colorado Springs
Financial & listing details
- Price per square foot: $180/sqft
- Tax assessed value: $619,325
- Annual tax amount: $2,168
- Date on market: 6/20/2026
- Listing terms: Cash,Conventional,FHA,VA Loan
- Electric utility on property: Yes
Estimated market value
Not available
Estimated sales range
Not available
Not available
Price history
| Date | Event | Price |
|---|---|---|
| 10/3/2026 | Price change | $650,000-4.4%$180/sqft |
Source:  elevateMLS #1117308 Report a problem elevateMLS #1117308 Report a problem | ||
| 9/16/2026 | Listed for sale | $680,000$189/sqft |
Source: elevateMLS #1117308 Report a problem | ||
| 9/1/2026 | Pending sale | $680,000$189/sqft |
Source: elevateMLS #1117308 Report a problem | ||
| 7/30/2026 | Price change | $680,000-2.9%$189/sqft |
Source: elevateMLS #1117308 Report a problem | ||
| 7/9/2026 | Price change | $700,000-3.4%$194/sqft |
Source: elevateMLS #1117308 Report a problem | ||
| 6/20/2026 | Listed for sale | $725,000+281.6%$201/sqft |
Source: elevateMLS #1117308 Report a problem | ||
| 6/7/1995 | Sold | $190,000$53/sqft |
Source: Public Record Report a problem | ||
Public tax history
| Year | Property taxes | Tax assessment |
|---|---|---|
| 2025 | $2,134 +6% | $43,660 +1.8% |
| 2024 | $2,013 +20.7% | $42,870 |
| 2023 | $1,668 -7.8% | $42,870 +43.9% |
| 2022 | $1,809 | $29,800 -2.8% |
| 2021 | -- | $30,660 +20.9% |
| 2020 | $1,721 +0.5% | $25,360 |
| 2019 | $1,712 +4.8% | $25,360 +7.9% |
| 2018 | $1,633 -5.3% | $23,500 |
| 2017 | $1,724 +5.6% | $23,500 +5% |
| 2016 | $1,633 +25.9% | $22,380 |
| 2015 | $1,297 +5.6% | $22,380 +9.6% |
| 2014 | $1,229 | $20,420 |
| 2013 | -- | -- |
| 2012 | -- | $22,200 |
| 2011 | $1,408 | $22,200 -7% |
| 2010 | -- | $23,870 |
| 2009 | -- | $23,870 +7% |
| 2008 | -- | $22,310 |
| 2006 | -- | $22,310 +25.9% |
| 2004 | -- | $17,720 |
| 2003 | $1,106 +3.7% | $17,720 -8.8% |
| 2002 | $1,066 -7.6% | $19,440 -2.2% |
| 2001 | $1,154 | $19,880 |
Find assessor info on the county website
Monthly payment
Est. payment
Payment breakdown
Explore the cost of this home by adjusting the details. Changes won't be saved.Climate risks
Neighborhood: Northwest Colorado Springs
Nearby schools
Schools provided by the listing agent
- Elementary: Chipeta
- Middle: Holmes
- High: Coronado
- District: Colorado Springs 11
Source: elevateMLS. This data may not be complete. We recommend contacting the local school district to confirm school assignments for this home.
- $638,0005 bd4 ba3.4k sqft4520 Eileen Ct, Colorado Springs, CO 80919Off Market
- $640,0005 bd3 ba3.6k sqft4575 Granby Cir, Colorado Springs, CO 80919Off Market

- $540,4004 bd3 ba1.5k sqft4530 Eileen Ct, Colorado Springs, CO 80919Off Market
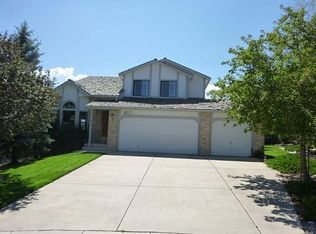
- $636,7006 bd4 ba3.4k sqft4585 Granby Cir, Colorado Springs, CO 80919Off Market

Similar homes
- $645,0005 bd4 ba3.3k sqft2040 Wickes Rd, Colorado Springs, CO 80919For Sale
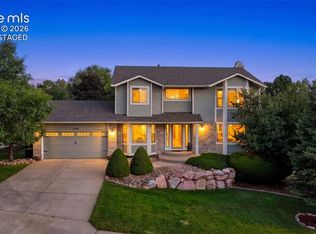
 MLS ID #8555010, Bryan Vail, RE/MAX Real Estate Group LLC. elevateMLS
 - $698,0005 bd4 ba3.3k sqft5368 Cliff Point Cir W, Colorado Springs, CO 80919For Sale
 MLS ID #3518084, Carmen Boles DSC MRP RENE , The Platinum Group. elevateMLS
 - $537,0004 bd4 ba2.4k sqft5960 Chokecherry Dr, Colorado Springs, CO 80919For Sale
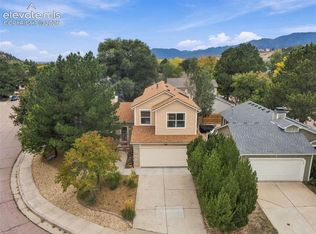 MLS ID #6713256, Danielle Graham MRP , Real Broker, LLC DBA Real. elevateMLS
 - $755,0004 bd3 ba3.6k sqft540 Grey Eagle Dr, Colorado Springs, CO 80919For Sale
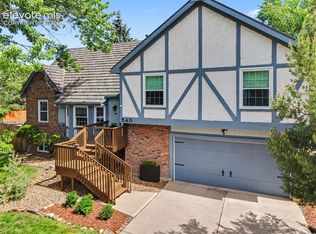 MLS ID #1194869, Chad William Lauber, Coldwell Banker Realty. elevateMLS
 - $625,0005 bd5 ba3.2k sqft335 Pyrite Ter, Colorado Springs, CO 80904For SaleMLS ID #8202175, Brishen Combs ABR GRI MRP SFR SRS , RE/MAX Real Estate Group LLC. elevateMLS
- $825,0005 bd5 ba4.7k sqft2285 Vanreen Dr, Colorado Springs, CO 80919For SaleMLS ID #2884243, Scott Sanchez, Keller Williams Clients Choice Realty. elevateMLS
- $554,9003 bd4 ba3.4k sqft5222 Driftstone Pl, Colorado Springs, CO 80919For SaleMLS ID #6467853, Chad Siebert, RE/MAX Real Estate Group LLC. elevateMLS
- $684,9004 bd4 ba4.1k sqft6648 Barrel Race Dr, Colorado Springs, CO 80923For SaleMLS ID #2327041, Gigi Stangle, Coldwell Banker Realty. elevateMLS
- $625,0003 bd4 ba2.9k sqft4820 Teton Pl, Colorado Springs, CO 80918For SaleMLS ID #4420846, Jerry Cobb REI CDPE C2EX , ERA Shields Real Estate. elevateMLS
- $915,0005 bd4 ba4.3k sqft2730 Kittridge Ave, Colorado Springs, CO 80919For SaleMLS ID #2148839, Kimberly Kingston SRES , The Platinum Group. elevateMLS
- $612,5003 bd3 ba2.6k sqft3208 Brenner Pl, Colorado Springs, CO 80917For SaleMLS ID #2650849, Mark Hubert ABR CMLXv MRP PSA , My Front Range Living LLC. elevateMLS
- $672,5004 bd4 ba3.5k sqft2631 Emerald Ridge Dr, Colorado Springs, CO 80920For SaleMLS ID #3735587, Joseph Laurel ABR C2EX MRP PSA SFR SRES SRS , Journey Real Estate. elevateMLS
- $649,0005 bd4 ba3.4k sqft15285 Jessie Dr, Colorado Springs, CO 80921For SaleMLS ID #9262677, Ralph Brown, TLC Realty and Property Management, LLC. elevateMLS
- $620,0004 bd3 ba3.4k sqft3355 Sand Flower Dr, Colorado Springs, CO 80920For SaleMLS ID #2489399, Georgia Ann Daniels MRP PSA , HomeSmart. elevateMLS
- $615,0004 bd4 ba3.3k sqft8473 Old Exchange Dr, Colorado Springs, CO 80920For SaleMLS ID #6317764, Monica Shea CLHMS MRP RENE , Keller Williams Clients Choice Realty. elevateMLS
- $700,0006 bd3 ba3.4k sqft5452 Wells Fargo Dr, Colorado Springs, CO 80918For SaleMLS ID #7039407, Nancy Stacy MRP , Colorado Dream Realty. elevateMLS
- $540,0004 bd4 ba2.7k sqft6395 Pulpit Rock Dr, Colorado Springs, CO 80918For SaleMLS ID #6666876, Jonathan Cole GRI , REMAX PROPERTIES. elevateMLS
- $465,0003 bd2 ba1.8k sqft6155 Perfect Vw, Colorado Springs, CO 80919For SaleMLS ID #2536071, Dan Egan, Engel & Voelkers Pikes Peak. elevateMLS
- $595,0005 bd3 ba3.5k sqft2836 Stonewall Hts, Colorado Springs, CO 80909For SaleMLS ID #1832948, Christine Klopenstine, New Focus Property. elevateMLS
- $575,0004 bd4 ba3.6k sqft8269 Brigantine Dr, Colorado Springs, CO 80920For SaleMLS ID #7187266, Brian Slivka, REMAX PROPERTIES. elevateMLS
