Welcome home to this versatile 4 bedroom 3.5 bathroom West Side retreat, situated on an expansive corner lot just a two-block stroll from Pinon Valley Park and the south entrance of Ute Valley Park. This home beautifully blends modern functionality with exceptional multi-generational or income-generating potential. The main level welcomes you with dramatic two-story vaulted ceilings entering the living room, anchored by a unique convertible fireplace that switches between electric convenience and traditional wood-burning warmth. Brand-new luxury plank flooring spans the main level. The sun-drenched, updated kitchen features south-facing bay windows, premium quartz countertops, a mosaic tile backsplash, a portable island, and appliances including a gas range with a built-in griddle. Off the dining area, a walkout complete with custom pet door opens directly to a xeriscaped backyard oasis, showcasing a custom expanded stamped concrete patio, automatic drip watering system, and new privacy fence. Upstairs, the private master suite is a relaxing haven with its’ own dedicated ensuite bath and walk-in shower. The fully finished basement apartment offers incredible flexibility, featuring its own private entrance, 1 bed 1 bath and a fully equipped kitchenette with dining area off the living room with built in office desk area—perfect for extended family or rental income. Hobbyists will love the insulated, sheet-rocked 2-car garage, completely tool-ready with built-in shelving, pegboards and a ceiling-mounted storage rack. Added features of the home include: central AC, a new roof (2024), and radon mitigation system (2022). A rare West Side gem that has been meticulously cared for—see it today before it's gone!
For sale
Price cut: $7.9K (10/8)
$537,000
5960 Chokecherry Dr, Colorado Springs, CO 80919
4beds
2,400sqft
Single Family Residence
Built in 1992
4,791 Square Feet Lot
$-- Zestimate®
$224/sqft
$-- HOA
What's special
- 21 days
- 896
- 70
Likely to sell faster than
Zillow last checked:
Listing updated:
Listed by:
Danielle Graham MRP 719-322-8195,
Real Broker, LLC DBA Real
Source: elevateMLS,MLS#: 6713256
Facts & features
Interior
Bedrooms & bathrooms
- Bedrooms: 4
- Bathrooms: 4
- Full bathrooms: 1
- 3/4 bathrooms: 2
- 1/2 bathrooms: 1
Other
- Level: Upper
- Area: 176 Square Feet
- Dimensions: 11 x 16
Heating
- Forced Air
Cooling
- Ceiling Fan(s), Central Air
Appliances
- Included: Dishwasher, Disposal, Dryer, Gas in Kitchen, Microwave, Oven, Range, Refrigerator, Washer
- Laundry: In Basement, Electric Hook-up
Features
- 9Ft + Ceilings, Skylight (s), Vaulted Ceiling(s), Pantry, Secondary Suite w/in Home
- Flooring: Carpet, Plank, Luxury Vinyl
- Basement: Full,Finished
- Attic: Storage
- Number of fireplaces: 1
- Fireplace features: Electric, Insert, One
Interior area
- Total structure area: 2,400
- Total interior livable area: 2,400 sqft
- Finished area above ground: 1,785
- Finished area below ground: 615
Video & virtual tour
Property
Parking
- Total spaces: 2
- Parking features: Attached, Even with Main Level, Garage Door Opener, Garage Amenities (Other), Concrete Driveway
- Attached garage spaces: 2
Accessibility
- Accessibility features: Hand Rails
Features
- Levels: Two
- Stories: 2
- Patio & porch: Concrete
- Exterior features: Auto Sprinkler System
- Fencing: Back Yard
- Has view: Yes
- View description: Mountain(s)
Lot
- Size: 4,791 Square Feet
- Features: Corner Lot, Hiking Trail, Near Fire Station, Near Hospital, Near Park, Near Public Transit, Near Schools, Near Shopping Center, Landscaped
Details
- Parcel number: 7314204002
Construction
Type & style
- Home type: SingleFamily
- Property subtype: Single Family Residence
Materials
- Brick, Fiber Cement, Concrete, Frame
- Roof: Composite Shingle
Condition
- Existing Home
- New construction: No
- Year built: 1992
Utilities & green energy
- Water: Municipal
- Utilities for property: Electricity Connected, Natural Gas Connected
Green energy
- Indoor air quality: Radon System
Community & HOA
Location
- Region: Colorado Springs
Financial & listing details
- Price per square foot: $224/sqft
- Tax assessed value: $483,922
- Annual tax amount: $1,689
- Date on market: 9/30/2026
- Listing terms: Cash,Conventional,FHA,VA Loan
- Electric utility on property: Yes
Estimated market value
Not available
Estimated sales range
Not available
Not available
Price history
| Date | Event | Price |
|---|---|---|
| 10/8/2026 | Price change | $537,000-1.4%$224/sqft |
Source:  elevateMLS #6713256 Report a problem | ||
| 10/2/2026 | Listed for sale | $544,900+2.4%$227/sqft |
Source: elevateMLS #6713256 Report a problem | ||
| 5/2/2022 | Sold | $532,198+11.1%$222/sqft |
Source: Public Record Report a problem | ||
| 3/17/2022 | Listed for sale | $479,000$200/sqft |
Source: elevateMLS #3836043 Report a problem | ||
Public tax history
| Year | Property taxes | Tax assessment |
|---|---|---|
| 2025 | $1,653 +7.6% | $34,110 -0.2% |
| 2024 | $1,537 +6.4% | $34,190 |
| 2023 | $1,444 -7.8% | $34,190 +32.5% |
| 2022 | $1,567 | $25,810 -2.8% |
| 2021 | -- | $26,550 +29.1% |
| 2020 | $1,395 +0.5% | $20,560 |
| 2019 | $1,388 +15% | $20,560 +18.4% |
| 2018 | $1,206 -5.3% | $17,360 |
| 2017 | $1,274 +5.6% | $17,360 +0.9% |
| 2016 | $1,206 +21% | $17,200 |
| 2015 | $997 +4% | $17,200 +8% |
| 2014 | $959 | $15,930 |
| 2013 | -- | -- |
| 2012 | -- | $15,930 |
| 2011 | $990 | $15,930 -5.1% |
| 2010 | -- | $16,780 |
| 2009 | -- | $16,780 +9% |
| 2008 | -- | $15,390 |
| 2006 | -- | $15,390 +20.8% |
| 2004 | -- | $12,740 |
| 2003 | $833 +3.7% | $12,740 -13% |
| 2002 | $803 -6% | $14,650 -0.5% |
| 2001 | $855 | $14,730 |
Find assessor info on the county website
Monthly payment
Est. payment
Payment breakdown
Explore the cost of this home by adjusting the details. Changes won't be saved.Climate risks
Neighborhood: Northwest Colorado Springs
Nearby schools
Schools provided by the listing agent
- District: Colorado Springs 11
Source: elevateMLS. This data may not be complete. We recommend contacting the local school district to confirm school assignments for this home.
- $426,8003 bd2 ba1.5k sqft5955 Wisteria Dr, Colorado Springs, CO 80919Off Market

- $400,5003 bd2 ba1.5k sqft5949 Wisteria Dr, Colorado Springs, CO 80919Off Market

- $463,1003 bd3 ba1.9k sqft5932 Chokecherry Dr, Colorado Springs, CO 80919Off Market

- $404,6003 bd2 ba1.1k sqft6001 Wisteria Dr, Colorado Springs, CO 80919Off Market
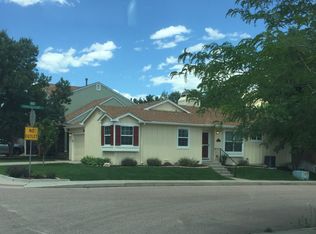
Similar homes
- $539,9004 bd3 ba2.6k sqft420 Allegheny Dr, Colorado Springs, CO 80919For Sale
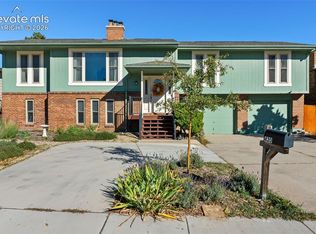
 MLS ID #2616577, Louis Torres ABR ABRM EPRO GRI , The Innovative Group, LLC. elevateMLS
- $650,0003 bd3 ba3.4k sqft6120 Moorfield Ave, Colorado Springs, CO 80919For Sale
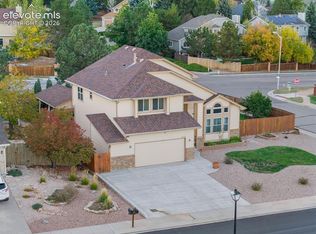 MLS ID #7426539, Alec Palmer, Engel & Voelkers Pikes Peak. elevateMLS
- $645,0005 bd4 ba3.3k sqft2040 Wickes Rd, Colorado Springs, CO 80919For Sale
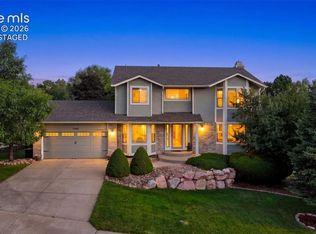 MLS ID #8555010, Bryan Vail, RE/MAX Real Estate Group LLC. elevateMLS
- $465,0003 bd2 ba1.8k sqft6155 Perfect Vw, Colorado Springs, CO 80919For Sale
 MLS ID #2536071, Dan Egan, Engel & Voelkers Pikes Peak. elevateMLS
- $615,0004 bd3 ba3.5k sqft650 Allegheny Dr, Colorado Springs, CO 80919For SaleMLS ID #1318887, Karen Britton MRP , The Cutting Edge. elevateMLS
- $490,0004 bd3 ba2k sqft6420 Stonehedge Dr, Colorado Springs, CO 80918For SaleMLS ID #3684437, Jennifer Haley, Rocky Roots Realty LLC. elevateMLS
- $698,0005 bd4 ba3.3k sqft5368 Cliff Point Cir W, Colorado Springs, CO 80919For SaleMLS ID #3518084, Carmen Boles DSC MRP RENE , The Platinum Group. elevateMLS
- $535,0004 bd3 ba3k sqft1167 Hill Mesa Ct, Colorado Springs, CO 80905For SaleMLS ID #6323578, Angela Byrne, Byrne Real Estate and Property Management PLLC. elevateMLS
- $550,0005 bd3 ba2.8k sqft209 Avocet Loop, Colorado Springs, CO 80921For SaleMLS ID #5351703, Jennifer Crosby, Springs Home Finders. elevateMLS
- $479,0003 bd4 ba2.1k sqft6323 Galeta Dr, Colorado Springs, CO 80923For SaleMLS ID #8409203, Maya Lewis, Redfin Corporation. elevateMLS
- $450,0004 bd3 ba1.9k sqft3202 Bell Mountain Dr, Colorado Springs, CO 80918For SaleMLS ID #4332426, Ramona Williams, Exp Realty LLC. elevateMLS
- $465,0004 bd3 ba1.8k sqft2811 Keystone Cir, Colorado Springs, CO 80918For SaleMLS ID #9842721, Janalynn Rhein MRP SRES , The Cutting Edge. elevateMLS
- $440,0004 bd3 ba2.4k sqft3415 Valejo Ct, Colorado Springs, CO 80918For SaleMLS ID #5110060, Jacob Thetford ABR MRP SFR , High Country Realty LLC. elevateMLS
- $575,0003 bd3 ba2.8k sqft7510 Hickorywood Dr, Colorado Springs, CO 80920For SaleMLS ID #7417861, Jayde Floyd, LIV Sotheby's International-Castle Pines. elevateMLS
- $499,9973 bd2 ba2.1k sqft5541 Country Heights Dr, Colorado Springs, CO 80917For SaleMLS ID #8120893, Dave Uebelhoer, RE/MAX Real Estate Group LLC. elevateMLS
- $615,0005 bd4 ba2.6k sqft2613 Flintridge Dr, Colorado Springs, CO 80918For SaleMLS ID #2488249, Shannon Davis, Keller Williams Clients Choice Realty. elevateMLS
- $549,9995 bd3 ba2.6k sqft12195 Stanley Canyon Rd, Colorado Springs, CO 80921For SaleMLS ID #7020741, Blake Barcus, Bold Street Properties, LLC. elevateMLS
- $625,0003 bd4 ba2.9k sqft4820 Teton Pl, Colorado Springs, CO 80918For SaleMLS ID #4420846, Jerry Cobb REI CDPE C2EX , ERA Shields Real Estate. elevateMLS
- $565,0006 bd4 ba3k sqft3806 Somerset Dr, Colorado Springs, CO 80907For SaleMLS ID #2370816, Tanner Pile, Renjoy Real Estate. elevateMLS
- $565,0005 bd4 ba3.3k sqft8435 Avens Cir, Colorado Springs, CO 80920For SaleMLS ID #7108106, Megan O'connor, Real Broker, LLC DBA Real. elevateMLS
