Welcome to your Rockrimmon dream home! This beautiful 4-bedroom, 3-bathroom ranch offers the very best of west-side living. Tucked among mature pine trees on a desirable flag lot, you'll enjoy a peaceful setting just steps from Academy School District 20's Foothills Elementary School and Foothills Park. The main level features a bright, inviting eat-in kitchen that has been beautifully updated with stunning quartz countertops and stainless steel appliances, blending style and functionality. The kitchen flows seamlessly into the cozy family room, where a wood-burning fireplace and walk-out access to the backyard create the perfect space for relaxing and entertaining. You'll also find a formal dining room and a spacious living room with gleaming hardwood floors. Three bedrooms, including the primary suite, along with updated bathrooms and newer carpet and fresh paint, complete the main level. Downstairs, the finished basement offers exceptional flexibility with a fourth bedroom, an updated three-quarter bathroom, three additional living areas, and a spacious laundry room. Ideally located just minutes from Ute Valley Park, Garden of the Gods, Blodgett Open Space, the United States Air Force Academy, shopping, and dining, this stunning west-side home combines tasteful updates, a beautiful, treed lot, and a brand-new roof. Don't miss your opportunity to make it yours today!
For sale
Price cut: $10K (6/22)
$632,000
650 Allegheny Dr, Colorado Springs, CO 80919
4beds
3,596sqft
Single Family Residence
Built in 1977
0.44 Acres Lot
$-- Zestimate®
$176/sqft
$8/mo HOA
What's special
Finished basementBeautiful treed lotCozy family roomFormal dining roomFresh paintBright inviting eat-in kitchenBrand-new roof
- 96 days
- 697
- 32
Zillow last checked:
Listing updated:
Listed by:
Karen Britton MRP 719-651-9188,
The Cutting Edge
Source: elevateMLS,MLS#: 1318887
Facts & features
Interior
Bedrooms & bathrooms
- Bedrooms: 4
- Bathrooms: 3
- Full bathrooms: 1
- 3/4 bathrooms: 2
Other
- Level: Main
- Area: 208 Square Feet
- Dimensions: 16 x 13
Heating
- Forced Air, Natural Gas
Cooling
- Central Air
Appliances
- Included: Dishwasher, Disposal, Dryer, Range, Refrigerator, Washer
- Laundry: Electric Hook-up, Lower Level
Features
- Breakfast Bar, High Speed Internet, Pantry, Wet Bar
- Flooring: Carpet, Ceramic Tile, Wood, Luxury Vinyl
- Windows: Window Coverings
- Basement: Full,Partially Finished
- Has fireplace: Yes
Interior area
- Total structure area: 3,596
- Total interior livable area: 3,596 sqft
- Finished area above ground: 1,838
- Finished area below ground: 1,758
Property
Parking
- Total spaces: 2
- Parking features: Attached, Even with Main Level, Garage Door Opener, Oversized
- Attached garage spaces: 2
Features
- Exterior features: Auto Sprinkler System
- Has view: Yes
- View description: Mountain(s)
Lot
- Size: 0.44 Acres
- Features: Flag Lot, Level, Wooded, See Remarks, HOA Required $
Details
- Parcel number: 7312403009
Construction
Type & style
- Home type: SingleFamily
- Architectural style: Ranch
- Property subtype: Single Family Residence
Materials
- Brick, Fiber Cement, Framed on Lot, Frame
- Foundation: Garden Level
- Roof: Composite Shingle
Condition
- Existing Home
- New construction: No
- Year built: 1977
Utilities & green energy
- Water: Municipal
- Utilities for property: Electricity Connected, Natural Gas Connected
Community & HOA
Community
- Features: Hiking or Biking Trails, Parks or Open Space
HOA
- Has HOA: Yes
- HOA fee: $91 annually
Location
- Region: Colorado Springs
Financial & listing details
- Price per square foot: $176/sqft
- Tax assessed value: $593,553
- Annual tax amount: $2,158
- Date on market: 6/5/2026
- Listing terms: Cash,Conventional,FHA,VA Loan
- Electric utility on property: Yes
Estimated market value
Not available
Estimated sales range
Not available
Not available
Price history
| Date | Event | Price |
|---|---|---|
| 6/22/2026 | Price change | $632,000-1.6%$176/sqft |
Source:  elevateMLS #1318887 Report a problem elevateMLS #1318887 Report a problem | ||
| 6/5/2026 | Listed for sale | $642,000+164.7%$179/sqft |
Source: elevateMLS #1318887 Report a problem | ||
| 9/30/2003 | Sold | $242,500$67/sqft |
Source: Public Record Report a problem | ||
Public tax history
| Year | Property taxes | Tax assessment |
|---|---|---|
| 2025 | $2,159 +1.5% | $41,850 +5.1% |
| 2024 | $2,128 +1.8% | $39,820 |
| 2023 | $2,090 -10% | $39,820 +26.1% |
| 2022 | $2,322 | $31,590 -2.8% |
| 2021 | -- | $32,490 +28.7% |
| 2020 | $1,944 +1.1% | $25,250 |
| 2019 | $1,923 +9.4% | $25,250 +10.9% |
| 2018 | $1,758 -0.4% | $22,770 |
| 2017 | $1,765 +0.4% | $22,770 +3% |
| 2016 | $1,758 +2.9% | $22,100 |
| 2015 | $1,709 +7.1% | $22,100 +7% |
| 2014 | $1,595 | $20,650 |
| 2013 | -- | -- |
| 2012 | -- | $21,070 |
| 2011 | $1,776 | $21,070 -9% |
| 2010 | -- | $23,150 |
| 2009 | -- | $23,150 +9% |
| 2008 | -- | $21,240 |
| 2006 | -- | $21,240 +22.5% |
| 2004 | -- | $17,340 |
| 2003 | $1,514 +2.7% | $17,340 -13% |
| 2002 | $1,475 +8.9% | $19,930 +13.1% |
| 2001 | $1,354 | $17,620 |
Find assessor info on the county website
Monthly payment
Est. payment
Payment breakdown
Explore the cost of this home by adjusting the details. Changes won't be saved.Climate risks
Neighborhood: Northwest Colorado Springs
Nearby schools
Schools provided by the listing agent
- Elementary: Foothills
- Middle: Eagleview
- High: Air Academy
- District: Academy-20
Source: elevateMLS. This data may not be complete. We recommend contacting the local school district to confirm school assignments for this home.
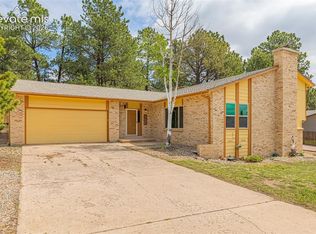
- $575,0004 bd3 ba1.7k sqft640 Allegheny Dr, Colorado Springs, CO 80919Off Market
- $472,4003 bd2 ba1.8k sqft630 Allegheny Dr, Colorado Springs, CO 80919Off Market
- $520,8003 bd2 ba2k sqft645 Blackhawk Dr, Colorado Springs, CO 80919Off Market
- $515,0004 bd3 ba2.1k sqft660 Allegheny Dr, Colorado Springs, CO 80919Sold
Similar homes
- $650,0005 bd4 ba3.3k sqft2040 Wickes Rd, Colorado Springs, CO 80919For Sale
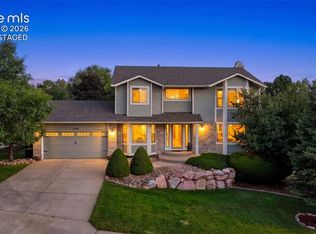
 MLS ID #8555010, Bryan Vail, RE/MAX Real Estate Group LLC. elevateMLS
 - $599,9005 bd3 ba3k sqft6373 Vail Cir, Colorado Springs, CO 80919For Sale
 MLS ID #9895545, Carmen Boles DSC MRP RENE , The Platinum Group. elevateMLS
 - $775,0004 bd3 ba3.6k sqft540 Grey Eagle Dr, Colorado Springs, CO 80919For Sale
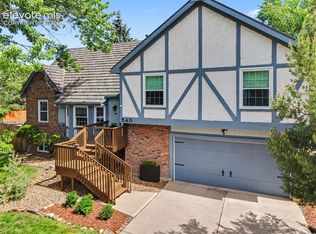 MLS ID #1194869, Chad William Lauber, Coldwell Banker Realty. elevateMLS
 - $650,0004 bd3 ba3.1k sqft1145 Garlock Ln, Colorado Springs, CO 80918For Sale
 MLS ID #2983193, Kathy Tutko ABR CRS PMN SRES , HomeSmart. elevateMLS
 - $539,9004 bd3 ba2.5k sqft455 Allegheny Dr, Colorado Springs, CO 80919For SaleMLS ID #7816288, Christine Belin, Evernest. elevateMLS
- $749,9005 bd4 ba3.1k sqft33 El Dorado Ln, Colorado Springs, CO 80919For SaleMLS ID #2778260, Daniellelynn Biery MRP , Hause Associates Realty Services. elevateMLS
- $718,0005 bd4 ba3.3k sqft5368 Cliff Point Cir W, Colorado Springs, CO 80919For SaleMLS ID #3518084, Carmen Boles DSC MRP RENE , The Platinum Group. elevateMLS
- $615,0005 bd4 ba2.7k sqft2613 Flintridge Dr, Colorado Springs, CO 80918For SaleMLS ID #2488249, Shannon Davis, Keller Williams Clients Choice Realty. elevateMLS
- $624,9003 bd3 ba2.5k sqft2230 Brookwood Dr, Colorado Springs, CO 80918For SaleMLS ID #3660138, Ryan Blackburn, RE/MAX Real Estate Group LLC. elevateMLS
- $622,5003 bd3 ba2.6k sqft3208 Brenner Pl, Colorado Springs, CO 80917For SaleMLS ID #2650849, Mark Hubert ABR CMLXv MRP PSA , My Front Range Living LLC. elevateMLS
- $540,0004 bd4 ba2.7k sqft6395 Pulpit Rock Dr, Colorado Springs, CO 80918For SaleMLS ID #6666876, Jonathan Cole GRI , REMAX PROPERTIES. elevateMLS
- $595,0005 bd3 ba3.1k sqft14735 Gleneagle Dr, Colorado Springs, CO 80921For SaleMLS ID #8776869, Lorine Grosso MRP RENE SRES SRS , REMAX PROPERTIES. elevateMLS
- $644,9005 bd4 ba3.5k sqft8315 Drayton Hall Dr, Colorado Springs, CO 80920For SaleMLS ID #3681710, Jessica Lanquar, Home at 6035 LLC. elevateMLS
- $624,9003 bd2 ba2.3k sqft728 W Kiowa St, Colorado Springs, CO 80905For SaleMLS ID #7190005, Michael Turner, LIV Sotheby's International Realty CO Springs. elevateMLS
- $779,9004 bd3 ba2.5k sqft7295 Grashio Dr, Colorado Springs, CO 80920For SaleMLS ID #5247447, Mary Jane Ogle, Exp Realty LLC. elevateMLS
- $544,0004 bd4 ba2.6k sqft1526 Chutney Ct, Colorado Springs, CO 80907For SaleMLS ID #8461877, Marolina Montanez, The Cutting Edge. elevateMLS
- $689,9005 bd4 ba2.9k sqft23 Crescent Ln, Colorado Springs, CO 80904For SaleMLS ID #6749425, Rodny Rodriguez MRP , The Cutting Edge. elevateMLS
- $775,0004 bd3 ba3.9k sqft3640 Masters Dr, Colorado Springs, CO 80907For SaleMLS ID #3437696, Russell Brooks, NAV Real Estate. elevateMLS
- $625,0004 bd2 ba1.8k sqft216 E Fontanero St, Colorado Springs, CO 80907For SaleMLS ID #7178559, Michelle Grove-Reiland, Michelle E Grove Reiland. elevateMLS
- $669,9004 bd3 ba2.1k sqft4 Stover Ln, Manitou Springs, CO 80829For SaleMLS ID #4174186, Aaron Salladay, Best Colorado Homes. elevateMLS
