True Colorado Living in the Heart of Manitou Springs. Welcome home to your own slice of Colorado paradise in beautiful Manitou Springs! Perfectly situated on a serene lot with stunning mountain views, this charming split-level home combines modern updates, outdoor living, and the unique character that makes Manitou Springs so special. Offering 3 bedrooms, 3 bathrooms, plus a non-conforming 4th bedroom or office, this home provides flexibility for work, guests, or hobbies. The beautifully remodeled kitchen is the heart of the home, featuring a gas oven/range, stylish finishes, and plenty of space for gathering. Rich engineered maple flooring adds warmth and elegance throughout the main living areas. The spacious primary suite includes a thoughtfully remodeled bathroom, while additional updates provide peace of mind, including central air conditioning, a newer electrical panel, a radon mitigation system, paid-off solar panels, and a newer deck designed for enjoying Colorado’s breathtaking scenery. Outside, the backyard is a private retreat with a fenced yard, peaceful garden area, soothing water feature, and storage shed—creating the perfect setting to relax and unwind. Need space for your outdoor lifestyle? You'll appreciate the off-street RV parking and extra room for all your Colorado adventures. This is more than a home—it’s a rare opportunity to own a true Colorado haven surrounded by natural beauty, mountain views, and the charm of Manitou Springs.
For sale
Price cut: $10K (9/18)
$649,900
4 Stover Ln, Manitou Springs, CO 80829
4beds
2,131sqft
Single Family Residence
Built in 1977
0.26 Acres Lot
$-- Zestimate®
$305/sqft
$-- HOA
What's special
Stylish finishesFenced yardOff-street rv parkingStorage shedSoothing water featureNewer electrical panelSpacious primary suite
- 68 days
- 982
- 124
Likely to sell faster than
Zillow last checked:
Listing updated:
Listed by:
Aaron Salladay 719-439-9221,
Best Colorado Homes
Source: elevateMLS,MLS#: 4174186
Facts & features
Interior
Bedrooms & bathrooms
- Bedrooms: 4
- Bathrooms: 3
- 3/4 bathrooms: 3
Other
- Level: Upper
- Area: 216 Square Feet
- Dimensions: 12 x 18
Heating
- Active Solar, Forced Air, Natural Gas
Cooling
- Attic Fan, Ceiling Fan(s), Central Air
Appliances
- Included: Dishwasher, Disposal, Gas in Kitchen, Microwave, Oven, Range, Refrigerator
- Laundry: In Basement, Electric Hook-up
Features
- 9Ft + Ceilings, Skylight (s), Vaulted Ceiling(s), Breakfast Bar, High Speed Internet
- Flooring: Carpet, Wood, Luxury Vinyl
- Windows: Window Coverings
- Basement: Partial,Partially Finished
- Has fireplace: Yes
Interior area
- Total structure area: 2,131
- Total interior livable area: 2,131 sqft
- Finished area above ground: 1,651
- Finished area below ground: 480
Property
Parking
- Total spaces: 2
- Parking features: Attached, Garage Door Opener, Concrete Driveway, RV Access/Parking
- Attached garage spaces: 2
Features
- Levels: 4-Levels
- Stories: 4
- Patio & porch: Composite
- Exterior features: Auto Sprinkler System
- Fencing: Back Yard
- Has view: Yes
- View description: Panoramic, Mountain(s), View of Pikes Peak
Lot
- Size: 0.26 Acres
- Features: Foothill, Wooded, Hiking Trail, Near Fire Station, Near Hospital, Near Park, Near Public Transit, Near Schools, Near Shopping Center, Landscaped
Details
- Additional structures: Storage
- Parcel number: 7409113008
Construction
Type & style
- Home type: SingleFamily
- Property subtype: Single Family Residence
Materials
- Brick, Masonite, Concrete, Framed on Lot, Frame
- Foundation: Slab
- Roof: Composite Shingle
Condition
- Existing Home
- New construction: No
- Year built: 1977
Utilities & green energy
- Water: Municipal
- Utilities for property: Cable Available, Electricity Connected, Natural Gas Connected, Solar
Green energy
- Indoor air quality: Radon System
Community & HOA
Location
- Region: Manitou Springs
Financial & listing details
- Price per square foot: $305/sqft
- Tax assessed value: $644,850
- Annual tax amount: $3,620
- Date on market: 8/14/2026
- Listing terms: Cash,Conventional,VA Loan
- Electric utility on property: Yes
Estimated market value
Not available
Estimated sales range
Not available
Not available
Price history
| Date | Event | Price |
|---|---|---|
| 9/18/2026 | Price change | $649,900-1.5%$305/sqft |
Source:  elevateMLS #4174186 Report a problem elevateMLS #4174186 Report a problem | ||
| 9/12/2026 | Price change | $659,900-1.5%$310/sqft |
Source: elevateMLS #4174186 Report a problem | ||
| 8/14/2026 | Listed for sale | $669,900+74%$314/sqft |
Source: elevateMLS #4174186 Report a problem | ||
| 7/1/2015 | Sold | $385,000-2.5%$181/sqft |
Source: Public Record Report a problem | ||
| 5/21/2015 | Pending sale | $395,000$185/sqft |
Source: Manitou Springs Real Estate, LLC Report a problem | ||
| 5/18/2015 | Listed for sale | $395,000+31.7%$185/sqft |
Source: Manitou Springs Real Estate, LLC Report a problem | ||
| 9/8/2008 | Sold | $300,000+13.2%$141/sqft |
Source: Public Record Report a problem | ||
| 6/13/2003 | Sold | $265,000+47.2%$124/sqft |
Source: Public Record Report a problem | ||
| 12/16/1998 | Sold | $180,000$84/sqft |
Source: Public Record Report a problem | ||
Public tax history
| Year | Property taxes | Tax assessment |
|---|---|---|
| 2025 | $2,911 +7.8% | $45,460 +5.3% |
| 2024 | $2,700 +11.4% | $43,180 |
| 2023 | $2,425 -4.1% | $43,180 +31.6% |
| 2022 | $2,528 | $32,800 -2.8% |
| 2021 | -- | $33,750 +11.6% |
| 2020 | $2,378 -5.8% | $30,240 |
| 2019 | $2,525 +21.8% | $30,240 +13.4% |
| 2018 | $2,074 -11.6% | $26,660 |
| 2017 | $2,346 +13.1% | $26,660 -2.8% |
| 2016 | $2,074 -2.9% | $27,440 |
| 2015 | $2,135 +17.3% | $27,440 +9% |
| 2014 | $1,821 | $25,170 |
| 2013 | -- | -- |
| 2012 | -- | $25,680 |
| 2011 | $1,841 | $25,680 |
| 2010 | -- | $25,680 |
| 2009 | -- | $25,680 +4% |
| 2008 | -- | $24,690 |
| 2006 | -- | $24,690 +42.1% |
| 2004 | -- | $17,370 |
| 2003 | $1,483 +2.8% | $17,370 -10.1% |
| 2002 | $1,443 +11.7% | $19,320 +10.2% |
| 2001 | $1,292 | $17,530 |
Find assessor info on the county website
Monthly payment
Est. payment
Payment breakdown
Explore the cost of this home by adjusting the details. Changes won't be saved.Climate risks
Neighborhood: 80829
Nearby schools
Schools provided by the listing agent
- Elementary: Manitou Springs
- Middle: Manitou Springs
- High: Manitou Springs
- District: Manitou Springs-14
Source: elevateMLS. This data may not be complete. We recommend contacting the local school district to confirm school assignments for this home.
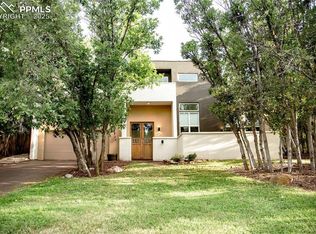

Similar homes
- $645,0003 bd3 ba2.1k sqft21 Via Sierra Grande, Manitou Springs, CO 80829For Sale
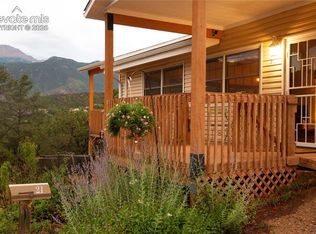
 MLS ID #7521902, Nick Clement ABR GREEN LFA LGA , REMAX PROPERTIES. elevateMLS
 - $499,9003 bd2 ba2k sqft6840 Eagle Mountain Rd, Manitou Springs, CO 80829For Sale
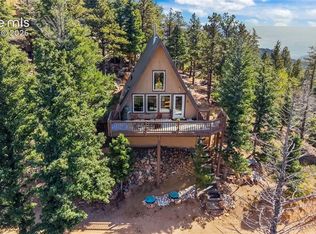 MLS ID #6405014, Jonathan McLaughlin, Exp Realty LLC. elevateMLS
 - $650,0004 bd4 ba2.6k sqft2626 W Pikes Peak Ave, Colorado Springs, CO 80904For Sale
 MLS ID #7342158, Beatrice Leichliter, Livingood Realty. elevateMLS
 - $625,0004 bd3 ba3.1k sqft1145 Garlock Ln, Colorado Springs, CO 80918For Sale
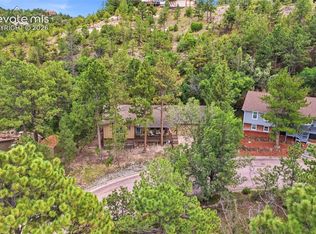 MLS ID #2983193, Kathy Tutko ABR CRS PMN SRES , HomeSmart. elevateMLS
 - $624,9003 bd2 ba2.3k sqft728 W Kiowa St, Colorado Springs, CO 80905For SaleMLS ID #7190005, Michael Turner, LIV Sotheby's International Realty CO Springs. elevateMLS
- $539,9004 bd3 ba2.6k sqft420 Allegheny Dr, Colorado Springs, CO 80919For SaleMLS ID #2616577, Louis Torres ABR ABRM EPRO GRI , The Innovative Group, LLC. elevateMLS
- $639,0003 bd2 ba1.9k sqft828 N Logan Ave, Colorado Springs, CO 80909For SaleMLS ID #8540053, Ricky Allen ABR CDPE CRS GREEN GRI , REMAX PROPERTIES. elevateMLS
- $625,0003 bd2 ba2.2k sqft309 E San Miguel St, Colorado Springs, CO 80903For SaleMLS ID #7522601, Kelly Sheffield MRP SRES , The Cutting Edge. elevateMLS
- $580,0003 bd3 ba2.8k sqft803 Panorama Dr, Colorado Springs, CO 80904For SaleMLS ID #2270765, Kevin Kudrna, Pink Realty Inc. elevateMLS
- $674,9994 bd3 ba2.4k sqft200 Bridle Dr, Woodland Park, CO 80863For SaleMLS ID #4701400, Barbara Schlinker ABR AHWD GRI , Your Home Sold Guaranteed Realty - Barb Has The Buyers Team. elevateMLS
- $625,0003 bd2 ba2.3k sqft1717 N Franklin St, Colorado Springs, CO 80907For SaleMLS ID #8171950, Michael Baird, Solid Rock Realty. elevateMLS
- $619,9004 bd3 ba2.4k sqft97 Bannock St, Woodland Park, CO 80863For SaleMLS ID #9004071, Jacob Mueller, Renjoy Real Estate. elevateMLS
- $624,9003 bd3 ba2.5k sqft2230 Brookwood Dr, Colorado Springs, CO 80918For SaleMLS ID #3660138, Ryan Blackburn, RE/MAX Real Estate Group LLC. elevateMLS
- $537,0004 bd4 ba2.4k sqft5960 Chokecherry Dr, Colorado Springs, CO 80919For SaleMLS ID #6713256, Danielle Graham MRP , Real Broker, LLC DBA Real. elevateMLS
- $674,9504 bd4 ba2.6k sqft421 N Center St, Woodland Park, CO 80863For SaleMLS ID #5697791, Travis Fraker SFR , Redfin Corporation. elevateMLS
- $600,0004 bd4 ba2.5k sqft970 Royal Crown Ln, Colorado Springs, CO 80906For SaleMLS ID #4571715, Michelle Carmona, Broadmoor Bluffs Realty. elevateMLS
- $540,0005 bd2 ba2.2k sqft2430 N Nevada Ave, Colorado Springs, CO 80907For SaleMLS ID #3472775, Richard Gingras REOS , Keller Williams Partners. elevateMLS
- $479,9005 bd2 ba2k sqft530 N 17th St, Colorado Springs, CO 80904For SaleMLS ID #7086962, Timothy Enders, Exp Realty LLC. elevateMLS
- $639,0006 bd4 ba3.1k sqft8720 Anglewood Ct, Colorado Springs, CO 80920For SaleMLS ID #2626157, Timothy Enders, Exp Realty LLC. elevateMLS
- $439,0004 bd2 ba2.4k sqft972 Columbine Ave, Colorado Springs, CO 80904For SaleMLS ID #3068316, Michelle Haessly MRP , The Warner Group. elevateMLS
