Welcome to a rare Manitou Springs hillside retreat offering breathtaking Pikes Peak views, privacy, and a true connection to nature. Located on the sunny south-facing side of the desirable Sunnyside neighborhood near the end of a quiet street, this exceptional property sits on a spacious 0.40-acre lot surrounded by mature trees, red rock scenery, and peaceful foothill beauty. With only three neighboring homes nearby, this private setting feels worlds away while remaining just minutes from downtown Manitou Springs, Colorado Springs, dining, shopping, and endless outdoor recreation. Enjoy an easy 8-minute walk to the Garden of the Gods Trading Post and world-renowned trails. This classic mid-century ranch offers approximately 2,112 square feet with 1,392 square feet of main-level living plus a finished basement and additional bathroom, providing flexible space for guests, an office, hobbies, recreation, or additional living needs. The spacious kitchen features solid granite countertops, stainless steel appliances, and a functional layout for everyday living and entertaining. The spa-inspired primary bathroom features a beautifully updated design with a freestanding soaking tub and a calming atmosphere perfect for unwinding after exploring the mountains. Outdoor living is exceptional with an expansive front deck showcasing panoramic Pikes Peak views and Colorado sunsets, plus a second rear deck surrounded by nature and red rock views. Pet owners will love the fully fenced lower yard with mature trees and space for dogs to safely enjoy the outdoors. Homes combining panoramic mountain views, privacy, usable outdoor space, a large lot, a fenced yard, and walkable access to Garden of the Gods are rarely available. Experience the best of Manitou Springs living in this peaceful foothill retreat.
For sale
$695,000
21 Via Sierra Grande, Manitou Springs, CO 80829
3beds
2,112sqft
:
Get pre-qualified$4,306/mo
Single Family Residence
Built in 1964
0.4 Acres Lot
$-- Zestimate®
$329/sqft
$-- HOA
What's special
- 1 day |
- 400 |
- 38 |
Likely to sell faster than
Zillow last checked:
Listing updated:
Listed by:
Nick Clement ABR GREEN LFA LGA 719-499-6918,
REMAX PROPERTIES
Source: elevateMLS,MLS#: 7521902
Facts & features
Interior
Bedrooms & bathrooms
- Bedrooms: 3
- Bathrooms: 3
- Full bathrooms: 2
- 3/4 bathrooms: 1
Other
- Level: Main
Heating
- Forced Air, Natural Gas, Wood
Cooling
- Ceiling Fan(s)
Appliances
- Laundry: In Basement
Features
- Beamed Ceilings, Great Room, Vaulted Ceiling(s), Pantry
- Windows: Window Coverings
- Basement: Full,Partially Finished
- Number of fireplaces: 2
- Fireplace features: Basement, Insert, Two
Interior area
- Total structure area: 2,112
- Total interior livable area: 2,112 sqft
- Finished area above ground: 1,392
- Finished area below ground: 720
Video & virtual tour
Property
Parking
- Total spaces: 2
- Parking features: Attached, Garage Door Opener, Oversized
- Attached garage spaces: 2
Features
- Has view: Yes
- View description: Panoramic, City, Mountain(s), View of Pikes Peak
Lot
- Size: 0.4 Acres
- Features: Sloped, Wooded
Details
- Parcel number: 7404101094
Construction
Type & style
- Home type: SingleFamily
- Architectural style: Ranch
- Property subtype: Single Family Residence
Materials
- Alum/Vinyl/Steel, Framed on Lot
- Roof: Composite Shingle
Condition
- Existing Home
- New construction: No
- Year built: 1964
Utilities & green energy
- Water: Municipal
- Utilities for property: Electricity Connected, Natural Gas Connected
Community & HOA
Location
- Region: Manitou Springs
Financial & listing details
- Price per square foot: $329/sqft
- Tax assessed value: $655,476
- Annual tax amount: $2,691
- Date on market: 7/30/2026
- Listing terms: Cash,Conventional,VA Loan
- Electric utility on property: Yes
Estimated market value
Not available
Estimated sales range
Not available
Not available
Price history
| Date | Event | Price |
|---|---|---|
| 7/30/2026 | Listed for sale | $695,000+73.8%$329/sqft |
Source:  elevateMLS #7521902 Report a problem elevateMLS #7521902 Report a problem | ||
| 7/16/2024 | Sold | $400,000-11.1%$189/sqft |
Source: elevateMLS #4109868 Report a problem | ||
| 6/13/2024 | Contingent | $450,000$213/sqft |
Source: elevateMLS #4109868 Report a problem | ||
| 6/13/2024 | Listed for sale | $450,000$213/sqft |
Source: elevateMLS #4109868 Report a problem | ||
| 11/9/2023 | Listing removed | -- |
Source: elevateMLS #4109868 Report a problem | ||
| 10/30/2023 | Listed for sale | $450,000$213/sqft |
Source: elevateMLS #4109868 Report a problem | ||
| 10/18/2023 | Contingent | $450,000$213/sqft |
Source: elevateMLS #4109868 Report a problem | ||
| 10/9/2023 | Price change | $450,000-5.5%$213/sqft |
Source: elevateMLS #4109868 Report a problem | ||
| 9/19/2023 | Listed for sale | $476,000$225/sqft |
Source: elevateMLS #4109868 Report a problem | ||
Public tax history
| Year | Property taxes | Tax assessment |
|---|---|---|
| 2024 | $2,753 +69.5% | $43,920 |
| 2023 | $1,624 -4.1% | $43,920 +51.9% |
| 2022 | $1,693 | $28,920 -2.8% |
| 2021 | -- | $29,750 +3.3% |
| 2020 | $1,538 -5.8% | $28,810 +7.9% |
| 2019 | $1,633 +15.4% | $26,710 +5.2% |
| 2018 | $1,416 -11.6% | $25,400 |
| 2017 | $1,602 +13.1% | $25,400 +0.4% |
| 2016 | $1,416 +4.9% | $25,300 |
| 2015 | $1,349 +24% | $25,300 +10% |
| 2014 | $1,088 | $23,000 |
| 2013 | -- | -- |
| 2012 | -- | $23,470 |
| 2011 | $1,753 | $23,470 -4% |
| 2010 | -- | $24,450 |
| 2009 | -- | $24,450 +4% |
| 2008 | -- | $23,510 |
| 2006 | -- | $23,510 +51.5% |
| 2004 | -- | $15,520 |
| 2003 | $685 -48.6% | $15,520 -13% |
| 2002 | $1,332 +67.9% | $17,840 +65.6% |
| 2001 | $794 | $10,770 |
Find assessor info on the county website
Monthly payment
Est. payment
Payment breakdown
Explore the cost of this home by adjusting the details. Changes won't be saved.Climate risks
Neighborhood: 80829
Nearby schools
GreatSchools rating
- 5/10Manitou Springs Elementary SchoolGrades: PK-5Distance: 1.4 mi
- 6/10Manitou Springs Middle SchoolGrades: 6-8Distance: 1 mi
- 8/10Manitou Springs High SchoolGrades: 9-12Distance: 0.9 mi
Schools provided by the listing agent
- District: Manitou Springs-14
Source: elevateMLS. This data may not be complete. We recommend contacting the local school district to confirm school assignments for this home.
- $465,6003 bd1 ba1.3k sqft10 Via Piedras, Manitou Springs, CO 80829Off Market

- $602,2004 bd3 ba1.7k sqft6 Via Piedras, Manitou Springs, CO 80829Off Market
- $795,2003 bd2 ba1.8k sqft20 Via Sierra Grande, Manitou Springs, CO 80829Off Market
- $637,2004 bd2 ba1.2k sqft11 Via Sierra Grande, Manitou Springs, CO 80829Off Market

- $787,6004 bd3 ba2.3k sqft25 Via Sierra Grande, Manitou Springs, CO 80829Off Market
- $880,5003 bd3 ba2.8k sqft14 Via Piedras, Manitou Springs, CO 80829Off Market
- $606,0003 bd2 ba2k sqft18 Via Sierra Grande, Manitou Springs, CO 80829Sold
- $699,9003 bd2 ba1.7k sqft20 Via Piedras, Manitou Springs, CO 80829Off Market
A local agent can set up tours, give advice and negotiate with sellers.
Similar homes
- $850,0004 bd3 ba2k sqft215 Beckers Lane, Manitou Springs, CO 80829For Sale
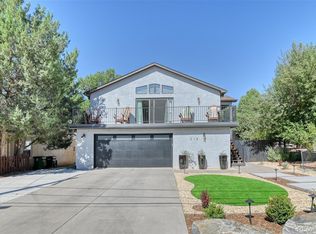
 MLS ID #7119542, Peter Droogsma, HomeSmart Realty. REcolorado as distributed by MLS GRID
 - $550,0003 bd2 ba1.5k sqft917 Midland Ave, Manitou Springs, CO 80829For Sale

 MLS ID #5313307, E. Jason Twitchell, Keller Williams Clients Choice Realty. elevateMLS
 - $--3 bd1 ba1.1k sqft355 Ruxton Ave, Manitou Springs, CO 80829Auction
 Auction.com 2
 - $900,0004 bd4 ba2.7k sqft180 High Ridge Vw, Manitou Springs, CO 80829For Sale
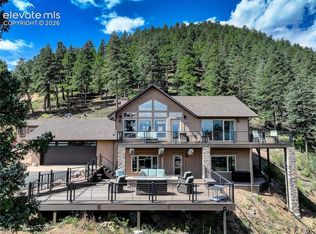 MLS ID #5883447, Vanessa Bivens CRS RLC , Coldwell Banker Realty. elevateMLS
 - $649,0005 bd3 ba2.8k sqft223 Crystal Hills Blvd, Manitou Springs, CO 80829For SaleMLS ID #1407071, Esther Lee GRI MRP , Keller Williams Clients Choice Realty. elevateMLS
- $675,0003 bd1 ba2k sqft210 Mesa Ave, Manitou Springs, CO 80829For SaleMLS ID #7100416, Skye Lewis PSA , Manitou Springs Real Estate LLC. elevateMLS
- $699,9404 bd3 ba2.8k sqft13 Oak Pl, Manitou Springs, CO 80829For SaleMLS ID #6331561, Aimee Fletcher CLHMS GRI , Exp Realty LLC. elevateMLS
- $650,0002 bd3 ba1.9k sqft609 Crystal Hills Blvd, Manitou Springs, CO 80829For SaleMLS ID #1482381, Kelly Morley, Manitou Springs Real Estate LLC. elevateMLS
- $755,0003 bd3 ba3k sqft3725 Saints Ct, Colorado Springs, CO 80904For SaleMLS ID #241187, Jami Baker Orr Team, Keller Williams Performance Realty. PAR
- $715,0005 bd3 ba3k sqft845 Crystal Park Rd, Manitou Springs, CO 80829For SaleMLS ID #9093655, Jason Lyman, The Cutting Edge. elevateMLS
- $748,0003 bd2 ba1.8k sqft815 Midland Ave, Manitou Springs, CO 80829For SaleMLS ID #7091517, Jennifer Watton ABR EPRO GRI MRP PSA , Welcome Home CO, Inc.. elevateMLS
- $675,0004 bd3 ba2k sqft60 Waltham Ave, Manitou Springs, CO 80829For SaleMLS ID #8757652, Skye Lewis PSA , Manitou Springs Real Estate LLC. elevateMLS
- $750,0004 bd3 ba2.5k sqft5145 Neeper Valley Rd, Manitou Springs, CO 80829For SaleMLS ID #5331837, Jennifer Montoya, Coldwell Banker Realty. elevateMLS
- $599,0003 bd2 ba1.8k sqft975 Crystal Park Road, Manitou Springs, CO 80829For SaleMLS ID #6973466, Cody Phillips, NAV Real Estate. REcolorado as distributed by MLS GRID
- $540,0004 bd2 ba1.7k sqft1031 Adams Dr, Colorado Springs, CO 80904For SaleMLS ID #6076205, Sean Warner MRP SRS , The Warner Group. elevateMLS
- $549,0004 bd2 ba1.8k sqft324 Terrace Pl, Manitou Springs, CO 80829For SaleMLS ID #2536115, Jessica Pero, Redfin Corporation. elevateMLS
- $695,0004 bd3 ba2.7k sqft2927 Garden Hill Dr, Colorado Springs, CO 80904For SaleMLS ID #3194048, Greg Kelly MRP , NAV Real Estate. elevateMLS
- $600,0003 bd3 ba2.7k sqft106 Waltham Ave, Manitou Springs, CO 80829For SaleMLS ID #4902457, Esther Lee GRI MRP , Keller Williams Clients Choice Realty. elevateMLS
- $550,0004 bd2 ba2.4k sqft5130 Neeper Valley Rd, Manitou Springs, CO 80829For SaleMLS ID #7206136, Cliff Pickett MRP , Pink Realty Inc. elevateMLS
- $500,0003 bd2 ba2.4k sqft2523 W Monument St, Colorado Springs, CO 80904For SaleMLS ID #9763440, Katie Hollis AHWD , HomeSmart. elevateMLS
