Experience iconic Colorado living with breathtaking views of Garden of the Gods, Pikes Peak, and the Front Range from this beautifully positioned 3-bedroom, 3-bath home. Situated on approximately 0.33 acres, this property offers panoramic red rock and mountain views from both the front and back decks. Designed for indoor and outdoor living, the home features multiple patios and terraced entertaining areas, a gas grill hookup, space for an outdoor kitchen or pizza oven, mature landscaping, striking rock features, and a productive garden area. Inside, vaulted ceilings, skylights, abundant natural light, solid oak floors, and two wood-burning fireplaces create a warm, inviting atmosphere. The finished lower-level family room offers flexible space for a media room, game room, recreation room, or home theater. Located just 0.2 miles from Garden of the Gods Park and its renowned trail system, this home also offers convenient access to Manitou Springs, Old Colorado City, restaurants, shopping, parks, and local amenities. Recent improvements include a brand-new, fully replaced flat roof (permitted, up to code, and receipts available). The Spanish tile roof has also been professionally inspected and confirmed to be in good condition. Properties with this combination of iconic views, outdoor living, privacy, and a premier location near Garden of the Gods are seldom available.
Active
$755,000
3725 Saints Ct, Colorado Springs, CO 80904
3beds
3,098sqft
:
Get pre-qualified$4,629/mo
Single Family Residence
Built in 1979
0.32 Acres Lot
$-- Zestimate®
$244/sqft
$-- HOA
What's special
Two wood-burning fireplacesProductive garden areaMature landscapingVaulted ceilingsAbundant natural lightSolid oak floorsStriking rock features
- 11 days |
- 622 |
- 18 |
Zillow last checked:
Listing updated:
Listed by:
Jami Baker Orr Team 719-647-7252,
Keller Williams Performance Realty
Source: PAR,MLS#: 241187
Facts & features
Interior
Bedrooms & bathrooms
- Bedrooms: 3
- Bathrooms: 3
- Full bathrooms: 3
- 1/2 bathrooms: 1
Primary bedroom
- Level: Upper
- Area: 187
- Dimensions: 17 x 11
Bedroom 2
- Level: Basement
- Area: 187
- Dimensions: 17 x 11
Bedroom 3
- Level: Basement
- Area: 140
- Dimensions: 14 x 10
Dining room
- Level: Main
- Area: 221
- Dimensions: 17 x 13
Family room
- Level: Main
- Area: 204
- Dimensions: 17 x 12
Kitchen
- Level: Main
- Area: 168
- Dimensions: 14 x 12
Living room
- Level: Main
- Area: 340
- Dimensions: 17 x 20
Features
- Wet Bar, Ceiling Fan(s), Walk-In Closet(s), Hard Surface Counter Top
- Flooring: Hardwood
- Windows: Window Coverings
- Number of fireplaces: 2
Interior area
- Total structure area: 3,098
- Total interior livable area: 3,098 sqft
Property
Parking
- Total spaces: 2
- Parking features: 2 Car Garage Attached
- Attached garage spaces: 2
Features
- Levels: Two
- Stories: 2
- Patio & porch: Patio-Open-Rear, Deck-Open-Rear
- Exterior features: Garden Area-Front, Garden Area-Rear
- Has view: Yes
- View description: Mountain(s)
Lot
- Size: 0.32 Acres
- Features: Cul-De-Sac, Trees-Front, Trees-Rear
Details
- Additional structures: Shed(s)
- Parcel number: 7403209011
- Zoning: R1-6
- Special conditions: Standard
Construction
Type & style
- Home type: SingleFamily
- Property subtype: Single Family Residence
Materials
- Foundation: Slab
Condition
- Year built: 1979
Community & HOA
Community
- Subdivision: North of Pueblo County
Location
- Region: Colorado Springs
Financial & listing details
- Price per square foot: $244/sqft
- Tax assessed value: $660,768
- Annual tax amount: $2,485
- Date on market: 7/15/2026
- Road surface type: Paved
Estimated market value
Not available
Estimated sales range
Not available
Not available
Price history
| Date | Event | Price |
|---|---|---|
| 7/15/2026 | Listed for sale | $755,000$244/sqft |
Source:  PAR #241187 Report a problem PAR #241187 Report a problem | ||
| 6/2/2026 | Listing removed | $755,000$244/sqft |
Source:  elevateMLS #8536906 Report a problem elevateMLS #8536906 Report a problem | ||
| 4/30/2026 | Price change | $755,000-2.6%$244/sqft |
Source: elevateMLS #8536906 Report a problem | ||
| 3/13/2026 | Price change | $775,000-1.3%$250/sqft |
Source: elevateMLS #8536906 Report a problem | ||
| 1/28/2026 | Listed for sale | $785,000$253/sqft |
Source: elevateMLS #8536906 Report a problem | ||
| 1/28/2026 | Listing removed | $785,000$253/sqft |
Source: elevateMLS #7990235 Report a problem | ||
| 12/12/2025 | Listed for sale | $785,000+1.3%$253/sqft |
Source: elevateMLS #7990235 Report a problem | ||
| 10/21/2025 | Listing removed | $775,000$250/sqft |
Source: elevateMLS #2318083 Report a problem | ||
| 5/27/2025 | Price change | $775,000-6%$250/sqft |
Source: elevateMLS #2318083 Report a problem | ||
| 4/8/2025 | Price change | $824,900-8.3%$266/sqft |
Source: elevateMLS #2318083 Report a problem | ||
| 11/19/2024 | Listed for sale | $899,900+121.7%$290/sqft |
Source: elevateMLS #2318083 Report a problem | ||
| 2/28/2011 | Sold | $406,000-4.5%$131/sqft |
Source: Public Record Report a problem | ||
| 9/5/2010 | Price change | $425,000-2.3%$137/sqft |
Source: RE/MAX Advantage #463808 Report a problem | ||
| 8/5/2010 | Listed for sale | $435,000+145.8%$140/sqft |
Source: RE/MAX Advantage #463808 Report a problem | ||
| 4/27/1994 | Sold | $177,000$57/sqft |
Source: Public Record Report a problem | ||
Public tax history
| Year | Property taxes | Tax assessment |
|---|---|---|
| 2024 | $2,090 +5.1% | $44,270 |
| 2023 | $1,989 -7.8% | $44,270 +24.6% |
| 2022 | $2,157 | $35,540 -2.8% |
| 2021 | -- | $36,560 +18.8% |
| 2020 | $2,088 +0.5% | $30,770 |
| 2019 | $2,077 +11.7% | $30,770 +15% |
| 2018 | $1,859 -5.3% | $26,750 |
| 2017 | $1,963 +5.6% | $26,750 +4.5% |
| 2016 | $1,859 +25.3% | $25,590 |
| 2015 | $1,484 +5.9% | $25,590 +10% |
| 2014 | $1,400 | $23,270 |
| 2013 | -- | -- |
| 2012 | -- | $23,740 |
| 2011 | $1,429 | $23,740 -2% |
| 2010 | -- | $24,230 |
| 2009 | -- | $24,230 +6% |
| 2008 | -- | $22,860 |
| 2006 | -- | $22,860 +12.1% |
| 2004 | -- | $20,390 |
| 2003 | $1,334 +3.7% | $20,390 -13% |
| 2002 | $1,286 -6% | $23,440 -0.6% |
| 2001 | $1,368 | $23,570 |
Find assessor info on the county website
Monthly payment
Est. payment
Payment breakdown
Explore the cost of this home by adjusting the details. Changes won't be saved.Climate risks
Neighborhood: West Colorado Springs
Nearby schools
GreatSchools rating
- 6/10Howbert Elementary SchoolGrades: PK-5Distance: 1 mi
- 6/10Holmes Middle SchoolGrades: 6-8Distance: 1.6 mi
- 4/10Coronado High SchoolGrades: 9-12Distance: 1.6 mi
Schools provided by the listing agent
- District: 11-Colorado Springs
Source: PAR. This data may not be complete. We recommend contacting the local school district to confirm school assignments for this home.
- $766,9003 bd2 ba1.8k sqft3735 Saints Ct, Colorado Springs, CO 80904Off Market
- $655,0004 bd2 ba2.2k sqft3715 Saints Ct, Colorado Springs, CO 80904Sold
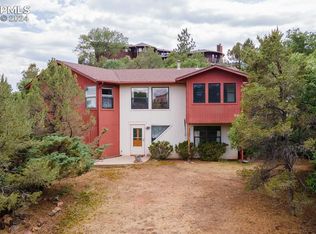
- $302,1002 bd2 ba1.2k sqft11 Studio Pl, Colorado Springs, CO 80904Off Market
- $873,3004 bd2 ba2.9k sqft3 Studio Pl, Colorado Springs, CO 80904Off Market
- $306,3002 bd2 ba1.2k sqft9 Studio Pl, Colorado Springs, CO 80904Off Market
- $533,5003 bd2 ba698 sqft8 Studio Pl, Colorado Springs, CO 80904Off Market
- $615,6001 bd1 ba650 sqft8 Studio Pl UNIT B, Colorado Springs, CO 80904Off Market
- $614,5001 bd1 ba641 sqft8 Studio Pl UNIT A, Colorado Springs, CO 80904Off Market
A local agent can set up tours, give advice and negotiate with sellers.
Similar homes
- $699,0004 bd4 ba4k sqft1151 Terrace Rd, Colorado Springs, CO 80904For Sale
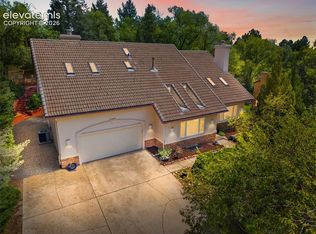
 MLS ID #4850139, Chris Clonts, Keller Williams Premier Realty. elevateMLS
 - $774,9004 bd5 ba3.3k sqft10 Haney Rd, Colorado Springs, CO 80906For Sale
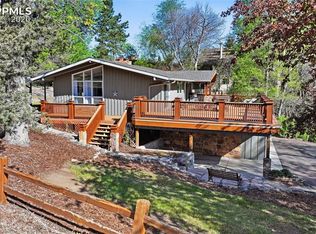 MLS ID #8946034, Douglas Rollins, Century 21 Dream Home. elevateMLS
 - $715,0005 bd3 ba3k sqft845 Crystal Park Rd, Manitou Springs, CO 80829For Sale
 MLS ID #9093655, Jason Lyman, The Cutting Edge. elevateMLS
 - $600,0004 bd3 ba3.1k sqft914 N Meade Ave, Colorado Springs, CO 80909For Sale
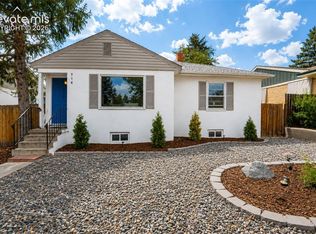 MLS ID #4663279, Russell Brooks, NAV Real Estate. elevateMLS
 - $725,0004 bd4 ba2.6k sqft422 E Dale St, Colorado Springs, CO 80903For SaleMLS ID #1082607, Tamara Courlas GRI , Courlas Realty Inc.. elevateMLS
- $455,0004 bd2 ba2.2k sqft3317 W Bijou St, Colorado Springs, CO 80904For SaleMLS ID #1682847, Amanda Luciano, Trent Properties Group. elevateMLS
- $689,9004 bd3 ba3.7k sqft8450 Melross Ct, Colorado Springs, CO 80919For SaleMLS ID #6190662, Tanya Stevenson ABR CDPE GRI PSA , Park Avenue Properties of Colorado Springs, LLC. elevateMLS
- $499,9003 bd3 ba1.6k sqft3306 W Colorado Ave, Colorado Springs, CO 80904For SaleMLS ID #9541255, Jeffrey Johnson, Keller Williams Premier Realty. elevateMLS
- $525,0004 bd2 ba1.8k sqft3414 W Pikes Peak Ave, Colorado Springs, CO 80904For SaleMLS ID #7511400, Jacob McCrackin, Solid Oak Realty, Inc. DBA VeteranPCS. elevateMLS
- $499,0004 bd3 ba2.1k sqft622 Paradise Ln, Colorado Springs, CO 80904For SaleMLS ID #6761743, Jodi Bohenna ASP CLHMS CMRS CNE SFR , Keller Williams Premier Realty. elevateMLS
- $799,0005 bd4 ba3.9k sqft8189 Spire Ct, Colorado Springs, CO 80919For SaleMLS ID #6193598, Rebecca Gloriod, REMAX PROPERTIES. elevateMLS
- $659,9995 bd3 ba3.3k sqft4307 Valli Vista Rd, Colorado Springs, CO 80915For SaleMLS ID #2914184, Monica Shea CLHMS MRP RENE , Keller Williams Clients Choice Realty. elevateMLS
- $650,0004 bd4 ba3.3k sqft6155 Moorfield Ave, Colorado Springs, CO 80919For SaleMLS ID #1999282, Christina Smith MRP , CK Smith & Associates. elevateMLS
- $620,0004 bd4 ba3.9k sqft1055 Point Of The Pines Dr, Colorado Springs, CO 80919For SaleMLS ID #3298117, Lindsay Kawakami, Structure Real Estate Group, LLC. elevateMLS
- $719,5004 bd3 ba3k sqft15041 La Jolla Pl, Colorado Springs, CO 80921For SaleMLS ID #5199320, Silvana Nunes, Real Estate 4 People Inc.. elevateMLS
- $798,0005 bd3 ba3.1k sqft4530 Hagerman Ave, Cascade, CO 80809For SaleMLS ID #9258406, Donna Hilderbrand CRS , ERA Shields Real Estate. elevateMLS
- $455,0003 bd3 ba2.3k sqft1665 Boxtree Ct, Colorado Springs, CO 80906For SaleMLS ID #9751864, Margarita Gutierrez MRP , PCS Partners, LLC. elevateMLS
- $780,0006 bd3 ba3.4k sqft5452 Wells Fargo Dr, Colorado Springs, CO 80918For SaleMLS ID #7039407, Nancy Stacy MRP , Colorado Dream Realty. elevateMLS
- $890,0003 bd3 ba2.7k sqft11115 Howells Rd, Colorado Springs, CO 80908For SaleMLS ID #1157210, Kurtis Bunck ABR , REMAX PROPERTIES. elevateMLS
- $550,0004 bd2 ba2.4k sqft5130 Neeper Valley Rd, Manitou Springs, CO 80829For SaleMLS ID #7206136, Cliff Pickett MRP , Pink Realty Inc. elevateMLS
