This immaculate, meticulously well cared for, one owner Mountain Shadows home exudes pride of ownership throughout. The home enjoys an abundance of natural light, and inspiring mountain views, with large, ample windows on every level. The attractive floor plan offers 4 large bedrooms on the upper level and an additional spacious home office and theater room on the lower level – so much wonderful space for family and guests to enjoy. Upon entry, the main level opens to a front living and dining room with vaulted ceiling and inspiring mountain views. The spacious kitchen with hardwood floors includes extensive counter space and cabinetry with island, pantry & desk. Kitchen includes a large breakfast area for informal dining with a walk out to a composite deck overlooking the gorgeous fenced rear yard with beautiful, mature landscaping. The open main level family room with gas fireplace just off the kitchen will become a favorite place for friends and family to gather. A half bath and laundry room complete the main level. A HUGE 20x14 primary suite will become your personal retreat with fully updated ensuite bath with barrier free walk in, tiled luxury spa shower, double vanity with granite counter, and large walk in closet. Upper level also boasts 3 additional large-sized bedrooms and an exquisitely updated full bath with tub to ceiling tile. The lower level includes a walkout and garden level windows, ample natural light in every space, and a 3/4 bath and storage space. The office provides quiet work from home space or it can easily be converted to a 5th bedroom. An additional large room with walkout allows for a rec room, play area or home gym. And you’ll absolutely love the inviting, intimate, well designed theater room! This beautiful home enjoys so many upgrades. New roof (2025). AC added (2022). Whole house fan (2025). Updated baths. Newer windows. Stucco exterior. Xeriscaped front yard. Composite front & rear decks. 21'x21' Garage. No HOA.
For sale
Price cut: $9K (6/9)
$650,000
6155 Moorfield Ave, Colorado Springs, CO 80919
4beds
3,312sqft
:
Get pre-qualified$4,027/mo
Single Family Residence
Built in 1993
8,790 Square Feet Lot
$-- Zestimate®
$196/sqft
$-- HOA
What's special
Inspiring mountain viewsTheater roomBeautiful mature landscapingAbundance of natural lightLarge walk in closetStucco exteriorXeriscaped front yard
- 116 days |
- 845 |
- 47 |
Likely to sell faster than
Zillow last checked:
Listing updated:
Listed by:
Christina Smith MRP 719-257-3810,
CK Smith & Associates
Source: elevateMLS,MLS#: 1999282
Facts & features
Interior
Bedrooms & bathrooms
- Bedrooms: 4
- Bathrooms: 4
- Full bathrooms: 2
- 3/4 bathrooms: 1
- 1/2 bathrooms: 1
Other
- Level: Upper
- Area: 280 Square Feet
- Dimensions: 14 x 20
Heating
- Forced Air, Natural Gas
Cooling
- Attic Fan, Ceiling Fan(s), Central Air
Appliances
- Included: Dishwasher, Disposal, Dryer, Microwave, Oven, Range, Refrigerator, Self Cleaning Oven, Washer, Humidifier
- Laundry: Electric Hook-up, Main Level
Features
- Vaulted Ceiling(s), Pantry
- Flooring: Carpet, Ceramic Tile, Wood, Luxury Vinyl
- Windows: Window Coverings
- Basement: Full,Partially Finished
- Number of fireplaces: 1
- Fireplace features: Gas, One
Interior area
- Total structure area: 3,312
- Total interior livable area: 3,312 sqft
- Finished area above ground: 2,314
- Finished area below ground: 998
Video & virtual tour
Property
Parking
- Total spaces: 2
- Parking features: Attached, Garage Door Opener, Concrete Driveway
- Attached garage spaces: 2
Features
- Levels: Two
- Stories: 2
- Patio & porch: Composite, Concrete, Covered, See Prop Desc Remarks
- Exterior features: Auto Sprinkler System
- Fencing: Back Yard
- Has view: Yes
- View description: Mountain(s), View of Rock Formations
Lot
- Size: 8,790 Square Feet
- Features: Level, Hiking Trail, Near Fire Station, Near Park, Near Public Transit, Near Schools, Near Shopping Center, Landscaped
Details
- Parcel number: 7314208008
Construction
Type & style
- Home type: SingleFamily
- Property subtype: Single Family Residence
Materials
- Brick, Stucco, Framed on Lot
- Foundation: Walk Out
- Roof: Composite Shingle
Condition
- Existing Home
- New construction: No
- Year built: 1993
Utilities & green energy
- Electric: 220 Volts in Garage
- Water: Municipal
- Utilities for property: Cable Available, Electricity Connected, Natural Gas Connected
Community & HOA
Community
- Features: Hiking or Biking Trails, Parks or Open Space
Location
- Region: Colorado Springs
Financial & listing details
- Price per square foot: $196/sqft
- Tax assessed value: $662,831
- Annual tax amount: $1,807
- Date on market: 4/8/2026
- Listing terms: Cash,Conventional,VA Loan
- Electric utility on property: Yes
Estimated market value
Not available
Estimated sales range
Not available
Not available
Price history
| Date | Event | Price |
|---|---|---|
| 6/9/2026 | Price change | $650,000-1.4%$196/sqft |
Source:  elevateMLS #1999282 Report a problem elevateMLS #1999282 Report a problem | ||
| 5/6/2026 | Price change | $659,000-2.4%$199/sqft |
Source: elevateMLS #1999282 Report a problem | ||
| 4/22/2026 | Price change | $675,000-1%$204/sqft |
Source: elevateMLS #1999282 Report a problem | ||
| 4/8/2026 | Listed for sale | $682,000$206/sqft |
Source: elevateMLS #1999282 Report a problem | ||
Public tax history
| Year | Property taxes | Tax assessment |
|---|---|---|
| 2024 | $2,097 +19.2% | $44,410 |
| 2023 | $1,759 -7.8% | $44,410 +41.3% |
| 2022 | $1,908 | $31,440 -2.8% |
| 2021 | -- | $32,340 +29.4% |
| 2020 | $1,696 +0.5% | $24,990 |
| 2019 | $1,687 +4.9% | $24,990 +7.9% |
| 2018 | $1,609 -5.3% | $23,150 |
| 2017 | $1,699 +5.6% | $23,150 +5% |
| 2016 | $1,609 +25.9% | $22,040 |
| 2015 | $1,278 +5.6% | $22,040 +9.6% |
| 2014 | $1,210 | $20,110 |
| 2013 | -- | -- |
| 2012 | -- | $21,850 |
| 2011 | $1,417 | $21,850 -9% |
| 2010 | -- | $24,020 |
| 2009 | -- | $24,020 +7% |
| 2008 | -- | $22,450 |
| 2006 | -- | $22,450 +25.9% |
| 2004 | -- | $17,830 |
| 2003 | $1,104 +3.7% | $17,830 -8.1% |
| 2002 | $1,064 -5.8% | $19,400 -0.3% |
| 2001 | $1,129 | $19,460 |
Find assessor info on the county website
Monthly payment
Est. payment
Payment breakdown
Explore the cost of this home by adjusting the details. Changes won't be saved.Climate risks
Neighborhood: Northwest Colorado Springs
Nearby schools
GreatSchools rating
- 6/10Trailblazer Elementary SchoolGrades: PK-5Distance: 0.2 mi
- 6/10Holmes Middle SchoolGrades: 6-8Distance: 3.8 mi
- 4/10Coronado High SchoolGrades: 9-12Distance: 3.3 mi
Schools provided by the listing agent
- District: Colorado Springs 11
Source: elevateMLS. This data may not be complete. We recommend contacting the local school district to confirm school assignments for this home.
- $608,6004 bd3 ba2.2k sqft6145 Moorfield Ave, Colorado Springs, CO 80919Off Market
- $610,0005 bd4 ba3.5k sqft6175 Moorfield Ave, Colorado Springs, CO 80919Sold
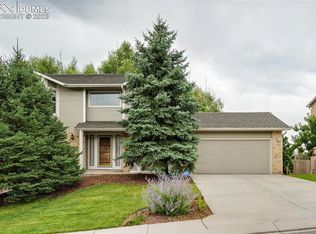
- $595,5004 bd3 ba2.4k sqft6135 Moorfield Ave, Colorado Springs, CO 80919Off Market
- $591,1004 bd2 ba2.2k sqft6215 Moorfield Ave, Colorado Springs, CO 80919Off Market
- $527,6004 bd2 ba2k sqft6150 Moorfield Ave, Colorado Springs, CO 80919Off Market
- $627,1006 bd4 ba3.6k sqft6140 Moorfield Ave, Colorado Springs, CO 80919Off Market
- $609,1005 bd3 ba2.3k sqft6160 Moorfield Ave, Colorado Springs, CO 80919Off Market
- $742,6006 bd3 ba3.3k sqft2050 Manning Way, Colorado Springs, CO 80919Off Market
A local agent can set up tours, give advice and negotiate with sellers.
Similar homes
- $615,0004 bd3 ba3.3k sqft1250 Bison Ridge Dr, Colorado Springs, CO 80919For Sale

 MLS ID #7225290, Dana Delvalle GRI , ERA Shields Real Estate. elevateMLS
 - $689,9004 bd3 ba3.7k sqft8450 Melross Ct, Colorado Springs, CO 80919For Sale
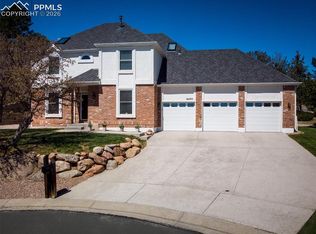 MLS ID #6190662, Tanya Stevenson ABR CDPE GRI PSA , Park Avenue Properties of Colorado Springs, LLC. elevateMLS
 - $765,0004 bd3 ba2.6k sqft41 El Dorado Ln, Colorado Springs, CO 80919For Sale
 MLS ID #8637498, Kimberly Hunstiger GRI CRS CDPE AHWD ABR , REMAX PROPERTIES. elevateMLS
 - $579,0003 bd3 ba2.9k sqft5864 Via Verona Vw, Colorado Springs, CO 80919For Sale
 MLS ID #3653139, Jared Bryant, REMAX PROPERTIES. elevateMLS
 - $669,5004 bd4 ba3.4k sqft3670 Arborview Ct, Colorado Springs, CO 80918For SaleMLS ID #6513302, Cameron Yost, Kimmel Realty. elevateMLS
- $675,0004 bd4 ba3.5k sqft2631 Emerald Ridge Dr, Colorado Springs, CO 80920For SaleMLS ID #3735587, Joseph Laurel ABR C2EX MRP PSA SFR SRES SRS , Journey Real Estate. elevateMLS
- $519,0003 bd3 ba2.2k sqft1142 Dancing Horse Dr, Colorado Springs, CO 80919For SaleMLS ID #1266055, Michael Lyons II, Kap|Lyons LLC. elevateMLS
- $600,0003 bd3 ba3k sqft2383 Collegiate Dr, Colorado Springs, CO 80918For SaleMLS ID #6698171, Casey Ann Clark, Exp Realty LLC. elevateMLS
- $650,0005 bd4 ba3.7k sqft440 Picasso Ct, Colorado Springs, CO 80921For SaleMLS ID #5798977, Ryan Thomson, Keller Williams Advantage Realty. elevateMLS
- $585,0004 bd4 ba2.6k sqft4744 Pascal Ct, Colorado Springs, CO 80920For SaleMLS ID #1841499, Megan Niles, Exp Realty LLC. elevateMLS
- $689,0004 bd4 ba3.9k sqft1381 Cresson Mine Dr, Colorado Springs, CO 80905For SaleMLS ID #1370121, Carine Jouanny-Czohara, Colorado RE Group LLC. elevateMLS
- $669,0004 bd3 ba3.4k sqft17955 Tom Boy Way, Monument, CO 80132For SaleMLS ID #8295782, Brett Felz, Sellstate Altitude Prop Group. elevateMLS
- $670,0004 bd3 ba3.1k sqft965 Wuthering Heights Dr, Colorado Springs, CO 80921For SaleMLS ID #1605981, Kathleen Haas, Colorado Realty 4 Less, LLC. elevateMLS
- $665,0003 bd3 ba2.2k sqft2150 Cheyenne Summer Vw, Colorado Springs, CO 80904For SaleMLS ID #8255766, Wayne Florek, Chrayne Realty. elevateMLS
- $599,0005 bd4 ba2.5k sqft8020 Cooper River Dr, Colorado Springs, CO 80920For SaleMLS ID #1763659, Christine White C2EX MRP RENE SFR , ERA Shields Real Estate. elevateMLS
- $599,0005 bd4 ba3.2k sqft504 Silver Mine Dr, Colorado Springs, CO 80905For SaleMLS ID #1555130, Mike Rosenhahn, The Cutting Edge. elevateMLS
- $665,0005 bd4 ba3.7k sqft6707 Issaquah Dr, Colorado Springs, CO 80923For SaleMLS ID #7797211, Blair Dinkins, Exp Realty LLC. elevateMLS
- $775,0005 bd4 ba4k sqft2222 Collegiate Drive, Colorado Springs, CO 80918For Sale
 MLS ID #2742692, Sheree Cooke, Coldwell Banker Realty 24. REcolorado as distributed by MLS GRID
 - $719,5004 bd3 ba3k sqft15041 La Jolla Pl, Colorado Springs, CO 80921For SaleMLS ID #5199320, Silvana Nunes, Real Estate 4 People Inc.. elevateMLS
- $590,0005 bd4 ba3.3k sqft8055 Candleflower Cir, Colorado Springs, CO 80920For SaleMLS ID #7968009, Christina Smith MRP , CK Smith & Associates. elevateMLS
