Skip main navigation
For sale
  • Price cut: $24K (7/6)
    $675,000

    440 Picasso Ct, Colorado Springs, CO 80921

    5beds
    3,743sqft
    : 
    Loading
    Get pre-qualified
    Single Family Residence
    Built in 1986
    0.42 Acres Lot
    $671,100 Zestimate®
    $180/sqft
    $5/mo HOA

    What's special

    Modern appliancesFormal diningWood deckHot tubPrivate backyard retreatUpper laundry for convenienceGranite countertops
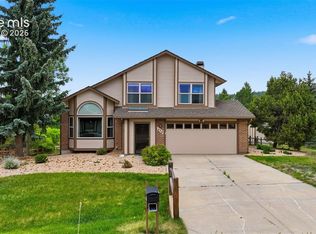
    This 2-story home sits on a quiet cul-de-sac in one of Colorado Springs' most sought-after neighborhoods, feeding into Discovery Canyon schools (D20). upgrades have been completed since 2020, and it shows. Full basement remodel, hot tub, landscaping, floors upgraded, new windows (2025), A/C Humidifier. The main level features an open family room with fireplace, formal dining, and a beautifully updated kitchen with granite countertops, breakfast bar, natural wood cabinetry, and modern appliances. New flooring and fresh paint flow throughout the main and lower levels. Upstairs you'll find a spacious primary suite with a 5-piece bath, sitting area, and walk-in closet, plus two additional bedrooms and upper laundry for convenience. The walk-out basement is a standout. It's a fully self-contained mother-in-law suite or Airbnb-ready space with its own kitchenette, living area, bedroom, and full bath. Whether you're housing extended family, generating rental income, or hosting guests, this space delivers flexibility most homes can't match. Step outside to your private backyard retreat complete with a hot tub, gazebo, covered patio, and wood deck, all on a beautifully landscaped 0.42-acre lot backing to mature surroundings. Additional highlights include central A/C with whole-home humidifier, EV charging (240V) in the 2-car attached garage. Major mechanicals are already handled: roof and water heater (2020), furnace (2022), granite and cabinets (2023).
    71 days
    |
    342
    |
    19
    |

    Zillow last checked:

    Listing updated:

    Listed by:

    Ryan Thomson 719-624-3472,

    Keller Williams Advantage Realty

    Source: elevateMLS,MLS#: 5798977MLS Logo

    Loading...

      Facts & features

      Interior

      Bedrooms & bathrooms
      • Bedrooms: 5
      • Bathrooms: 4
      • Full bathrooms: 3
      • 1/2 bathrooms: 1
      Other
      • Level: Upper
      • Area: 225 Square Feet
      • Dimensions: 15 x 15
      Heating
      • Forced Air
      Cooling
      • Central Air
      Appliances
      • Included: Cooktop, Dishwasher, Disposal, Oven, Range, Refrigerator, Trash Compactor
      • Laundry: Upper Level
      Features
      • Breakfast Bar, Pantry, Secondary Suite w/in Home, Wet Bar
      • Flooring: Carpet, Luxury Vinyl
      • Basement: Full,Partially Finished
      • Number of fireplaces: 1
      • Fireplace features: One
      Interior area
      • Total structure area: 3,743
      • Total interior livable area: 3,743 sqft
      • Finished area above ground: 2,703
      • Finished area below ground: 1,040

      Property

      Parking
      • Total spaces: 2
      • Parking features: Attached, Garage Door Opener, See Remarks, Concrete Driveway, Paved Driveway
      • Attached garage spaces: 2
      Features
      • Levels: Two
      • Stories: 2
      • Patio & porch: Covered, Wood Deck
      • Exterior features: Auto Sprinkler System
      • Fencing: Back Yard
      Lot
      • Size: 0.42 Acres
      • Features: Cul-De-Sac, HOA Required $, Landscaped
      Details
      • Additional structures: Storage
      • Parcel number: 6131103071

      Construction

      Type & style
      • Home type: SingleFamily
      • Property subtype: Single Family Residence
      Materials
      • Masonite, Frame
      • Foundation: Walk Out
      • Roof: Composite Shingle
      Condition
      • Existing Home
      • New construction: No
      • Year built: 1986

      Utilities & green energy

      • Electric: 220 Volts in Garage
      • Water: Assoc/Distr
      • Utilities for property: Electricity Connected, Natural Gas Connected

      Community & HOA

      Community
      • Features: Hiking or Biking Trails
      HOA
      • Has HOA: Yes
      • HOA fee: $60 annually
      Location
      • Region: Colorado Springs

      Financial & listing details

      • Price per square foot: $180/sqft
      • Tax assessed value: $671,212
      • Annual tax amount: $3,933
      • Date on market: 4/30/2026
      • Listing terms: Cash,Conventional,FHA,VA Loan
      • Electric utility on property: Yes

        Estimated market value

        $671,100

        $638,000 - $705,000

        $3,387/mo

        Price history

        DateEventPrice
        7/6/2026Price change$675,000-3.4%$180/sqft
        Source: elevateMLS #5798977 Report a problem
        6/3/2026Price change$699,000-4.2%$187/sqft
        Source: elevateMLS #5798977 Report a problem
        5/21/2026Price change$730,000-3.3%$195/sqft
        Source: elevateMLS #5798977 Report a problem
        4/30/2026Listed for sale$755,000+16.2%$202/sqft
        Source: elevateMLS #5798977 Report a problem
        6/19/2023Sold$650,000+3.2%$174/sqft
        Source: Public Record Report a problem
        5/11/2023Listed for sale$630,000+210.3%$168/sqft
        Source: elevateMLS #7956171 Report a problem
        7/9/1996Sold$203,000$54/sqft
        Source: Public Record Report a problem

        Public tax history

        YearProperty taxesTax assessment
        2024$4,029 +51.7%$44,970
        2023$2,655 -7%$44,970 +39.6%
        2022$2,856 $32,220 -2.8%
        2021-- $33,140 +3.8%
        2020$2,849 +0.7%$31,930
        2019$2,829 -11.7%$31,930 +14.8%
        2018$3,205 +34.6%$27,820
        2017$2,381 -25.7%$27,820 +1.7%
        2016$3,205 +16.7%$27,350
        2015$2,746 +11.1%$27,350 +11%
        2014$2,471 $24,640
        2013-- --
        2012-- $24,640
        2011$2,538 $24,640 -8%
        2010-- $26,780
        2009-- $26,780 +1%
        2008-- $26,520
        2006-- $26,520 +11.5%
        2004-- $23,780
        2003$2,214 +2.4%$23,780 -5.2%
        2002$2,162 +2.2%$25,080 +5.3%
        2001$2,115 $23,820
        Find assessor info on the county website

        Monthly payment

        Est. payment

        Payment breakdown

        Explore the cost of this home by adjusting the details. Changes won't be saved.
        All calculations are estimates and provided by Zillow, Inc. for informational purposes only. Actual amounts may vary.
        HOA fees may include property taxes on listings classified as Co-Ops. Contact the listing agent and/or owner for fee details.
        Mortgage interest rates are dependent on a number of factors, including credit score, down payment, and repayment length. Interest rate data provided by Zillow Group Marketplace, Inc. as of 1/1/1970 from various mortgage lenders with which we have lead or other similar arrangements; the Estimated Payment is an average of those rates.
        See how much you could borrow to make a competitive offer.

        Climate risks

        Neighborhood: 80921

        Getting around

        7 / 100
        Car-Dependent
        0 / 100
        No Nearby Transit
        21 / 100
        Somewhat Bikeable

        Nearby schools

        GreatSchools rating
        Schools provided by the listing agent
        • Elementary: Antelope Trails
        • Middle: Discovery Canyon
        • High: Discovery Canyon
        • District: Academy-20

        Source: elevateMLS. This data may not be complete. We recommend contacting the local school district to confirm school assignments for this home.

        A local agent can set up tours, give advice and negotiate with sellers.

        Browse local experts

        Similar homes