Skip main navigation
Sold for $618,800
  • $618,800

    430 Picasso Ct, Colorado Springs, CO 80921

    5beds
    3,152sqft
    Single Family Residence
    Built in 1986
    0.4 Acres Lot
    $618,500 Zestimate®
    $196/sqft
    $3,253 Estimated rent

    Home value

    $618,500

    $588,000 - $649,000

    $3,253/mo

    Zestimate® history
    Loading
    Loading...

    Owner options

    List your home for rent

    $3,253/mo

    Rent Zestimate®

    Find your next renter with Zillow Rental Manager. Plus, with online applications, you can quickly screen prospective tenants – for free.

    Learn more

    $3,253/mo

    Rent Zestimate®

    Refinance and save

    $3,622/mo

    Est. payment

    Refinancing to a lower rate could help reduce your monthly payments and save thousands over the life of the loan.

    See today's rates

    $3,622/mo

    Est. payment

    Explore your selling options

    Work with a Zillow partner agent

    Leverage their expertise and Zillow's premium Showcase listings to get your home seen by more buyers.

    Get started

    List with your own agent

    Get your home in front of millions of buyers by listing it on Zillow.

    Learn how to do it

    Sell it yourself

    Take full control of how buyers see your home on Zillow by listing For Sale by Owner (FSBO).

    List your home

    What's special

    Sprinkler systemGenerous primary suiteGas cookingSolid-surface countertopsWalk-out accessFull landscapingWalk-in closet
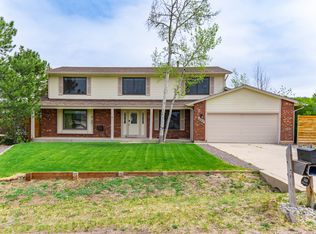
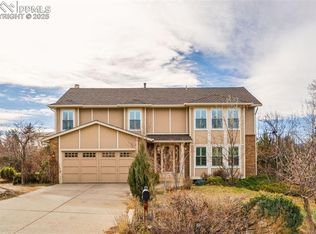
    Tucked away on a quiet cul-de-sac in the desirable Gleneagle community, this spacious home offers the perfect combination of privacy, views, and flexible living space. Situated on a 0.40-acre lot with Pikes Peak, mountain, and city views, this property features 5 bedrooms, 4 bathrooms, and approximately 3,000 finished square feet. The main level welcomes you with a bright great room and a functional kitchen featuring solid-surface countertops, gas cooking, and a pantry, ideal for everyday living and entertaining. Upstairs, you’ll find four bedrooms, including a generous primary suite with a walk-in closet and adjoining bath with double vanity and freestanding shower. The lower level offers a cozy family room with a gas fireplace and walk-out access, while the basement adds even more versatility with an additional bedroom, bathroom, and second family or bonus space—perfect for guests, a home office, or multi-generational living. Step outside to enjoy the expansive yard with mature trees, full landscaping, and room to relax or entertain while taking in the surrounding views. Additional features include a 2-car attached garage, sprinkler system, and multiple living areas throughout. Located in Academy District 20 and close to parks, trails, and schools, this home offers space, views, and a prime location in one of Colorado Springs’ most established and sought-after neighborhoods.

    Zillow last checked:

    Listing updated:

    Listed by:

    Treasure Davis 719-888-2793,

    Exp Realty LLC

    Bought with:

    Renee Young GRI MRP

    Exp Realty LLC

    Source: elevateMLS,MLS#: 6090958MLS Logo

    Facts & features

    Interior

    Bedrooms & bathrooms
    • Bedrooms: 5
    • Bathrooms: 4
    • Full bathrooms: 3
    • 1/2 bathrooms: 1
    Other
    • Level: Upper
    • Area: 252 Square Feet
    • Dimensions: 18 x 14
    Heating
    • Forced Air, Natural Gas
    Cooling
    • Ceiling Fan(s)
    Appliances
    • Included: Dishwasher, Dryer, Gas in Kitchen, Microwave, Oven, Refrigerator, Washer
    • Laundry: Lower Level
    Features
    • 6-Panel Doors, 9Ft + Ceilings, Great Room, Skylight (s), High Speed Internet, Pantry
    • Flooring: Carpet, Wood Laminate
    • Basement: Partial,Finished
    • Number of fireplaces: 1
    • Fireplace features: Gas, One
    Interior area
    • Total structure area: 3,152
    • Total interior livable area: 3,152 sqft
    • Finished area above ground: 2,396
    • Finished area below ground: 756

    Property

    Parking
    • Total spaces: 2
    • Parking features: Attached, Concrete Driveway
    • Attached garage spaces: 2
    Features
    • Levels: 4-Levels
    • Stories: 4
    • Patio & porch: Composite
    • Exterior features: Auto Sprinkler System
    • Fencing: Back Yard
    • Has view: Yes
    • View description: City, Mountain(s), View of Pikes Peak
    Lot
    • Size: 0.40 Acres
    • Features: Cul-De-Sac, Wooded, Near Fire Station, Near Park, Near Schools, HOA Required $, Landscaped
    Details
    • Parcel number: 6131103070

    Construction

    Type & style
    • Home type: SingleFamily
    • Property subtype: Single Family Residence
    Materials
    • Wood Siding, Frame
    • Foundation: Garden Level
    • Roof: Composite Shingle
    Condition
    • Existing Home
    • New construction: No
    • Year built: 1986

    Utilities & green energy

    • Water: Municipal
    • Utilities for property: Electricity Connected, Natural Gas Connected

    Community & neighborhood

    Community
    • Community features: Hiking or Biking Trails, Lake, Parks or Open Space, Playground
    Location
    • Region: Colorado Springs

    HOA & financial

    HOA
    • Has HOA: Yes
    • HOA fee: $67 annually
    • Services included: Covenant Enforcement, Management

    Other

    Other facts
    • Listing terms: Cash,Conventional,FHA,VA Loan

    Price history

    DateEventPrice
    5/29/2026Sold$618,800+0.6%$196/sqft
    Source: elevateMLS #6090958 Report a problem
    5/5/2026Pending sale$615,000$195/sqft
    Source: eXp Realty #2433353 Report a problem
    5/5/2026Contingent$615,000$195/sqft
    Source: eXp Realty #2433353 Report a problem
    4/10/2026Listed for sale$615,000+186%$195/sqft
    Source: elevateMLS #6090958 Report a problem
    5/18/1999Sold$215,000$68/sqft
    Source: Public Record Report a problem

    Public tax history

    YearProperty taxesTax assessment
    2024$3,873 +23.1%$43,440
    2023$3,146 -7.1%$43,440 +45.1%
    2022$3,385 $29,940 -2.8%
    2021-- $30,800 +7.4%
    2020$3,296 +0.7%$28,670
    2019$3,273 +24.5%$28,670 +25.6%
    2018$2,629 -0.3%$22,820
    2017$2,635 +0.3%$22,820 +2.2%
    2016$2,629 +17.3%$22,330
    2015$2,242 +11.1%$22,330 +11%
    2014$2,017 $20,110
    2013-- --
    2012-- $20,110
    2011$2,073 $20,110 -8%
    2010-- $21,870
    2009-- $21,870 +1%
    2008-- $21,650
    2006-- $21,650 +12.4%
    2004-- $19,270
    2003$1,794 +2.4%$19,270 -5.2%
    2002$1,752 -9.8%$20,320 -7.1%
    2001$1,942 $21,870

    Find assessor info on the county website

    Neighborhood: 80921

    Nearby schools

    GreatSchools rating
    Schools provided by the listing agent
    • Elementary: Antelope Trails
    • Middle: Discovery Canyon
    • High: Discovery Canyon
    • District: Academy-20

    Source: elevateMLS. This data may not be complete. We recommend contacting the local school district to confirm school assignments for this home.

    Get a cash offer in 3 minutes
    Find out how much your home could sell for in as little as 3 minutes with a no-obligation cash offer.
    Estimated market value
    $618,500
    Get a cash offer in 3 minutes
    Find out how much your home could sell for in as little as 3 minutes with a no-obligation cash offer.
    Estimated market value
    $618,500