Skip main navigation
Sold for $550,000
  • $550,000

    450 Picasso Ct, Colorado Springs, CO 80921

    4beds
    2,430sqft
    Single Family Residence
    Built in 1986
    0.52 Acres Lot
    $549,300 Zestimate®
    $226/sqft
    $3,010 Estimated rent

    Home value

    $549,300

    $522,000 - $577,000

    $3,010/mo

    Zestimate® history
    Loading
    Loading...

    Owner options

    List your home for rent

    $3,010/mo

    Rent Zestimate®

    Find your next renter with Zillow Rental Manager. Plus, with online applications, you can quickly screen prospective tenants – for free.

    Learn more

    $3,010/mo

    Rent Zestimate®

    Refinance and save

    $3,247/mo

    Est. payment

    Refinancing to a lower rate could help reduce your monthly payments and save thousands over the life of the loan.

    See today's rates

    $3,247/mo

    Est. payment

    Explore your selling options

    Work with a Zillow partner agent

    Leverage their expertise and Zillow's premium Showcase listings to get your home seen by more buyers.

    Get started

    List with your own agent

    Get your home in front of millions of buyers by listing it on Zillow.

    Learn how to do it

    Sell it yourself

    Take full control of how buyers see your home on Zillow by listing For Sale by Owner (FSBO).

    List your home

    What's special

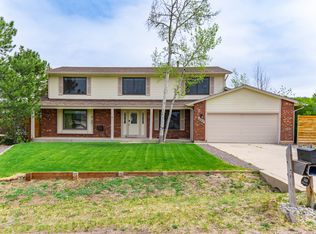
    Nestled in one of Northern Colorado Springs' most desirable and established neighborhoods, this expansive 4-bedroom, 3.5-bathroom retreat is tucked away at the end of a quiet cul-de-sac. Spanning over 2,400 square feet of thoughtfully designed space, this residence delivers the perfect balance of comfort, functionality, and breathtaking Colorado mountain views. Step inside to a bright, open interior featuring large windows that bathe the home in natural light. Beautiful luxury vinyl plank (LVP) floors accent the formal living and dining areas. Gather in the Family room around the cozy moss rock fireplace with built-in bookshelves, or step right out to your backyard oasis. Explore your culinary skills in this ideal kitchen layout tailored for both quiet evenings and hosting guests. Upper-Level offers a private primary bedroom and attached en-suite bath, perfectly positioned to frame stunning views of Pikes Peak. Two additional bedrooms and a full bath are nearby. Walkout Basement is fully self-contained, flexible space featuring a bedroom, bathroom, and open area—perfect for extended family or guests.The Crown Jewel: A 0.52-Acre Serene HavenStep outside into an incredible, expansive backyard offering immense privacy and sweeping outdoor potential. It is the ultimate serene setting for summer barbecues, morning coffee, or simply soaking in the majestic Colorado sky. A detached, framed storage shed provides extra room for all of your tools and outdoor toys.Unbeatable Gleneagle Location. Enjoy the best of Northern Colorado Springs at your doorstep, with a convenient commute to local tech campuses and easy access to nearby trails and parks. This home is located in the highly acclaimed Academy District 20 school district, and is just minutes from premier dining and shopping at the Promenade Shops at Briargate.

    Zillow last checked:

    Listing updated:

    Listed by:

    Dianna Doyle CDPE 719-339-3425,

    RE/MAX Real Estate Group LLC

    Bought with:

    Non Member

    Non Member

    Source: elevateMLS,MLS#: 5393144MLS Logo

    Facts & features

    Interior

    Bedrooms & bathrooms
    • Bedrooms: 4
    • Bathrooms: 4
    • Full bathrooms: 1
    • 3/4 bathrooms: 2
    • 1/2 bathrooms: 1
    Other
    • Level: Upper
    • Area: 234 Square Feet
    • Dimensions: 18 x 13
    Heating
    • Forced Air
    Cooling
    • Ceiling Fan(s)
    Appliances
    • Included: Dishwasher, Disposal, Dryer, Microwave, Oven, Refrigerator, Washer
    • Laundry: Main Level
    Features
    • 5-Pc Bath, 9Ft + Ceilings
    • Flooring: Carpet, Tile
    • Basement: Full,Finished
    • Attic: Storage
    • Has fireplace: Yes
    • Fireplace features: Gas
    Interior area
    • Total structure area: 2,430
    • Total interior livable area: 2,430 sqft
    • Finished area above ground: 1,911
    • Finished area below ground: 519

    Property

    Parking
    • Total spaces: 2
    • Parking features: Attached, Concrete Driveway
    • Attached garage spaces: 2
    Features
    • Levels: Two
    • Stories: 2
    • Fencing: Other
    • Has view: Yes
    • View description: Mountain(s)
    Lot
    • Size: 0.52 Acres
    • Features: Cul-De-Sac, Landscaped
    Details
    • Additional structures: Storage
    • Parcel number: 6131103072

    Construction

    Type & style
    • Home type: SingleFamily
    • Property subtype: Single Family Residence
    Materials
    • Wood Siding, Framed on Lot
    • Roof: Composite Shingle
    Condition
    • Existing Home
    • New construction: No
    • Year built: 1986

    Utilities & green energy

    • Water: Municipal
    • Utilities for property: Electricity Connected

    Community & HOA

    Community
    • Features: Hiking or Biking Trails
    HOA
    • Has HOA: Yes
    • Services included: Covenant Enforcement, Management
    • HOA fee: $67 annually
    Location
    • Region: Colorado Springs

    Financial & listing details

    • Price per square foot: $226/sqft
    • Tax assessed value: $551,266
    • Annual tax amount: $2,939
    • Date on market: 7/10/2026
    • Listing terms: Cash,Conventional,Other
    • Electric utility on property: Yes

    Price history

    DateEventPrice
    8/14/2026Sold$550,000$226/sqft
    Source: elevateMLS #5393144 Report a problem
    7/13/2026Pending sale$550,000$226/sqft
    Source: REcolorado as distributed by MLS GRID #3611223 Report a problem
    7/13/2026Contingent$550,000$226/sqft
    Source: elevateMLS #5393144 Report a problem
    7/10/2026Listed for sale$550,000$226/sqft
    Source: elevateMLS #5393144 Report a problem

    Public tax history

    YearProperty taxesTax assessment
    2024$3,217 +60.7%$36,930
    2023$2,002 -7.1%$36,930 +42%
    2022$2,154 $26,000 -2.8%
    2021-- $26,750 +7.9%
    2020$2,027 +0.7%$24,780
    2019$2,013 +10.5%$24,780 +7.6%
    2018$1,822 -0.3%$23,020
    2017$1,827 +0.3%$23,020 +8.6%
    2016$1,822 +37.2%$21,190
    2015$1,328 +15.3%$21,190 +9%
    2014$1,151 $19,440
    2013-- --
    2012-- $19,440
    2011$2,003 $19,440 -8%
    2010-- $21,130
    2009-- $21,130 +2.4%
    2008-- $20,640
    2006-- $20,640 +21%
    2004-- $17,060
    2003$923 -45.4%$17,060 -13%
    2002$1,691 +0.1%$19,610 +3.2%
    2001$1,688 $19,010
    Find assessor info on the county website

    Neighborhood: 80921

    Nearby schools

    GreatSchools rating
    Schools provided by the listing agent
    • District: Academy-20

    Source: elevateMLS. This data may not be complete. We recommend contacting the local school district to confirm school assignments for this home.

    Get a cash offer in 3 minutes
    Find out how much your home could sell for in as little as 3 minutes with a no-obligation cash offer.
    Estimated market value
    $549,300
    Get a cash offer in 3 minutes
    Find out how much your home could sell for in as little as 3 minutes with a no-obligation cash offer.
    Estimated market value
    $549,300