REDUCED PRICE! WELL BELOW APPRAISAL. Your Low-Maintenance Lifestyle Starts Here Discover the perfect blend of comfort, convenience, and community in this spacious 3-bedroom, 3-bath patio home in a desirable gated community. With a reduced price, generous living space, and low-maintenance lifestyle, this is an opportunity you won't want to miss! The main level is designed for easy everyday living, featuring a welcoming living room with fireplace, dining area, kitchen with upgraded appliances and beautiful birch cabinetry, and separate dining room. The spacious primary suite offers a walk-in closet and private bath with double vanity and walk-in shower. Accessible from the dining area is a large deck with room for outdoor lounging and dining with mountain and city views. Need extra room for guests, hobbies, or working from home? The walk-out lower level delivers exceptional flexibility with a family room, two additional bedrooms, an office, a full bath, and a wet bar—perfect for entertaining or hosting family and friends. Additional highlights include a finished 2-car garage with epoxy flooring and hot and cold water. Enjoy even more convenience with HOA dues covering lawn and shrubbery care, road maintenance, and snow removal. An active social committee hosts monthly gatherings and holiday events, adding to the appeal of this welcoming community. Conveniently located near parks, shopping, and restaurants, this home offers the space you need with less outdoor maintenance to worry about. NOW IS THE TIME TO MAKE YOUR MOVE! With a newly reduced price, spacious living areas, and maintenance made easy, this home is ready for its next owner. Schedule your private showing today and discover how effortlessly this home can fit your lifestyle. Don't let this opportunity pass you by!
For sale
Price cut: $10K (10/25)
$640,000
2150 Cheyenne Summer Vw, Colorado Springs, CO 80904
3beds
2,274sqft
Single Family Residence
Built in 2012
3,785 Square Feet Lot
$-- Zestimate®
$281/sqft
$190/mo HOA
What's special
Mountain and city viewsSpacious primary suiteWet barTwo additional bedroomsWalk-in closetKitchen with upgraded appliancesSeparate dining room
- 96 days
- 337
- 10
Zillow last checked:
Listing updated:
Listed by:
Wayne Florek 719-649-0034,
Chrayne Realty
Source: elevateMLS,MLS#: 8255766
Facts & features
Interior
Bedrooms & bathrooms
- Bedrooms: 3
- Bathrooms: 3
- Full bathrooms: 2
- 1/2 bathrooms: 1
Other
- Level: Main
- Area: 221 Square Feet
- Dimensions: 17 x 13
Heating
- Forced Air
Cooling
- Ceiling Fan(s), Central Air
Appliances
- Included: 220v in Kitchen, Dishwasher, Disposal, Gas in Kitchen, Microwave, Range, Refrigerator, Self Cleaning Oven, Humidifier
- Laundry: Electric Hook-up, Main Level
Features
- 9Ft + Ceilings, French Doors, High Speed Internet, Pantry
- Flooring: Carpet, Ceramic Tile, Wood Laminate
- Windows: Window Coverings
- Basement: Full,Partially Finished
- Has fireplace: Yes
- Fireplace features: Gas
Interior area
- Total structure area: 2,274
- Total interior livable area: 2,274 sqft
- Finished area above ground: 1,137
- Finished area below ground: 1,137
Video & virtual tour
Property
Parking
- Total spaces: 2
- Parking features: Attached, Even with Main Level, Concrete Driveway
- Attached garage spaces: 2
Features
- Patio & porch: Composite
- Exterior features: Auto Sprinkler System, Electric Gate
- Fencing: Community
- Has view: Yes
- View description: City, Mountain(s)
Lot
- Size: 3,785 Square Feet
- Features: Sloped, Near Park, Near Shopping Center, HOA Required $, Landscaped
Details
- Parcel number: 7414309082
- Other equipment: Sump Pump
Construction
Type & style
- Home type: SingleFamily
- Architectural style: Ranch
- Property subtype: Single Family Residence
Materials
- Stucco, Framed on Lot
- Foundation: Walk Out
- Roof: Tile
Condition
- Existing Home
- New construction: No
- Year built: 2012
Utilities & green energy
- Electric: 220 Volts in Garage
- Water: Municipal
- Utilities for property: Cable Available, Electricity Connected, Natural Gas Connected
Community & HOA
Community
- Features: Gated, None
- Security: Security System
HOA
- Has HOA: Yes
- Services included: Covenant Enforcement, Lawn, Maintenance Grounds, Management, Snow Removal, Trash Removal
- HOA fee: $190 monthly
Location
- Region: Colorado Springs
Financial & listing details
- Price per square foot: $281/sqft
- Tax assessed value: $519,968
- Annual tax amount: $1,817
- Date on market: 7/21/2026
- Listing terms: Cash,Conventional,FHA,VA Loan
- Electric utility on property: Yes
Estimated market value
Not available
Estimated sales range
Not available
Not available
Price history
| Date | Event | Price |
|---|---|---|
| 10/25/2026 | Price change | $640,000-1.5%$281/sqft |
Source:  elevateMLS #8255766 Report a problem elevateMLS #8255766 Report a problem | ||
| 9/5/2026 | Price change | $650,000-2.3%$286/sqft |
Source: elevateMLS #8255766 Report a problem | ||
| 8/20/2026 | Price change | $665,000-1.5%$292/sqft |
Source: My State MLS #11898092 Report a problem | ||
| 7/23/2026 | Price change | $675,000+1.5%$297/sqft |
Source: NY State MLS #11898092 Report a problem | ||
| 7/21/2026 | Listed for sale | $665,000-1.5%$292/sqft |
Source: elevateMLS #8255766 Report a problem | ||
| 5/28/2026 | Listing removed | $675,000$297/sqft |
Source: elevateMLS #3669185 Report a problem | ||
| 4/16/2026 | Listed for sale | $675,000+31.7%$297/sqft |
Source: elevateMLS #3669185 Report a problem | ||
| 6/24/2021 | Sold | $512,500+55.4%$225/sqft |
Source: Public Record Report a problem | ||
| 7/2/2013 | Sold | $329,900$145/sqft |
Source: Public Record Report a problem | ||
Public tax history
| Year | Property taxes | Tax assessment |
|---|---|---|
| 2025 | $1,765 +7.1% | $36,660 +1.3% |
| 2024 | $1,648 -3.6% | $36,200 |
| 2023 | $1,710 -7.8% | $36,200 +18.5% |
| 2022 | $1,855 | $30,550 -2.8% |
| 2021 | -- | $31,430 +7.7% |
| 2020 | $1,981 +0.5% | $29,190 |
| 2019 | $1,970 +10.6% | $29,190 +13.8% |
| 2018 | $1,782 -5.3% | $25,640 |
| 2017 | $1,881 +5.6% | $25,640 -0.7% |
| 2016 | $1,782 +19% | $25,830 |
| 2015 | $1,497 -0.8% | $25,830 +3% |
| 2014 | $1,509 | $25,080 |
| 2013 | -- | -- |
| 2012 | -- | $11,540 |
| 2011 | $519 | $11,540 +31.3% |
| 2010 | -- | $8,790 |
| 2009 | -- | $8,790 |
Find assessor info on the county website
Monthly payment
Est. payment
Payment breakdown
Explore the cost of this home by adjusting the details. Changes won't be saved.Climate risks
Neighborhood: Old Colorado City
Nearby schools
Schools provided by the listing agent
- District: Colorado Springs 11
Source: elevateMLS. This data may not be complete. We recommend contacting the local school district to confirm school assignments for this home.
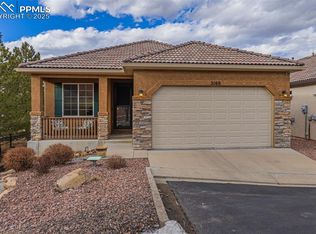
- $620,0003 bd3 ba2.2k sqft2160 Cheyenne Summer Vw, Colorado Springs, CO 80904Sold
- $567,3004 bd3 ba2.8k sqft2140 Cheyenne Summer Vw, Colorado Springs, CO 80904Off Market

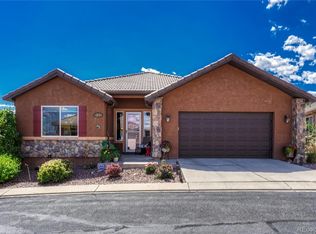
- $546,2003 bd3 ba2.2k sqft2153 Windwalker Grv, Colorado Springs, CO 80904Off Market

- $2,7003 bd3 ba1.7k sqft2143 Windwalker Grv, Colorado Springs, CO 80904For Rent
Similar homes
- $400,0002 bd2 ba1.2k sqft2588 Patriot Hts, Colorado Springs, CO 80904For Sale
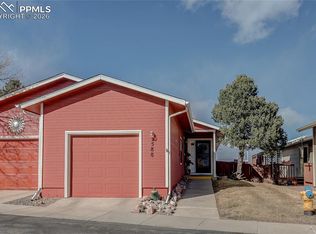
 MLS ID #8649555, Kurt Haneke, Denver Dwellings, Inc. elevateMLS
 - $635,0004 bd3 ba3.3k sqft3350 Sand Flower Dr, Colorado Springs, CO 80920For Sale
 MLS ID #5477299, Anthony Deppe, RE/MAX Real Estate Group LLC. elevateMLS
 - $350,0003 bd3 ba1.3k sqft1609 Gold Hill Mesa Dr, Colorado Springs, CO 80905For Sale
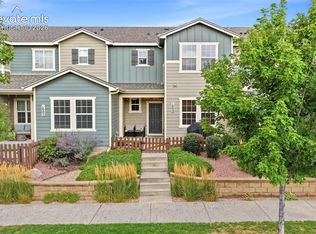 MLS ID #4058170, Jillian Cazares ABR , Engel & Voelkers Pikes Peak. elevateMLS
 - $575,0004 bd3 ba3.3k sqft1250 Bison Ridge Dr, Colorado Springs, CO 80919For Sale
 MLS ID #7225290, Dana Delvalle GRI , ERA Shields Real Estate. elevateMLS
 - $619,9004 bd4 ba3.3k sqft967 Spectrum Loop, Colorado Springs, CO 80921For SaleMLS ID #2761458, Larry Emerson AHWD CDPE CRS GRI SFR SRES , REMAX PROPERTIES. elevateMLS
- $564,9004 bd3 ba2.8k sqft10786 Hidden Brook Cir, Colorado Springs, CO 80908For SaleMLS ID #6364910, Alfredo Saiz PSA , Redfin Corporation. elevateMLS
- $575,0003 bd3 ba2.7k sqft5577 Sunrise Mesa Dr, Colorado Springs, CO 80924For SaleMLS ID #1039013, Gordon Dean GRI , REMAX PROPERTIES. elevateMLS
- $600,0004 bd4 ba2.2k sqft15628 Dawson Creek Dr, Monument, CO 80132For SaleMLS ID #5308462, Kobie Keir SRES , The Property Group, Inc.. elevateMLS
- $450,0003 bd3 ba2.5k sqft2305 Falkirk Dr, Colorado Springs, CO 80910For SaleMLS ID #7839473, Christine White C2EX MRP RENE SFR , ERA Shields Real Estate. elevateMLS
- $579,9004 bd4 ba3.2k sqft7801 Dry Willow Way, Colorado Springs, CO 80908For SaleMLS ID #8808284, Sarah McGarry C2EX GRI MRP RENE SFR , Real Broker, LLC DBA Real. elevateMLS
- $635,0005 bd3 ba3.4k sqft16274 Windy Creek Dr, Monument, CO 80132For SaleMLS ID #3641328, Susie Foote SRES GRI CNE CLHMS , Keller Williams Clients Choice Realty. elevateMLS
- $667,0004 bd4 ba2.6k sqft9389 Mayflower Gulch Way, Colorado Springs, CO 80927For SaleMLS ID #7336990, David Umphress, Real Broker, LLC DBA Real. elevateMLS
- $520,0003 bd3 ba3.1k sqft2859 Tenderfoot Hill St, Colorado Springs, CO 80906For SaleMLS ID #3208402, Tricia Mandeville ABR CLHMS CNHS CRS GRI MRP SFR , Exp Realty LLC. elevateMLS
- $475,0004 bd3 ba2.3k sqft2823 Gobi Dr, Colorado Springs, CO 80939For SaleMLS ID #5791475, Maya Lewis, Redfin Corporation. elevateMLS
- $600,0005 bd4 ba3.3k sqft14181 Petrel Dr, Colorado Springs, CO 80921For SaleMLS ID #1734825, Alan Wilaby, ERA Shields Real Estate. elevateMLS
- $499,0004 bd4 ba2.2k sqft3498 Bivy Point, Colorado Springs, CO 80907For SaleMLS ID #8338808, Cole Underwood GRI , REMAX PROPERTIES. elevateMLS
- $559,0003 bd3 ba3k sqft6755 Gold Drop Dr, Colorado Springs, CO 80923For SaleMLS ID #4234452, Jessica Craig, Homes R us Colorado LLLP. elevateMLS
- $875,0004 bd3 ba3.1k sqft2220 La Loma Cir, Colorado Springs, CO 80926For SaleMLS ID #4480857, Kristan Rigdon ASN CNE EPRO GRI , HomeSmart. elevateMLS
- $560,0003 bd2 ba2k sqft600 Spruce St, Woodland Park, CO 80863For SaleMLS ID #5278297, Sarah Young, HomeSmart. elevateMLS
- $589,9005 bd4 ba3.2k sqft14658 Allegiance Dr, Colorado Springs, CO 80921For SaleMLS ID #7775274, Tina Smith ABR MRP , REMAX PROPERTIES. elevateMLS
