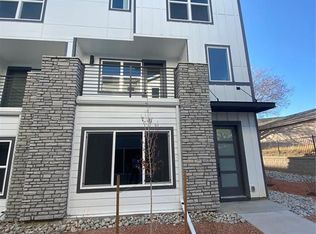
This spacious townhome offers a private guest suite, modern finishes, and exceptional flexibility across three levels. This beautifully maintained 4-bedroom, 4-bathroom home offers a thoughtfully designed layout with room to live, work, entertain, and comfortably accommodate guests or extended family. One of the home’s standout features is the private lower-level guest suite, complete with its own bedroom, full bathroom, sitting area, and kitchenette. Perfect for multigenerational living, extended family, guests, a college student, or a private work-from-home retreat, this versatile space offers possibilities that are hard to find. The bright, open-concept main level features large windows, abundant natural light, and a stylish kitchen with stainless steel smart appliances, generous cabinetry, a spacious pantry, and a large center island perfect for gathering and entertaining. Smart-home technology throughout adds everyday convenience, while the oversized balcony provides the perfect spot for morning coffee or relaxing evenings. Upstairs, a versatile loft with built-in desk creates an ideal home office or homework space. The spacious primary suite features a large walk-in closet, dual vanities, and private ensuite bath, while two additional bedrooms and a full bathroom provide comfortable space for family or guests. Additional highlights include a two-car garage pre-wired for an EV charger, contemporary finishes, and the ease of low-maintenance townhome living. Ideally located near Garden of the Gods, parks, trails, shopping, dining, and highly regarded schools, this Colorado Springs townhome offers the space, flexibility, and modern lifestyle today’s buyers are looking for.
For sale
$499,000
3498 Bivy Point, Colorado Springs, CO 80907
4beds
2,285sqft
Townhouse
Built in 2023
1,306 Square Feet Lot
$-- Zestimate®
$218/sqft
$-- HOA
What's special
Modern finishesStylish kitchenContemporary finishesOversized balconyPrivate guest suiteSpacious primary suiteSitting area
- 14 days
- 103
- 1
Likely to sell faster than
Zillow last checked:
Listing updated:
Listed by:
Cole Underwood GRI 719-200-4610,
REMAX PROPERTIES,
Lisa Raulie 719-651-5392
Source: elevateMLS,MLS#: 8338808
Facts & features
Interior
Bedrooms & bathrooms
- Bedrooms: 4
- Bathrooms: 4
- Full bathrooms: 2
- 3/4 bathrooms: 1
- 1/2 bathrooms: 1
Other
- Level: Upper
- Area: 182 Square Feet
- Dimensions: 13 x 14
Heating
- Forced Air
Cooling
- Ceiling Fan(s), Central Air
Appliances
- Included: 220v in Kitchen, Dishwasher, Disposal, Dryer, Gas in Kitchen, Exhaust Fan, Microwave, Range, Refrigerator, Self Cleaning Oven, Smart Home Appliances, Washer
- Laundry: Lower Level, Upper Level
Features
- 6-Panel Doors, 9Ft + Ceilings, Great Room, Breakfast Bar, High Speed Internet, Pantry, Secondary Suite w/in Home, Smart Home Door Locks
- Flooring: Carpet, Luxury Vinyl
- Windows: Window Coverings
- Has basement: No
- Has fireplace: No
- Fireplace features: None
- Common walls with other units/homes: End Unit
Interior area
- Total structure area: 2,285
- Total interior livable area: 2,285 sqft
- Finished area above ground: 2,285
- Finished area below ground: 0
Video & virtual tour
Property
Parking
- Total spaces: 2
- Parking features: Attached, Garage Door Opener, Oversized, Garage Amenities (Other), Concrete Driveway
- Attached garage spaces: 2
Features
- Levels: 3 Story
- Stories: 3
- Entry location: Ground Floor
- Patio & porch: Concrete
Lot
- Size: 1,306 Square Feet
- Features: Level, Hiking Trail, Near Fire Station, Near Hospital, Near Park, Near Public Transit, Near Schools, Near Shopping Center, HOA Required $, Landscaped
Details
- Parcel number: 7336201083
Construction
Type & style
- Home type: Townhouse
- Property subtype: Townhouse
- Attached to another structure: Yes
Materials
- Stone, Wood Siding, Framed on Lot, Frame
- Foundation: Slab
- Roof: Composite Shingle
Condition
- Existing Home
- New construction: No
- Year built: 2023
Details
- Builder model: Taylor
- Builder name: Lokal Homes
Utilities & green energy
- Electric: 220 Volts in Garage
- Water: Municipal
- Utilities for property: Electricity Connected, Natural Gas Connected
Community & HOA
Location
- Region: Colorado Springs
Financial & listing details
- Price per square foot: $218/sqft
- Tax assessed value: $523,361
- Annual tax amount: $4,375
- Date on market: 9/24/2026
- Listing terms: Cash,Conventional,FHA,VA Loan
- Electric utility on property: Yes
Estimated market value
Not available
Estimated sales range
Not available
Not available
Price history
| Date | Event | Price |
|---|---|---|
| 9/24/2026 | Listed for sale | $499,000$218/sqft |
Source:  elevateMLS #8338808 Report a problem elevateMLS #8338808 Report a problem | ||
| 8/12/2026 | Listing removed | $499,000$218/sqft |
Source: elevateMLS #3743021 Report a problem | ||
| 7/23/2026 | Price change | $499,000-3.1%$218/sqft |
Source: elevateMLS #3743021 Report a problem | ||
| 7/14/2026 | Price change | $515,000-0.3%$225/sqft |
Source: elevateMLS #3743021 Report a problem | ||
| 7/6/2026 | Price change | $516,500-0.5%$226/sqft |
Source: elevateMLS #3743021 Report a problem | ||
| 6/26/2026 | Price change | $519,000-1.9%$227/sqft |
Source: elevateMLS #3743021 Report a problem | ||
| 6/12/2026 | Price change | $529,000-2%$232/sqft |
Source: elevateMLS #3743021 Report a problem | ||
| 6/3/2026 | Price change | $539,900-1.8%$236/sqft |
Source: elevateMLS #3743021 Report a problem | ||
| 5/18/2026 | Price change | $550,000-3.3%$241/sqft |
Source: elevateMLS #3743021 Report a problem | ||
| 5/13/2026 | Price change | $569,000-1.7%$249/sqft |
Source: elevateMLS #3743021 Report a problem | ||
| 4/29/2026 | Listed for sale | $579,000+28.7%$253/sqft |
Source: elevateMLS #3743021 Report a problem | ||
| 7/31/2024 | Sold | $449,990-8.2%$197/sqft |
Source: elevateMLS #6688458 Report a problem | ||
| 6/24/2024 | Price change | $489,990+1%$214/sqft |
Source: elevateMLS #6688458 Report a problem | ||
| 6/4/2024 | Listed for sale | $484,990$212/sqft |
Source:  Lokal Homes Report a problem Lokal Homes Report a problem | ||
Public tax history
| Year | Property taxes | Tax assessment |
|---|---|---|
| 2025 | $3,887 -19.1% | $36,900 +16.4% |
| 2024 | $4,806 +4027.7% | $31,700 +67.9% |
| 2023 | $116 | $18,880 +1375% |
| 2022 | -- | $1,280 |
Find assessor info on the county website
Monthly payment
Est. payment
Payment breakdown
Explore the cost of this home by adjusting the details. Changes won't be saved.Climate risks
Neighborhood: West Colorado Springs
Nearby schools
Schools provided by the listing agent
- Elementary: Jackson
- Middle: Holmes
- High: Coronado
- District: Colorado Springs 11
Source: elevateMLS. This data may not be complete. We recommend contacting the local school district to confirm school assignments for this home.


Similar homes
- $484,5004 bd4 ba2k sqft10653 Larimar Point, Colorado Springs, CO 80908For Sale
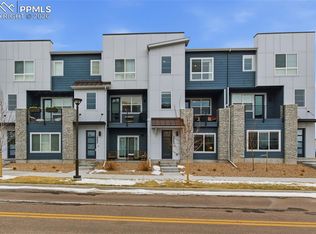
 MLS ID #6578938, Jerry Clark ABR AHWD C2EX CDPE CLP CNE CNHS MRP SFR , REMAX PROPERTIES. elevateMLS
 - $473,5402 bd2 ba2.7k sqft5877 Wild Rye Dr, Colorado Springs, CO 80919For Sale
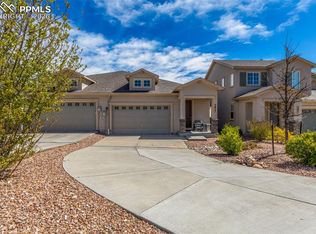 MLS ID #9472533, Francisco Escandon, Real Broker, LLC DBA Real. elevateMLS
 - $494,9504 bd4 ba2.5k sqft4358 Siferd Blvd, Colorado Springs, CO 80917New Construction
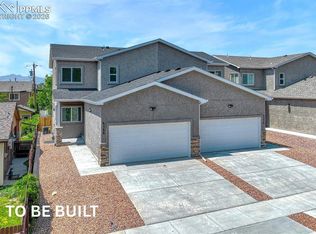 MLS ID #9597260, Lauren Collier CNE GREEN MCNE MRP , Live Dream Colorado LLC. elevateMLS
 - $485,0003 bd3 ba1.9k sqft6358 Levity Hts, Colorado Springs, CO 80924For Sale
 MLS ID #7379073, Jake Wade, RE/MAX Real Estate Group LLC. elevateMLS
 - $340,0003 bd3 ba2.2k sqft6647 Range Overlook Hts, Colorado Springs, CO 80922For SaleMLS ID #2161451, Mark Hiryak ABR GRI MRP , Coldwell Banker Realty. elevateMLS
- $495,0004 bd3 ba2.5k sqft8121 Lookout Ct, Colorado Springs, CO 80925For SaleMLS ID #4814676, Tonya Mohr MRP , Welcome Home CO, Inc.. elevateMLS
- $385,0003 bd3 ba1.4k sqft478 Gray Horse Aly, Colorado Springs, CO 80905For SaleMLS ID #3697581, Kylie Rupert, Coldwell Banker Realty. elevateMLS
- $485,0004 bd3 ba2.7k sqft9064 Vanderwood Rd, Colorado Springs, CO 80908For SaleMLS ID #6667595, Brian Prescott, LoKation. elevateMLS
- $499,9903 bd3 ba1.8k sqft6830 Lily Mountain Ln, Colorado Springs, CO 80923For SaleMLS ID #8159740, Amie Streater ABR CLHMS CRS GRI MRP RENE , Iconic Colorado Properties, LLC. elevateMLS
- $475,0003 bd4 ba2.1k sqft2443 Zorro Hts, Colorado Springs, CO 80922For SaleMLS ID #4294489, Jennifer Brown MRP , A.E.M Home. elevateMLS
- $490,0003 bd3 ba2.3k sqft8172 Basaltic Dr, Colorado Springs, CO 80938For SaleMLS ID #8013601, Patrick Manchester, Manchester Properties, LLC. elevateMLS
- $500,0006 bd3 ba3.1k sqft3041 Namib Dr, Colorado Springs, CO 80939For SaleMLS ID #6977133, Megan O'connor, Real Broker, LLC DBA Real. elevateMLS
- $534,9004 bd4 ba2.7k sqft5057 Makalu Dr, Colorado Springs, CO 80924For SaleMLS ID #3910984, Jerry Clark ABR AHWD C2EX CDPE CLP CNE CNHS MRP SFR , REMAX PROPERTIES. elevateMLS
- $550,0004 bd4 ba2.6k sqft4744 Pascal Ct, Colorado Springs, CO 80920For SaleMLS ID #1841499, Megan Niles, Exp Realty LLC. elevateMLS
- $340,0003 bd3 ba1.8k sqft6907 Gayle Lyn Ln, Colorado Springs, CO 80919For SaleMLS ID #3911116, Creedance Weiss, Your Castle Real Estate LLC. elevateMLS
- $540,0003 bd3 ba2.1k sqft5940 Eagle Glen Vw #101, Colorado Springs, CO 80919For SaleMLS ID #8541117, Troy Macdonald MRP , Exp Realty LLC. elevateMLS
- $540,0003 bd3 ba2.1k sqft5940 Eagle Glen Vw #102, Colorado Springs, CO 80919For SaleMLS ID #5099113, Troy Macdonald MRP , Exp Realty LLC. elevateMLS
- $469,9903 bd3 ba2.5k sqft7939 Tremble Point, Colorado Springs, CO 80908For SaleMLS ID #1420672, Dianna Daily, The Platinum Group. elevateMLS
- $550,0003 bd3 ba2.1k sqft5930 Eagle Glen Vw #101, Colorado Springs, CO 80919For SaleMLS ID #5724742, Troy Macdonald MRP , Exp Realty LLC. elevateMLS
- $564,9004 bd3 ba2.8k sqft10786 Hidden Brook Cir, Colorado Springs, CO 80908For SaleMLS ID #6364910, Alfredo Saiz PSA , Redfin Corporation. elevateMLS
