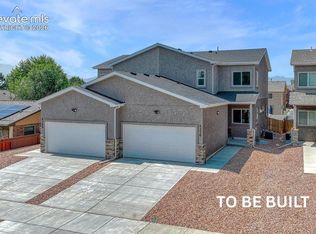
**No HOA!!!** The Reserve at Park Vista offers custom new construction on a private cul-de-sac in a highly convenient location! This to-be-built 2-story townhome features stucco exterior, 9ft ceilings on the main and upper levels, attached 2 car garage with automatic garage door opener, and low-maintenance xeriscaped front yard. Enjoy 4 bedrooms, 4 bathrooms, fully finished basement with rec room, and private backyard. You have the unique ability to select your favorite finishes and upgrades, ensuring every detail is tailored specifically to your taste! The main level showcases a thoughtfully designed open floor plan accented by durable luxury vinyl flooring. The kitchen is equipped with 42" extended height cabinetry, stone counters, bar-top island, abundant recessed lighting, and pantry, all of which can be customized with your choice of finishes. Premium stainless steel appliance package includes gas range and refrigerator. The living room serves as a cozy focal point with gas fireplace while the dining room conveniently walks out to a private, fully fenced backyard with an auto sprinkler. Upstairs, the Owner’s Suite offers both a walk-in closet and a secondary closet, plus a customized en suite with double vanity, undermount sinks, stone counters, and tiled shower tub. Two more bedrooms, full bathroom, and laundry space with washer and dryer included complete the upper level. The finished basement adds a fourth bedroom with walk-in closet, full bathroom, and large rec room pre-plumbed for a wet bar – great for entertaining! Built with superior 2x6 construction, 95% efficient gas furnace, electric water heater, and central A/C, this home offers total peace of mind & comfort year round. You are minutes from UCCS, Palmer Park, Academy, and Powers, placing the best shopping and dining right at your fingertips. This is your chance to secure a brand new townhome tailored to your exact specifications in a location you'll love. CUSTOMIZABLE NEW CONSTRUCTION WITH NO HOA!
New construction
$494,950
4358 Siferd Blvd, Colorado Springs, CO 80917
4beds
2,594sqft
Townhouse
Built in 2026
3,916 Square Feet Lot
$-- Zestimate®
$191/sqft
$-- HOA
What's special
- 286 days
- 61
- 1
Zillow last checked:
Listing updated:
Listed by:
Lauren Collier CNE GREEN MCNE MRP 719-272-1765,
Live Dream Colorado LLC,
Jay Collier MRP PPRES RENE 719-922-5206
Source: elevateMLS,MLS#: 9597260
Facts & features
Interior
Bedrooms & bathrooms
- Bedrooms: 4
- Bathrooms: 4
- Full bathrooms: 3
- 1/2 bathrooms: 1
Other
- Level: Upper
- Area: 182 Square Feet
- Dimensions: 14 x 13
Heating
- Forced Air, Natural Gas
Cooling
- Central Air
Appliances
- Included: Dishwasher, Dryer, Gas in Kitchen, Microwave, Oven, Range, Refrigerator, Washer
- Laundry: Electric Hook-up
Features
- 9Ft + Ceilings, Great Room, Pantry, Secondary Suite w/in Home
- Flooring: Carpet, Luxury Vinyl
- Windows: Window Coverings
- Basement: Full,Partially Finished
- Number of fireplaces: 1
- Fireplace features: Gas, One
- Common walls with other units/homes: End Unit
Interior area
- Total structure area: 2,594
- Total interior livable area: 2,594 sqft
- Finished area above ground: 1,708
- Finished area below ground: 886
Property
Parking
- Total spaces: 2
- Parking features: Attached, Even with Main Level, Concrete Driveway
- Attached garage spaces: 2
Accessibility
- Accessibility features: Accessible Kitchen
Features
- Levels: Two
- Stories: 2
- Patio & porch: Concrete, Covered
- Exterior features: Auto Sprinkler System
- Fencing: Back Yard
- Has view: Yes
- View description: Mountain(s)
Lot
- Size: 3,916 Square Feet
- Features: Cul-De-Sac, Level, Near Park, Near Public Transit, Near Schools, Near Shopping Center, HOA Required $, Landscaped
Details
- Parcel number: 6326205071
Construction
Type & style
- Home type: Townhouse
- Property subtype: Townhouse
- Attached to another structure: Yes
Materials
- Stone, Stucco, Framed on Lot, Frame
- Roof: Composite Shingle
Condition
- To Be Built
- New construction: Yes
- Year built: 2026
Details
- Builder model: Reserve at Park Vista
- Builder name: Mountain Property Builders
- Warranty included: Yes
Utilities & green energy
- Water: Municipal
- Utilities for property: Electricity Connected, Natural Gas Connected
Community & HOA
Community
- Features: Hiking or Biking Trails, Parks or Open Space, Shops
Location
- Region: Colorado Springs
Financial & listing details
- Price per square foot: $191/sqft
- Tax assessed value: $38,250
- Annual tax amount: $534
- Date on market: 1/13/2026
- Listing terms: Cash,Conventional,FHA,VA Loan
- Electric utility on property: Yes
Estimated market value
Not available
Estimated sales range
Not available
Not available
Price history
| Date | Event | Price |
|---|---|---|
| 1/13/2026 | Listed for sale | $494,950$191/sqft |
Source:  elevateMLS #9597260 Report a problem elevateMLS #9597260 Report a problem | ||
Public tax history
| Year | Property taxes | Tax assessment |
|---|---|---|
| 2025 | -- | $10,330 |
Find assessor info on the county website
Monthly payment
Est. payment
Payment breakdown
Explore the cost of this home by adjusting the details. Changes won't be saved.Climate risks
Neighborhood: East Colorado Springs
Nearby schools
Schools provided by the listing agent
- Elementary: Carver
- Middle: Sabin
- High: Doherty
- District: Colorado Springs 11
Source: elevateMLS. This data may not be complete. We recommend contacting the local school district to confirm school assignments for this home.
- $485,0003 bd3 ba2.5k sqft4364 Siferd Blvd, Colorado Springs, CO 80917New Construction
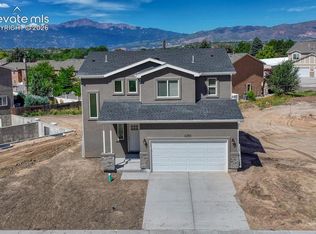
- $549,4754 bd4 ba2.4k sqft4350 Siferd Blvd, Colorado Springs, CO 80917Sold
- $38,250-- bd-- ba-- sqft4382 Siferd Blvd, Colorado Springs, CO 80917Off Market
- $38,250-- bd-- ba-- sqft4372 Siferd Blvd, Colorado Springs, CO 80917Off Market
Similar homes
- $395,0004 bd2 ba1.8k sqft4344 S Delighted Cir, Colorado Springs, CO 80917For Sale
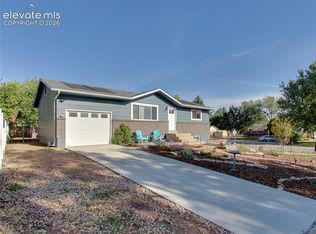
 MLS ID #5084454, John Korpita MRP , Great Colorado Homes, Inc.. elevateMLS
 - $499,0004 bd4 ba2.2k sqft3498 Bivy Point, Colorado Springs, CO 80907For Sale
 MLS ID #8338808, Cole Underwood GRI , REMAX PROPERTIES. elevateMLS
 - $539,0004 bd4 ba2.8k sqft4722 Little London Dr, Colorado Springs, CO 80923For Sale
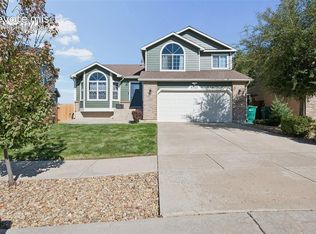 MLS ID #2774175, Todd Hawker, Action Team Realty. elevateMLS
 - $490,0003 bd4 ba2.1k sqft7263 Hunter Jumper Dr, Colorado Springs, CO 80922For Sale
 MLS ID #5190605, Steffanie Roberts, Exp Realty LLC. elevateMLS
 - $493,0005 bd4 ba2.8k sqft2375 Lisa Dr, Colorado Springs, CO 80915For SaleMLS ID #9158173, Ivan Turner, Fathom Realty Colorado LLC. elevateMLS
- $479,0004 bd4 ba2k sqft10653 Larimar Point, Colorado Springs, CO 80908For SaleMLS ID #6578938, Jerry Clark ABR AHWD C2EX CDPE CLP CNE CNHS MRP SFR , REMAX PROPERTIES. elevateMLS
- $460,0004 bd4 ba2.7k sqft3510 Richmond Dr, Colorado Springs, CO 80922For SaleMLS ID #3897204, Sheri Bennett, Coldwell Banker Realty. elevateMLS
- $490,0003 bd3 ba2.3k sqft8172 Basaltic Dr, Colorado Springs, CO 80938For SaleMLS ID #8013601, Patrick Manchester, Manchester Properties, LLC. elevateMLS
- $435,0004 bd4 ba2.1k sqft5126 Copen Dr, Colorado Springs, CO 80922For SaleMLS ID #9957424, Belinda Seville, Guide Real Estate. elevateMLS
- $485,0004 bd3 ba2.7k sqft9064 Vanderwood Rd, Colorado Springs, CO 80908For SaleMLS ID #6667595, Brian Prescott, LoKation. elevateMLS
- $500,0006 bd3 ba3.1k sqft3041 Namib Dr, Colorado Springs, CO 80939For SaleMLS ID #6977133, Megan O'connor, Real Broker, LLC DBA Real. elevateMLS
- $453,5402 bd2 ba2.7k sqft5877 Wild Rye Dr, Colorado Springs, CO 80919For SaleMLS ID #9472533, Francisco Escandon, Real Broker, LLC DBA Real. elevateMLS
- $450,0003 bd3 ba2.2k sqft7757 Crestone Peak Trl, Colorado Springs, CO 80924For SaleMLS ID #8224573, Michael Lyons II, Kap|Lyons LLC. elevateMLS
- $450,0003 bd3 ba2.5k sqft2305 Falkirk Dr, Colorado Springs, CO 80910For SaleMLS ID #7839473, Christine White C2EX MRP RENE SFR , ERA Shields Real Estate. elevateMLS
- $520,0003 bd3 ba3.1k sqft2859 Tenderfoot Hill St, Colorado Springs, CO 80906For SaleMLS ID #3208402, Tricia Mandeville ABR CLHMS CNHS CRS GRI MRP SFR , Exp Realty LLC. elevateMLS
- $470,0004 bd4 ba2.4k sqft4604 Brylie Way, Colorado Springs, CO 80911For SaleMLS ID #9525591, Bill Finkle, Coldwell Banker Realty. elevateMLS
- $564,9004 bd3 ba2.8k sqft10786 Hidden Brook Cir, Colorado Springs, CO 80908For SaleMLS ID #6364910, Alfredo Saiz PSA , Redfin Corporation. elevateMLS
- $430,0003 bd3 ba2.3k sqft2313 Spring Blossom Dr, Colorado Springs, CO 80910For SaleMLS ID #3455999, Caleb Pence, Black Crown Real Estate. elevateMLS
- $425,0003 bd2 ba2.5k sqft7205 Edgebrook Dr, Colorado Springs, CO 80922For SaleMLS ID #9220193, Alan Wilaby, ERA Shields Real Estate. elevateMLS
- $499,9003 bd2 ba1.9k sqft9233 Bugaboo Dr, Colorado Springs, CO 80924For SaleMLS ID #3306472, Sally Ann Vargas CDPE , Keller Williams Partners. elevateMLS
