The Reserve at Park Vista is a new construction community in a popular central location! This gorgeous open concept two-story features nine foot ceiling heights on the main level. Kitchen features granite counters, pantry, and shaker style cabinets with extended height 42 inch upper cabinetry. Stainless steel appliance package includes a gas range and refrigerator. You’ll find granite counters, undermount sinks, and tile shower surrounds in the full bathrooms. You can customize the house with all your favorite finishes. Enjoy 4 bedrooms, 4 bathrooms and a 2 car garage plus fenced private yard. Walk-in closet and five-piece bathroom with double sinks attach to master bedroom. Jack-and-jill bath serves the other bedrooms. Laundry is conveniently located near the upper level bedrooms and is equipped with washer and dryer. Fully finished basement is a great secondary living space. There’s a bedroom with walk-in closet, full bathroom, and spacious rec room! Rec room is pre-plumbed for a wet bar. Fully landscaped with rear privacy fence. Window blinds and A/C are included. Convenient to Academy, Powers, Austin Bluffs, and UCCS with a wide array of shopping, dining and other nearby amenities. Situated on private cul-de-sac, nicely tucked away from the hustle and bustle. If you appreciate a quiet living environment, this will suit you perfectly.
New construction
$549,900
4390 Siferd Boulevard, Colorado Springs, CO 80917
4beds
2,453sqft
:
Get pre-qualified$3,384/mo
Single Family Residence
Built in 2026
7,405 Square Feet Lot
$-- Zestimate®
$224/sqft
$50/mo HOA
What's special
- 44 days |
- 93 |
- 4 |
Zillow last checked:
Listing updated:
Listed by:
Lauren Collier 719-272-1765 Lauren@LiveDreamColorado.com,
Live Dream Colorado LLC
Source: REcolorado as distributed by MLS GRID,MLS#: 6479138
Facts & features
Interior
Bedrooms & bathrooms
- Bedrooms: 4
- Bathrooms: 4
- Full bathrooms: 3
- 1/2 bathrooms: 1
- Main level bathrooms: 1
Bedroom
- Description: Bath Adjoins, Carpet, Tray Ceiling, Walk-In Closet
- Features: Primary Suite
- Level: Upper
- Area: 210 Square Feet
- Dimensions: 15 x 14
Bedroom
- Description: Bath Adjoins, Carpet, Walk-In Closet
- Level: Upper
- Area: 121 Square Feet
- Dimensions: 11 x 11
Bedroom
- Description: Bath Adjoins, Carpet
- Level: Upper
- Area: 121 Square Feet
- Dimensions: 11 x 11
Bedroom
- Description: Carpet, Walk-In Closet
- Level: Basement
- Area: 154 Square Feet
- Dimensions: 14 x 11
Bathroom
- Level: Main
Bathroom
- Description: 5-Piece, Tile, Double Vanity
- Features: En Suite Bathroom, Primary Suite
- Level: Upper
Bathroom
- Level: Upper
Bathroom
- Level: Basement
Dining room
- Description: Dining Area, Lvp, Walk-Out
- Level: Main
- Area: 120 Square Feet
- Dimensions: 12 x 10
Family room
- Description: Carpet, Pre-Plumbed For A Wet Bar
- Level: Basement
- Area: 272 Square Feet
- Dimensions: 16 x 17
Kitchen
- Description: Granite Counter, Island, Lvp, Pantry
- Level: Main
- Area: 120 Square Feet
- Dimensions: 15 x 8
Laundry
- Description: Electric Hook-Up, Window
- Level: Upper
- Area: 35 Square Feet
- Dimensions: 7 x 5
Living room
- Description: Fireplace, Great Room, Lvp, 9ft Ceiling
- Level: Main
- Area: 195 Square Feet
- Dimensions: 15 x 13
Loft
- Description: Carpet
- Level: Upper
- Area: 80 Square Feet
- Dimensions: 10 x 8
Heating
- Forced Air, Natural Gas
Cooling
- Central Air
Appliances
- Included: Dishwasher, Dryer, Microwave, Oven, Range, Refrigerator, Washer
- Laundry: In Unit
Features
- Five Piece Bath, Granite Counters, High Ceilings, Jack & Jill Bathroom, Kitchen Island, Open Floorplan, Pantry, Primary Suite, Walk-In Closet(s)
- Flooring: Carpet, Tile, Vinyl
- Windows: Double Pane Windows
- Basement: Finished,Full,Interior Entry
- Number of fireplaces: 1
- Fireplace features: Gas, Great Room, Living Room
Interior area
- Total structure area: 2,453
- Total interior livable area: 2,453 sqft
- Finished area above ground: 1,703
- Finished area below ground: 727
Video & virtual tour
Property
Parking
- Total spaces: 2
- Parking features: Concrete
- Attached garage spaces: 2
Features
- Levels: Two
- Stories: 2
- Patio & porch: Patio
- Exterior features: Private Yard
- Fencing: Full
Lot
- Size: 7,405 Square Feet
- Features: Corner Lot, Cul-De-Sac, Landscaped, Near Public Transit
Details
- Parcel number: 6326205067
- Zoning: R
- Special conditions: Standard
Construction
Type & style
- Home type: SingleFamily
- Property subtype: Single Family Residence
Materials
- Frame, Stone, Stucco
- Roof: Composition
Condition
- Under Construction
- New construction: Yes
- Year built: 2026
Details
- Warranty included: Yes
Utilities & green energy
- Electric: 220 Volts
- Sewer: Public Sewer
- Water: Public
- Utilities for property: Electricity Connected, Natural Gas Connected
Green energy
- Energy efficient items: Appliances, HVAC, Insulation
Community & HOA
Community
- Security: Carbon Monoxide Detector(s), Smoke Detector(s)
- Subdivision: Park Vista
HOA
- Has HOA: Yes
- HOA fee: $150 quarterly
- HOA name: The Reserve at Park Vista
- HOA phone: 000-000-0000
Location
- Region: Colorado Springs
Financial & listing details
- Price per square foot: $224/sqft
- Annual tax amount: $534
- Date on market: 6/12/2026
- Listing terms: Cash,Conventional,FHA,VA Loan
- Exclusions: None
- Ownership: Builder
- Electric utility on property: Yes
- Road surface type: Paved
Estimated market value
Not available
Estimated sales range
Not available
Not available
Price history
| Date | Event | Price |
|---|---|---|
| 6/12/2026 | Listed for sale | $549,900$224/sqft |
Source:  REcolorado as distributed by MLS GRID #6479138 Report a problem REcolorado as distributed by MLS GRID #6479138 Report a problem | ||
Public tax history
Tax history is unavailable.
Monthly payment
Est. payment
Payment breakdown
Explore the cost of this home by adjusting the details. Changes won't be saved.Climate risks
Neighborhood: East Colorado Springs
Nearby schools
GreatSchools rating
- 2/10Carver Elementary SchoolGrades: K-5Distance: 0.4 mi
- 5/10Sabin Middle SchoolGrades: 6-8Distance: 0.8 mi
- 3/10Doherty High SchoolGrades: 9-12Distance: 0.3 mi
Schools provided by the listing agent
- Elementary: Carver
- Middle: Sabin
- High: Doherty
- District: Colorado Springs 11
Source: REcolorado as distributed by MLS GRID. This data may not be complete. We recommend contacting the local school district to confirm school assignments for this home.
- $61,200-- bd-- ba-- sqft4372 Siferd Blvd, Colorado Springs, CO 80917Off Market
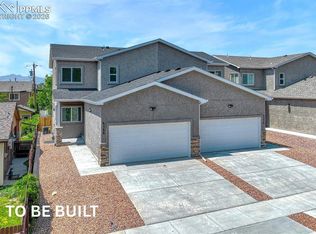
- $494,9504 bd4 ba2.5k sqft4358 Siferd Blvd, Colorado Springs, CO 80917New Construction
- $50,400-- bd-- ba-- sqft4320 Rosalie St, Colorado Springs, CO 80917Off Market
- $301,200-- bd-- ba-- sqft4337 Siferd Blvd, Colorado Springs, CO 80917Off Market
- $301,1003 bd2 ba1.1k sqft4383 Siferd Blvd, Colorado Springs, CO 80917Off Market
- $51,0867,187 Square Feet4391 Siferd Blvd, Colorado Springs, CO 80917Off Market
- $50,400-- bd-- ba-- sqft4310 Rosalie St, Colorado Springs, CO 80917Off Market
- $354,7003 bd3 ba1.5k sqft4279 Rosalie St, Colorado Springs, CO 80917Off Market
A local agent can set up tours, give advice and negotiate with sellers.
Similar homes
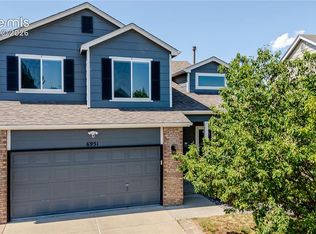
- $535,0004 bd4 ba2.2k sqft6951 Prairie Wind Dr, Colorado Springs, CO 80923For Sale
 MLS ID #6374559, Jayson Holland, LISTINGS.COM. elevateMLS
 - $555,0004 bd3 ba2.8k sqft6898 Tullamore Dr, Colorado Springs, CO 80923For Sale
 MLS ID #9811330, Joe Denning ABR PSA , Keller Williams Clients Choice Realty. elevateMLS
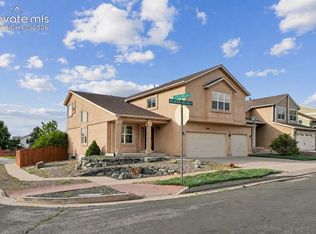
 - $529,9004 bd3 ba3.4k sqft5604 Mountain Garland Dr, Colorado Springs, CO 80923For Sale
 MLS ID #7554514, Adam Wiley, Keller Williams Realty DTC LLC. elevateMLS
 - $545,0004 bd4 ba2.6k sqft6651 Big Leaf Ln, Colorado Springs, CO 80927For Sale
 MLS ID #7468152, Michael Esty, Essential Realty LLC. elevateMLS
 - $549,9004 bd4 ba2.9k sqft8317 Chasewood Loop, Colorado Springs, CO 80908For SaleMLS ID #2819080, Casey Mitchell, Orchard Brokerage LLC. elevateMLS
- $559,9005 bd4 ba3.2k sqft6145 Faxon Ct, Colorado Springs, CO 80922For SaleMLS ID #1125251, John Szpyrka, Your Choice Real Estate. elevateMLS
- $550,0005 bd4 ba3.3k sqft8263 Silver Birch Drive, Colorado Springs, CO 80927For Sale
 MLS ID #9921695, Shallon Daniel, Keller Williams Preferred Realty. REcolorado as distributed by MLS GRID
 - $554,9004 bd3 ba3.3k sqft7242 Lewis Clark Trl, Colorado Springs, CO 80927For SaleMLS ID #5045241, Tanya Stevenson ABR CDPE GRI PSA , Park Avenue Properties of Colorado Springs, LLC. elevateMLS
- $599,0004 bd3 ba2.9k sqft2752 Pony Club Ln, Colorado Springs, CO 80922For SaleMLS ID #4439375, Karen Benenati, Equity Colorado Real Estate. elevateMLS
- $500,0004 bd3 ba3.1k sqft4922 Dunecrest Dr, Colorado Springs, CO 80922For SaleMLS ID #2049146, Adam Dill, The Platinum Group. elevateMLS
- $500,0004 bd3 ba2.5k sqft6414 Mountain Dale Dr, Colorado Springs, CO 80927For SaleMLS ID #2688331, George Nehme C2EX CRS GRI , LIV Sotheby's International Realty CO Springs. elevateMLS
- $550,0005 bd3 ba3.2k sqft7848 Springwood Ter, Colorado Springs, CO 80908For SaleMLS ID #8847886, Tony Casados, Real Broker, LLC DBA Real. elevateMLS
- $530,0003 bd3 ba2.2k sqft5686 Last Chance Dr, Colorado Springs, CO 80938For SaleMLS ID #4877154, Jackie Shevock, Shevock Real Estate LLC. elevateMLS
- $452,9004 bd3 ba2.7k sqft7003 Harrier Dr, Colorado Springs, CO 80922For SaleMLS ID #2391686, A Michelle Madd GRI MRP , Mountain View Real Estate Group, LLC. elevateMLS
- $575,0003 bd3 ba3k sqft8820 Briar Brush Ln, Colorado Springs, CO 80927For SaleMLS ID #6318668, Troy Macdonald MRP , Exp Realty LLC. elevateMLS
- $464,9004 bd2 ba2.1k sqft8525 Sassafras Dr, Colorado Springs, CO 80920For SaleMLS ID #2241422, Aimee Fletcher CLHMS GRI , Exp Realty LLC. elevateMLS
- $489,0004 bd3 ba2.2k sqft9104 Vanderwood Rd, Colorado Springs, CO 80908For SaleMLS ID #8154689, Calvin Tucker, Better Homes and Gardens Real Estate Kenney & Company. elevateMLS
- $598,0004 bd4 ba3.5k sqft8121 De Anza Peak Trl, Colorado Springs, CO 80924For SaleMLS ID #8256384, Tricia Mandeville ABR CLHMS CNHS CRS GRI MRP SFR , Exp Realty LLC. elevateMLS
- $475,0004 bd4 ba2.7k sqft6973 Sierra Meadows Dr, Colorado Springs, CO 80908For SaleMLS ID #2880255, Jed Johnson, Exp Realty LLC. elevateMLS
- $439,9004 bd4 ba2k sqft2396 Klein Pl, Colorado Springs, CO 80951For SaleMLS ID #6356936, Laurie Klipfel ABR CRS GRI , The Platinum Group. elevateMLS
