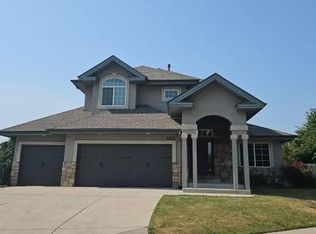
Located in the highly desirable Pine Creek community and set on an expansive landscaped lot with Pikes Peak views, this beautifully maintained Saddletree two-story offers generous living spaces, a fully finished basement, and a layout designed for both everyday comfort and entertaining. A covered front porch and oversized three-car garage create a welcoming first impression. Inside, brand-new interior paint and all brand-new carpet throughout give the home a fresh, move-in-ready feel. The open-concept main level features a spacious great room with built-in shelving, large windows, and a gas fireplace. The updated kitchen offers abundant cabinetry, extensive counter space, a large island with gas cooktop, pantry storage, stainless steel appliances, and a bright dining area with walkout access to the backyard. A formal office with French doors provides a private workspace, while the updated powder bathroom completes the main level. Upstairs, the primary suite offers a private balcony, spacious five-piece bath with dual vanities, soaking tub, separate shower, and two walk-in closets. Two additional bedrooms, including one with its own balcony and walk-in closet, share a full bathroom, while the upper-level laundry adds everyday convenience. The fully finished basement expands the living space with a large recreation room, two additional bedrooms, a full bathroom, and flexible space for guests, hobbies, or additional living needs. Outside, enjoy the oversized backyard with mature landscaping, a partially covered patio, and a large sports court for recreation and entertaining. Additional highlights include a tile roof, central air, auto sprinkler system, ceiling fans, and included washer and dryer. Located within walking distance of John Venezia Community Park and close to trails, golf, shopping, hospitals, dining, and District 20 schools, this Pine Creek home combines space, updates, recreation, and an exceptional location.
For sale
Price cut: $24.9K (8/20)
$675,000
3335 Hollycrest Dr, Colorado Springs, CO 80920
5beds
3,529sqft
Single Family Residence
Built in 2000
0.3 Acres Lot
$-- Zestimate®
$191/sqft
$73/mo HOA
What's special
- 53 days
- 534
- 45
Zillow last checked:
Listing updated:
Listed by:
Jason Daniels CDPE CIAS CLHMS MRP 719-999-8901,
Finch & Gable Real Estate Company
Source: elevateMLS,MLS#: 2649756
Facts & features
Interior
Bedrooms & bathrooms
- Bedrooms: 5
- Bathrooms: 4
- Full bathrooms: 3
- 1/2 bathrooms: 1
Other
- Level: Upper
- Area: 315 Square Feet
- Dimensions: 15 x 21
Heating
- Forced Air, Natural Gas
Cooling
- Ceiling Fan(s), Central Air
Appliances
- Included: Cooktop, Dishwasher, Disposal, Dryer, Gas in Kitchen, Microwave, Oven, Refrigerator, Washer
- Laundry: Upper Level
Features
- Pantry
- Windows: Window Coverings
- Basement: Full,Partially Finished
- Number of fireplaces: 1
- Fireplace features: Gas, One
Interior area
- Total structure area: 3,529
- Total interior livable area: 3,529 sqft
- Finished area above ground: 2,460
- Finished area below ground: 1,069
Property
Parking
- Total spaces: 3
- Parking features: Attached, Even with Main Level, Garage Door Opener, Oversized, Concrete Driveway
- Attached garage spaces: 3
Features
- Levels: Two
- Stories: 2
- Patio & porch: Concrete, Covered
- Exterior features: Auto Sprinkler System
- Fencing: Back Yard
- Has view: Yes
- View description: Mountain(s), View of Pikes Peak
Lot
- Size: 0.3 Acres
- Features: Level, See Remarks, Hiking Trail, Near Hospital, Near Park, Near Schools, Near Shopping Center, HOA Required $, Landscaped
Details
- Parcel number: 6234212006
Construction
Type & style
- Home type: SingleFamily
- Property subtype: Single Family Residence
Materials
- Stucco, Frame
- Roof: Tile
Condition
- Existing Home
- New construction: No
- Year built: 2000
Utilities & green energy
- Water: Municipal
- Utilities for property: Cable Available, Electricity Connected, Natural Gas Available, Phone Available
Community & HOA
HOA
- Has HOA: Yes
- Services included: Covenant Enforcement, Management, Trash Removal, Other
- HOA fee: $73 monthly
Location
- Region: Colorado Springs
Financial & listing details
- Price per square foot: $191/sqft
- Tax assessed value: $720,659
- Annual tax amount: $2,672
- Date on market: 7/9/2026
- Listing terms: Cash,Conventional,VA Loan
- Electric utility on property: Yes
Estimated market value
Not available
Estimated sales range
Not available
Not available
Price history
| Date | Event | Price |
|---|---|---|
| 8/20/2026 | Price change | $675,000-3.6%$191/sqft |
Source:  elevateMLS #2649756 Report a problem elevateMLS #2649756 Report a problem | ||
| 7/9/2026 | Listed for sale | $699,900+48.9%$198/sqft |
Source: elevateMLS #2649756 Report a problem | ||
| 4/1/2019 | Sold | $469,900$133/sqft |
Source: Public Record Report a problem | ||
| 4/1/2019 | Pending sale | $469,900$133/sqft |
Source: RE/MAX Real Estate Group #2555485 Report a problem | ||
| 2/22/2019 | Listed for sale | $469,900+30.6%$133/sqft |
Source: Re/Max Real Estate Group Llc #2555485 Report a problem | ||
| 9/3/2003 | Sold | $359,900+12.3%$102/sqft |
Source: Public Record Report a problem | ||
| 5/25/2001 | Sold | $320,600$91/sqft |
Source: Public Record Report a problem | ||
Public tax history
| Year | Property taxes | Tax assessment |
|---|---|---|
| 2024 | $2,657 +16.1% | $48,280 |
| 2023 | $2,289 -10% | $48,280 +39.5% |
| 2022 | $2,544 | $34,600 -2.8% |
| 2021 | -- | $35,600 +12.6% |
| 2020 | $2,433 +1.1% | $31,610 |
| 2019 | $2,408 +5.1% | $31,610 +6.5% |
| 2018 | $2,291 -0.4% | $29,670 |
| 2017 | $2,300 +0.4% | $29,670 -1.5% |
| 2016 | $2,291 -1.6% | $30,120 |
| 2015 | $2,329 +6.1% | $30,120 +6% |
| 2014 | $2,195 | $28,420 |
| 2013 | -- | -- |
| 2012 | -- | $29,600 |
| 2011 | $2,390 | $29,600 -5% |
| 2010 | -- | $31,160 |
| 2009 | -- | $31,160 +5% |
| 2008 | -- | $29,680 |
| 2006 | -- | $29,680 +19.1% |
| 2004 | -- | $24,920 |
| 2003 | $1,762 +52.6% | $24,920 +7.5% |
| 2002 | $1,154 +63.4% | $23,190 +152.3% |
| 2001 | $706 | $9,190 |
Find assessor info on the county website
Monthly payment
Est. payment
Payment breakdown
Explore the cost of this home by adjusting the details. Changes won't be saved.Climate risks
Neighborhood: Briargate
Nearby schools
Schools provided by the listing agent
- Elementary: Mountain View
- Middle: Challenger
- High: Pine Creek
- District: Academy-20
Source: elevateMLS. This data may not be complete. We recommend contacting the local school district to confirm school assignments for this home.
- $719,2007 bd4 ba3.7k sqft3345 Hollycrest Dr, Colorado Springs, CO 80920Off Market
- $723,3006 bd4 ba3.6k sqft3325 Hollycrest Dr, Colorado Springs, CO 80920Off Market

- $686,6005 bd3 ba3.7k sqft3355 Hollycrest Dr, Colorado Springs, CO 80920Off Market
- $649,0004 bd3 ba3.5k sqft3315 Hollycrest Dr, Colorado Springs, CO 80920Off Market

Similar homes
- $--4 bd3 ba3.2k sqft9980 Bridgeport Dr, Colorado Springs, CO 80920Auction
 Auction.com 2
 - $799,9005 bd4 ba5k sqft2830 Bethune Ct, Colorado Springs, CO 80920For Sale

 MLS ID #2849111, Kathi Donivan ABR LHC RENE SRS , Compass. elevateMLS
 - $--4 bd3 ba2.8k sqft4883 Jamesport Dr, Colorado Springs, CO 80918Auction
 Auction.com 2
 - $745,0005 bd4 ba4k sqft2265 Cloverdale Dr, Colorado Springs, CO 80920For Sale
 MLS ID #7662662, Dan Donivan CRS GRI , RE/MAX Real Estate Group LLC. elevateMLS
 - $560,0005 bd4 ba3.5k sqft8710 Alpine Valley Dr, Colorado Springs, CO 80920For SaleMLS ID #5097628, Aimee Fletcher CLHMS GRI , Exp Realty LLC. elevateMLS
- $499,9004 bd4 ba4.2k sqft8353 Twinberry Point, Colorado Springs, CO 80920For SaleMLS ID #4764123, Tony Casados, Real Broker, LLC DBA Real. elevateMLS
- $479,9004 bd4 ba2.1k sqft8252 Brigantine Dr, Colorado Springs, CO 80920For SaleMLS ID #2330580, Scott Coddington, Pulse Real Estate Group LLC. elevateMLS
- $739,9005 bd4 ba4.5k sqft5943 Thurber Drive, Colorado Springs, CO 80924For Sale
 MLS ID #4331148, Jamie Goodvin, JPAR Modern Real Estate. REcolorado as distributed by MLS GRID
 - $825,0005 bd4 ba3.4k sqft9960 San Luis Park Ct, Colorado Springs, CO 80924For SaleMLS ID #4255127, Crystal McNeill, The Cutting Edge. elevateMLS
- $489,9004 bd3 ba3k sqft5118 Herndon Cir, Colorado Springs, CO 80920For SaleMLS ID #5915232, Heidi Torkashvand, Springs Real Estate Brokers, LLC. elevateMLS
- $694,8884 bd3 ba3.6k sqft6652 Miro Ln, Colorado Springs, CO 80924New ConstructionelevateMLS
