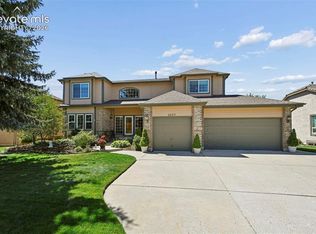
Perched on one of Briargate's premier view lots in District 20, this lovely two-story home with a main-level primary suite offers more than 5,000 square feet of thoughtfully designed living space. The main level is updated with LVP flooring and fresh paint, with new carpet on the stairs and second level. The spacious gourmet kitchen features granite slab countertops, double ovens, breakfast bar island, pantry, and Bosch stainless steel appliances, flowing seamlessly into the light and bright family room with soaring ceilings and a gas fireplace. Enjoy spectacular Pikes Peak views from the 20' x 12' covered deck! The main level also includes a formal dining room with butler's pantry, formal living room or office space, laundry room, built-in desk, powder bath, and a spacious primary suite with large ensuite bath and walk-in closet. Upstairs offers two generous bedrooms with walk-in closets, a full bath, and an open loft overlooking the great room. The massive finished walk-out basement adds exceptional living space with a large recreation room, wet bar, private office (or potential theater room or gym space) with French doors, an additional bedroom, and a full bath. Furnace and AC less than a year old, water heater less than 2 years old. Situated on a cul-de-sac lot of nearly half an acre with ample trees and shrubs and low-maintenance turf in the front yard, this home is also wired with fiber and has owned 24 LG photovoltaic solar panels installed in 2015. This home is a rare combination of incredible views, generous living spaces, and exceptional energy efficiency! Walking distance to Mountain Ridge Middle School and a short drive to both I-25 and Hwy 21/Powers Blvd.
Pending
$799,900
2830 Bethune Ct, Colorado Springs, CO 80920
5beds
5,006sqft
Single Family Residence
Built in 1997
0.47 Acres Lot
$-- Zestimate®
$160/sqft
$-- HOA
What's special
- 59 days
- 197
- 13
Zillow last checked:
Listing updated:
Listed by:
Kathi Donivan ABR LHC RENE SRS 719-313-0515,
Compass
Source: elevateMLS,MLS#: 2849111
Facts & features
Interior
Bedrooms & bathrooms
- Bedrooms: 5
- Bathrooms: 4
- Full bathrooms: 3
- 1/2 bathrooms: 1
Other
- Level: Main
- Area: 289 Square Feet
- Dimensions: 17 x 17
Heating
- Active Solar, Forced Air, Natural Gas
Cooling
- Ceiling Fan(s), Central Air, Other
Appliances
- Included: Dishwasher, Disposal, Double Oven, Dryer, Microwave, Range, Refrigerator, Washer, Humidifier
- Laundry: Electric Hook-up, Gas Hook-up, Main Level
Features
- 5-Pc Bath, 6-Panel Doors, 9Ft + Ceilings, French Doors, Great Room, Vaulted Ceiling(s), Breakfast Bar, High Speed Internet, Pantry, Smart Thermostat, Wet Bar
- Flooring: Carpet, Luxury Vinyl
- Windows: Window Coverings
- Basement: Full,Partially Finished
- Has fireplace: Yes
- Fireplace features: Gas
Interior area
- Total structure area: 5,006
- Total interior livable area: 5,006 sqft
- Finished area above ground: 2,962
- Finished area below ground: 2,044
Property
Parking
- Total spaces: 3
- Parking features: Attached, Garage Door Opener, Concrete Driveway
- Attached garage spaces: 3
Features
- Levels: Two
- Stories: 2
- Patio & porch: Covered, Wood Deck
- Exterior features: Auto Sprinkler System
- Fencing: None
- Has view: Yes
- View description: Mountain(s), View of Pikes Peak
Lot
- Size: 0.47 Acres
- Features: Cul-De-Sac, Level, Near Fire Station, Near Hospital, Near Park, Near Public Transit, Near Schools, Near Shopping Center, Landscaped
Details
- Parcel number: 6234207044
Construction
Type & style
- Home type: SingleFamily
- Property subtype: Single Family Residence
Materials
- Stone, Stucco, Frame
- Foundation: Walk Out
- Roof: Composite Shingle
Condition
- Existing Home
- New construction: No
- Year built: 1997
Utilities & green energy
- Water: Municipal
- Utilities for property: Cable Available, Electricity Connected, Natural Gas Connected, Solar
Green energy
- Energy generation: Solar Photovoltaic
Community & HOA
Location
- Region: Colorado Springs
Financial & listing details
- Price per square foot: $160/sqft
- Tax assessed value: $710,301
- Annual tax amount: $3,074
- Date on market: 8/27/2026
- Listing terms: Cash,Conventional,FHA,VA Loan
- Electric utility on property: Yes
Estimated market value
Not available
Estimated sales range
Not available
Not available
Price history
| Date | Event | Price |
|---|---|---|
| 9/22/2026 | Pending sale | $799,900$160/sqft |
Source:  elevateMLS #2849111 Report a problem elevateMLS #2849111 Report a problem | ||
| 8/27/2026 | Listed for sale | $799,900+45.4%$160/sqft |
Source: elevateMLS #2849111 Report a problem | ||
| 4/4/2018 | Sold | $550,000-1.8%$110/sqft |
Source: Public Record Report a problem | ||
| 3/2/2018 | Listed for sale | $559,900$112/sqft |
Source: Re/Max Advantage Realty, Inc. #2944115 Report a problem | ||
| 3/1/2018 | Pending sale | $559,900$112/sqft |
Source: RE/MAX Advantage Realty, Inc. #2944115 Report a problem | ||
| 2/16/2018 | Listed for sale | $559,900+79.2%$112/sqft |
Source: Re/Max Advantage Realty, Inc. #2944115 Report a problem | ||
| 9/9/1997 | Sold | $312,500+574.9%$62/sqft |
Source: Public Record Report a problem | ||
| 4/7/1997 | Sold | $46,300$9/sqft |
Source: Public Record Report a problem | ||
Public tax history
| Year | Property taxes | Tax assessment |
|---|---|---|
| 2025 | $3,089 +0.3% | $50,080 -3% |
| 2024 | $3,080 +11.1% | $51,650 |
| 2023 | $2,772 -9.6% | $51,650 +31.5% |
| 2022 | $3,065 | $39,270 -2.8% |
| 2021 | -- | $40,400 +9.6% |
| 2020 | $2,999 +1% | $36,850 |
| 2019 | $2,969 +11.4% | $36,850 +12.9% |
| 2018 | $2,664 -0.4% | $32,640 |
| 2017 | $2,674 +0.4% | $32,640 +0% |
| 2016 | $2,664 -0.1% | $32,630 |
| 2015 | $2,667 +6.1% | $32,630 +6% |
| 2014 | $2,513 | $30,780 |
| 2013 | -- | -- |
| 2012 | -- | $31,410 |
| 2011 | $2,682 | $31,410 -5% |
| 2010 | -- | $33,060 |
| 2009 | -- | $33,060 +3% |
| 2008 | -- | $32,100 |
| 2006 | -- | $32,100 +21.5% |
| 2004 | -- | $26,410 |
| 2003 | $2,437 +2.5% | $26,410 -12.9% |
| 2002 | $2,377 -6.3% | $30,320 -2.9% |
| 2001 | $2,537 | $31,210 |
Find assessor info on the county website
Monthly payment
Est. payment
Payment breakdown
Explore the cost of this home by adjusting the details. Changes won't be saved.Climate risks
Neighborhood: Briargate
Nearby schools
Schools provided by the listing agent
- Elementary: Academy International
- Middle: Mountain Ridge
- High: Rampart
- District: Academy-20
Source: elevateMLS. This data may not be complete. We recommend contacting the local school district to confirm school assignments for this home.
- $620,8005 bd3 ba2.4k sqft2840 Bethune Ct, Colorado Springs, CO 80920Off Market
- $607,3004 bd2 ba2.7k sqft2825 Bethune Ct, Colorado Springs, CO 80920Off Market
- $685,5005 bd3 ba2.9k sqft9170 Chetwood Dr, Colorado Springs, CO 80920Off Market
- $616,4005 bd3 ba2.5k sqft9160 Chetwood Dr, Colorado Springs, CO 80920Off Market
Similar homes
- $827,9005 bd4 ba4.6k sqft9135 Chetwood Dr, Colorado Springs, CO 80920For Sale

 MLS ID #9403125, Galen Becker NCREA , LPT Realty LLC. elevateMLS
 - $825,0005 bd4 ba4.2k sqft3519 Oak Meadow Dr, Colorado Springs, CO 80920For Sale
 MLS ID #5577537, Will Miller, RE/MAX Real Estate Group LLC. elevateMLS
 - $768,0005 bd3 ba4k sqft2998 Wild Cherry Ln, Colorado Springs, CO 80920For Sale
 MLS ID #3576718, Alzira Escobar-Pruitt ABR CLP GRI MRP PMN PPRES SRES , REMAX PROPERTIES. elevateMLS
 - $863,9995 bd4 ba4.6k sqft2527 Craycroft Dr, Colorado Springs, CO 80920For Sale
 MLS ID #4567448, Blake Poston, NAV Real Estate. elevateMLS
 - $775,0003 bd3 ba3.8k sqft3385 Hollycrest Dr, Colorado Springs, CO 80920For SaleMLS ID #4045880, Stephanie Tanis ABR GRI SFR , Stephanie Tanis. elevateMLS
- $799,9004 bd3 ba3.8k sqft4842 Rainbow Gulch Trl, Colorado Springs, CO 80924For SaleMLS ID #6824906, Janna Mulder GRI , Broadmoor Bluffs Realty. elevateMLS
- $765,0005 bd4 ba4.1k sqft9511 Pancake Rocks Trl, Colorado Springs, CO 80924For SaleMLS ID #2551784, Kathi Donivan ABR LHC RENE SRS , Compass. elevateMLS
- $815,0005 bd4 ba3.4k sqft9960 San Luis Park Ct, Colorado Springs, CO 80924For SaleMLS ID #5370375, Crystal McNeill, The Cutting Edge. elevateMLS
- $795,0005 bd4 ba4.8k sqft5654 Cisco Dr, Colorado Springs, CO 80924For SaleMLS ID #3446090, Renee Young GRI MRP , Exp Realty LLC. elevateMLS
- $799,0005 bd4 ba4.1k sqft5051 Gibson Lake Ct, Colorado Springs, CO 80924For SaleMLS ID #4489070, Dean Weissman, The Platinum Group. elevateMLS
- $750,0005 bd4 ba4.6k sqft2114 Diamond Creek Dr, Colorado Springs, CO 80921For SaleMLS ID #4644844, Christy Nixon, Exp Realty LLC. elevateMLS
- $775,0006 bd5 ba4.6k sqft1136 Vista Oaks Dr, Colorado Springs, CO 80921For SaleMLS ID #4012601, Karie McLain CLHMS MCNE MRP , Exp Realty LLC. elevateMLS
- $775,0005 bd4 ba4.5k sqft10762 Forest Creek Drive, Colorado Springs, CO 80908For Sale
 MLS ID #9266031, Lisa Kenner, Astra Real Estate Colorado LLC. REcolorado as distributed by MLS GRID
 - $799,0004 bd4 ba4.3k sqft15930 Longmeadow Ln, Colorado Springs, CO 80921For SaleMLS ID #8537850, George Nehme C2EX CRS GRI , LIV Sotheby's International Realty CO Springs. elevateMLS
- $770,0004 bd3 ba4.4k sqft12578 Broad Oaks Dr, Colorado Springs, CO 80921For SaleMLS ID #7588875, Jennifer Davenport RENE , ERA Shields Real Estate. elevateMLS
- $825,0006 bd5 ba4.7k sqft1520 Big Valley Drive, Colorado Springs, CO 80919For SaleMLS ID #4995054, Jordan Connett, Connett Real Estate. REcolorado as distributed by MLS GRID
- $735,0005 bd4 ba3.7k sqft1171 Vista Oaks Dr, Colorado Springs, CO 80921For SaleMLS ID #8931622, Kelli Billman, New Roots Realty. elevateMLS
- $795,0004 bd4 ba4.6k sqft225 Sugarbush Dr, Monument, CO 80132For SaleMLS ID #9599351, Deborah Menza, Blue Picket Realty. elevateMLS
- $795,0004 bd3 ba4.3k sqft2171 Diamond Creek Dr, Colorado Springs, CO 80921For SaleMLS ID #3971572, Stephen Kenney, Better Homes and Gardens Real Estate Kenney & Company. elevateMLS
- $569,0006 bd4 ba3.2k sqft3640 Falco Ct, Colorado Springs, CO 80920For SaleMLS ID #9498103, Brittany Schlesinger, Engel & Voelkers Pikes Peak. elevateMLS
