Premium property with exceptional fundamentals that gives you something valuable—the opportunity to create your own personalized paradise. Situated on a private 0.61-acre wooded cul-de-sac in highly sought-after Woodmoor, this custom 4 bed, 4-bath home offers 4,640 sq feet of exceptional space, quality construction, and a setting that simply can't be replicated. Current pricing, and market conditions, creates an outstanding opportunity for buyers who want to invest in updates that reflect their own style. What truly sets this property apart is everything you can't change:• Spectacular wooded lot with mature pines• Quiet cul-de-sac location• Spacious 4,640-square-foot floor plan• Main-level office• Covered deck overlooking the trees• Brick patio with built-in fire pit• Private primary suite with its own deck and fireplace• Oversized 3-car garage with workshop space• 1,370-square-foot garden-level basement ready for future expansion. Inside, you'll find vaulted ceilings, hardwood flooring, custom millwork, built-ins, expansive light, fresh new interior paint, new carpet, new lighting, new furnace in 2021, and a beautifully remodeled kitchen featuring custom cabinetry, granite countertops, stainless steel appliances, abundant storage, and generous workspace. Major expenses have already been taken care of for you! Whether your vision includes a modern mountain retreat, timeless Colorado lodge, or elegant contemporary design, this home provides the perfect canvas—all while preserving room in your budget to make those improvements your own. With convenient access to I-25,Woodmoor Country Club, Monument Lake, regional trails, shopping, and dining, this is an exceptional opportunity to build equity in one of Monument's premier communities. Great homes begin with great locations—and this one gives you both the location and the opportunity.
For sale
Price cut: $25K (7/20)
$775,000
225 Sugarbush Dr, Monument, CO 80132
4beds
4,640sqft
:
Get pre-qualified$4,776/mo
Single Family Residence
Built in 1990
0.61 Acres Lot
$-- Zestimate®
$167/sqft
$25/mo HOA
What's special
Gas fireplaceRich custom millworkCustom built-insOversized pantryDirect deck accessNew interior paintStainless steel appliances
- 185 days |
- 555 |
- 42 |
Zillow last checked:
Listing updated:
Listed by:
Deborah Menza 719-641-2435,
Blue Picket Realty
Source: elevateMLS,MLS#: 1413042
Facts & features
Interior
Bedrooms & bathrooms
- Bedrooms: 4
- Bathrooms: 4
- Full bathrooms: 1
- 3/4 bathrooms: 2
- 1/2 bathrooms: 1
Other
- Level: Upper
- Area: 306 Square Feet
- Dimensions: 17 x 18
Heating
- Forced Air
Cooling
- Ceiling Fan(s), Central Air
Appliances
- Included: 220v in Kitchen, Dishwasher, Disposal, Gas in Kitchen, Microwave, Oven, Range, Refrigerator, Self Cleaning Oven
- Laundry: Main Level, Laundry Chute
Features
- 5-Pc Bath, 6-Panel Doors, 9Ft + Ceilings, French Doors, Great Room, Vaulted Ceiling(s), Breakfast Bar, Pantry, Secondary Suite w/in Home
- Flooring: Carpet, Ceramic Tile, Wood
- Windows: Window Coverings
- Basement: Unfinished
- Number of fireplaces: 2
- Fireplace features: Gas, Two
Interior area
- Total structure area: 4,640
- Total interior livable area: 4,640 sqft
- Finished area above ground: 3,270
- Finished area below ground: 1,370
Video & virtual tour
Property
Parking
- Total spaces: 3
- Parking features: Attached, Even with Main Level, Garage Door Opener, Oversized, Concrete Driveway
- Attached garage spaces: 3
Features
- Levels: Two
- Stories: 2
- Fencing: None
Lot
- Size: 0.61 Acres
- Features: Cul-De-Sac, Level, HOA Required $, Landscaped
Details
- Additional structures: Workshop
- Parcel number: 7101409012
Construction
Type & style
- Home type: SingleFamily
- Property subtype: Single Family Residence
Materials
- Masonite, Framed on Lot
- Foundation: Garden Level
- Roof: Composite Shingle
Condition
- Existing Home
- New construction: No
- Year built: 1990
Utilities & green energy
- Water: Municipal
- Utilities for property: Electricity Connected, Natural Gas Connected, Phone Available
Green energy
- Indoor air quality: Radon System
Community & HOA
Community
- Features: Clubhouse, Community Center, Golf, Lake
HOA
- Has HOA: Yes
- Services included: Covenant Enforcement, See Show/Agent Remarks
- HOA fee: $300 annually
Location
- Region: Monument
Financial & listing details
- Price per square foot: $167/sqft
- Tax assessed value: $830,242
- Annual tax amount: $2,966
- Date on market: 1/21/2026
- Listing terms: Cash,Conventional,FHA,VA Loan
- Electric utility on property: Yes
Estimated market value
Not available
Estimated sales range
Not available
Not available
Price history
| Date | Event | Price |
|---|---|---|
| 7/20/2026 | Price change | $775,000-3.1%$167/sqft |
Source:  elevateMLS #1413042 Report a problem elevateMLS #1413042 Report a problem | ||
| 6/9/2026 | Price change | $800,000-1.8%$172/sqft |
Source: elevateMLS #1413042 Report a problem | ||
| 5/10/2026 | Price change | $815,000-1.2%$176/sqft |
Source: elevateMLS #1413042 Report a problem | ||
| 4/26/2026 | Price change | $825,000-0.6%$178/sqft |
Source: elevateMLS #1413042 Report a problem | ||
| 4/3/2026 | Price change | $830,000-0.6%$179/sqft |
Source: elevateMLS #1413042 Report a problem | ||
| 2/21/2026 | Price change | $835,000-1.8%$180/sqft |
Source: elevateMLS #1413042 Report a problem | ||
| 1/21/2026 | Listed for sale | $850,000+202.9%$183/sqft |
Source:  REcolorado as distributed by MLS GRID #1552287 Report a problem REcolorado as distributed by MLS GRID #1552287 Report a problem | ||
| 4/11/1995 | Sold | $280,600$60/sqft |
Source: Public Record Report a problem | ||
Public tax history
| Year | Property taxes | Tax assessment |
|---|---|---|
| 2024 | $3,302 +47.3% | $55,630 |
| 2023 | $2,241 -3.3% | $55,630 +38.8% |
| 2022 | $2,319 | $40,080 -2.8% |
| 2021 | -- | $41,230 +14.7% |
| 2020 | $2,043 +0.5% | $35,950 |
| 2019 | $2,033 +0.7% | $35,950 +4.8% |
| 2018 | $2,019 0% | $34,290 |
| 2017 | $2,019 +0% | $34,290 +0.4% |
| 2016 | $2,019 +10.4% | $34,170 |
| 2015 | $1,829 +8.5% | $34,170 +10% |
| 2014 | $1,686 | $31,060 |
| 2013 | -- | -- |
| 2012 | -- | $31,060 |
| 2011 | $2,630 | $31,060 -9% |
| 2010 | -- | $34,130 |
| 2009 | -- | $34,130 +3% |
| 2008 | -- | $33,140 |
| 2006 | -- | $33,140 +27.7% |
| 2004 | -- | $25,950 |
| 2003 | $2,280 +3.1% | $25,950 -10.6% |
| 2002 | $2,211 -3% | $29,040 +0.3% |
| 2001 | $2,280 | $28,960 |
Find assessor info on the county website
Monthly payment
Est. payment
Payment breakdown
Explore the cost of this home by adjusting the details. Changes won't be saved.Climate risks
Neighborhood: 80132
Nearby schools
GreatSchools rating
- 6/10Lewis-Palmer Elementary SchoolGrades: PK-6Distance: 1.6 mi
- 5/10Lewis-Palmer Middle SchoolGrades: 7-8Distance: 1.8 mi
- 8/10Palmer Ridge High SchoolGrades: 9-12Distance: 1.7 mi
Schools provided by the listing agent
- District: Lewis-Palmer-38
Source: elevateMLS. This data may not be complete. We recommend contacting the local school district to confirm school assignments for this home.
- $992,1004 bd3 ba4.8k sqft235 Sugarbush Dr, Monument, CO 80132Off Market
- $1,150,0005 bd5 ba6.5k sqft19575 Misty Morning Dr, Monument, CO 80132For Sale
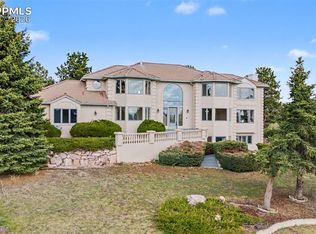
- $881,8005 bd5 ba4.4k sqft215 Sugarbush Dr, Monument, CO 80132Off Market
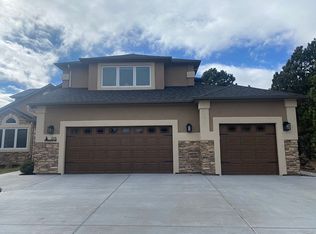
- $1,048,7006 bd5 ba5.6k sqft19585 Misty Morning Dr, Monument, CO 80132Off Market
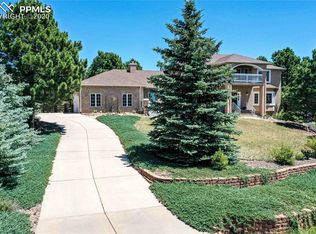
- $830,4005 bd4 ba4k sqft220 Sugarbush Dr, Monument, CO 80132Off Market
- $876,5006 bd4 ba4.7k sqft240 Sugarbush Dr, Monument, CO 80132Off Market
- $761,4003 bd2 ba2.6k sqft19555 Misty Morning Dr, Monument, CO 80132Off Market
- $823,0004 bd2 ba3k sqft19645 Indian Summer Ln, Monument, CO 80132Off Market
A local agent can set up tours, give advice and negotiate with sellers.
Similar homes
- $772,5005 bd4 ba4.6k sqft20260 Doewood Dr, Monument, CO 80132For Sale

 MLS ID #5257564, Anthony Deppe, RE/MAX Real Estate Group LLC. elevateMLS
 - $775,0005 bd4 ba3.4k sqft18555 Knollwood Blvd, Monument, CO 80132For Sale
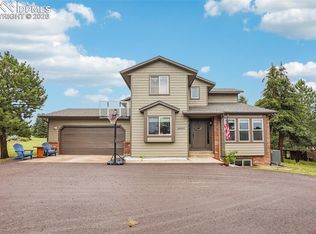 MLS ID #7968761, Shannon Dudnick, Realty ONE Group Elevations. elevateMLS
 - $865,0005 bd4 ba4.4k sqft19850 Indian Summer Ln, Monument, CO 80132For Sale
 MLS ID #9638239, Nathan Fisk, Exp Realty LLC. elevateMLS
 - $669,0004 bd3 ba3.4k sqft17955 Tom Boy Way, Monument, CO 80132For Sale
 MLS ID #8295782, Brett Felz, Sellstate Altitude Prop Group. elevateMLS
 - $850,0005 bd5 ba4.5k sqft20305 True Vista Cir, Monument, CO 80132For SaleMLS ID #4454575, Jeffrey Johnson, Keller Williams Premier Realty. elevateMLS
- $650,0004 bd3 ba3.1k sqft18320 Sloan Ln, Monument, CO 80132For SaleMLS ID #5958562, Michelle Pace SRES , RE/MAX Real Estate Group LLC. elevateMLS
- $935,0005 bd3 ba4.2k sqft855 Pebble Creek Ct, Monument, CO 80132For SaleMLS ID #4871840, Jeffrey Johnson, Keller Williams Premier Realty. elevateMLS
- $1,150,0005 bd5 ba6.5k sqft19575 Misty Morning Dr, Monument, CO 80132For SaleMLS ID #8955479, Darrell Wass, REMAX PROPERTIES. elevateMLS
- $875,0005 bd4 ba6k sqft230 Blue Garter Way, Monument, CO 80132For SaleMLS ID #2439121, Jennifer Harlan ABR CRS GRI MRP , REMAX PROPERTIES. elevateMLS
- $799,0006 bd4 ba4.7k sqft15640 Soo Line Way, Monument, CO 80132For SaleMLS ID #6949311, Kristin Geesey GRI SRES , Iconic Colorado Properties, LLC. elevateMLS
- $975,0004 bd4 ba4.1k sqft17572 Saddle Ridge Ct, Monument, CO 80132For SaleMLS ID #1631900, Craig Rogers, The Platinum Group. elevateMLS
- $699,9005 bd4 ba3.8k sqft19534 Lindenmere Dr, Monument, CO 80132For SaleMLS ID #7831009, Dave Uebelhoer, RE/MAX Real Estate Group LLC. elevateMLS
- $795,0005 bd3 ba4.1k sqft16071 Wildhaven Ln, Colorado Springs, CO 80921For SaleMLS ID #1588349, Anthony Deppe, RE/MAX Real Estate Group LLC. elevateMLS
- $970,0006 bd5 ba5.1k sqft164 Metcalf Ln, Monument, CO 80132For SaleMLS ID #6728713, Tara Jones, Opendoor Brokerage LLC. elevateMLS
- $749,9005 bd4 ba4.3k sqft514 Coyote Willow Dr, Colorado Springs, CO 80921For SaleMLS ID #2175767, Jayson Holland, LISTINGS.COM. elevateMLS
- $742,0004 bd3 ba2.9k sqft4145 Sudbury Rd, Colorado Springs, CO 80908For SaleMLS ID #1136849, Maya Lewis, Redfin Corporation. elevateMLS
- $650,0005 bd4 ba3.3k sqft2153 Wagon Gap Trl, Monument, CO 80132For SaleMLS ID #9850019, Thomas Kenney, Better Homes and Gardens Real Estate Kenney & Company. elevateMLS
- $625,0005 bd3 ba3.2k sqft15704 Paiute Cir, Monument, CO 80132For SaleMLS ID #8537812, Lisa Yens C2EX CRS GRI MRP SFR , ERA Shields Real Estate. elevateMLS
- $719,5004 bd3 ba3k sqft15041 La Jolla Pl, Colorado Springs, CO 80921For SaleMLS ID #5199320, Silvana Nunes, Real Estate 4 People Inc.. elevateMLS
- $899,0005 bd5 ba4.6k sqft3550 Conecrest Ln, Colorado Springs, CO 80908For SaleMLS ID #6469679, Skip Johnson, The Platinum Group. elevateMLS
